

SoldSingle Family ResidenceSold
2834 N Prestwick Way
Lecanto, FL 34461
$655,000
- 4Beds
- 3Baths3 full
- 2,486Sq Ft
- $263Per Sq Ft
- 0.55Acres
- 2001Built
- Subdivision
- Black Diamond Ranch
- County
- Citrus
- MLS®
- OM708944
Overview
In the exclusive gated enclave of Black Diamond Ranch, this four-bedroom, three-bath residence offers refined living on more than half an acre of beautifully landscaped grounds. Spanning 2,486 square feet, the thoughtfully designed layout blends architectural scale with modern comfort, creating a setting equally suited for quiet enjoyment or entertaining. Thoughtfully renovated in 2023, the home reflects today’s desirable design trends, with a sophisticated palette of modern colors, newly painted inside and out, and finishes that elevate every space. From the moment you enter, the residence exudes a luxury look and feel—balancing clean lines, warm textures and high-end materials throughout. At the heart of the home, a fully reimagined kitchen showcases quartz countertops, custom cabinetry, double ovens, a gas cooktop, dual sinks and a full suite of new appliances. Luxury vinyl plank flooring flows through the main living areas, complemented by designer lighting, upgraded ceiling fans and new window treatments. Baths have been refreshed with contemporary fixtures and lighting. The split floor plan offers a balance of space and privacy, anchored by a 9-by-10-foot climate-controlled utility room—ideal for storing seasonal items or cherished belongings—and an oversized three-car garage. Outdoor living is a highlight. The covered patio opens to a heated, sparkling pool with water feature and spa, enhanced by freshly resurfaced decking and surrounded by mature landscaping that creates a completely private backyard retreat. Towering oaks shade a peaceful sitting area, ideal for morning coffee or evening unwinding, while lush flowering beds and curated garden paths add vibrant color and texture. The expansive yard offers a rare combination of serenity and space, ideal for hosting, relaxing or simply enjoying the natural beauty of the setting. Black Diamond Ranch is renowned for its secure environment, pristine golf courses and strong sense of community—offering a lifestyle that blends sophistication with peace of mind. The community also delivers unmatched convenience, with the newly expanded 589 Veterans Parkway just a short distance away, providing direct access to Tampa and South Florida. Approximately one hour to Tampa International Airport, ensuring seamless connectivity for commuting or travel.
Listing Snapshot
- Price
- $655,000
- Days On Site
- N/A
- Bedrooms
- 4
- Inside Area (SqFt)
- 2,486 sqft
- Total Baths
- 3
- Full Baths
- 3
- Partial Baths
- 0
- Lot Size
- 0.55 Acres
- Year Built
- 2001
- MLS® Number
- OM708944
- Status
- Sold
- Property Tax
- $5,113.32 (2024)
- HOA/Condo/Coop Fees
- $213 monthly
- Sq Ft Source
- Public Records
Property Details
General Features
18 items
- Acres
- 0.55
- Attached Garage
- Yes
- Direction Faces
- East
- Foundation
- Slab
- Garage
- Yes
- Garage Spaces
- 3
- Levels
- One
- Number Of Stories
- 1
- Parking
- Driveway, Garage Door Opener, Oversized, Attached
- Pets
- Yes
- Property Sub Type
- Single Family Residence
- Security
- Security Gate
- Sewer
- Public Sewer
- SqFt Total
- 3,510
- Style
- Florida, Traditional
- Utilities
- Electricity Available, Electricity Connected, Sewer Available, Sewer Connected, Underground Utilities, Water Available, Water Connected
- Water Source
- Public
- Zoning
- PDR
Interior Features
17 items
- Appliances
- Cooktop, Dishwasher, Disposal, Microwave, Range, Range Hood, Refrigerator
- Cooling
- Central Air
- Flooring
- Ceramic Tile
- Heating
- Central, Electric
- Interior
- Cathedral Ceiling(s), Eat-in Kitchen, High Ceilings, Open Floorplan, Vaulted Ceiling(s), Walk-In Closet(s)
- Laundry Features
- Inside
- Spa
- Yes
- Window Features
- Blinds, Double Pane Windows
Rooms
| Room | Dimensions | Level | Features |
|---|---|---|---|
| Balcony/Porch/Lanai | 40x37 | First | |
| Bedroom 2 | 12x12 | First | |
| Bedroom 3 | 12x12 | First | |
| Dinette | 10x12 | First | |
| Dining Room | 11x13 | First | |
| Kitchen | 12x20 | First | |
| Living Room | 23x17 | First | |
| Master Bedroom | 14x24 | First | |
| Office | 12x11 | First |
Exterior Features
12 items
- Construction Details
- Block, Concrete, Stucco
- Exterior
- Garden, Lighting, Rain Gutters
- Lot Features
- Landscaped, On Golf Course, Paved
- Patio And Porch
- Covered, Porch, Rear Porch, Screened
- Pool Features
- Gunite, Heated, In Ground, Screen Enclosure, Private
- Private Pool
- Yes
- Roof
- Tile
- Spa
- Yes
- Spa Features
- In Ground
- View
- Park/Greenbelt, Pool, Trees/Woods
- Waterview
- Park/Greenbelt, Pool, Trees/Woods
- Windows/Doors
- Blinds, Double Pane Windows
Community Features
8 items
- Association Amenities
- Cable TV, Clubhouse, Fitness Center, Gated, Golf Course, Maintenance, Recreation Facilities
- Association Fee
- $213.0
- Association Fee Frequency
- Monthly
- Community Features
- Gated, Clubhouse, Fitness Center, Golf, Restaurant, Sidewalks
- MLS Area
- 34461 - Lecanto
- Township
- 18S
- Financing Terms Available
- Cash, Conventional, VA Loan
- Roads
- Paved
Location
2834 N Prestwick Way, Lecanto, FL 34461 · 34461 - Lecanto


Neighborhood & Commute
ZIP Code 34461
- Median household income
- $58,544
- Income per person
- $33,704
- Households
- 6,343
- Average household size
- 2.14
- Median age
- 56.5
Source: Walk Score.
Disclosure: Community information and market data powered by Constellation Data Labs. Information is deemed reliable but not guaranteed.
Schools
- Elementary School
- Central Ridge Elementary School
- Middle School
- Citrus Springs Middle School
- High School
- Lecanto High School
Price & Status History
- Listing updated with changes from the MLS®
- Status changed to Closed
Friends & Family
Similar Homes
For sale in Lecanto, single family residence, within 20% of this price.
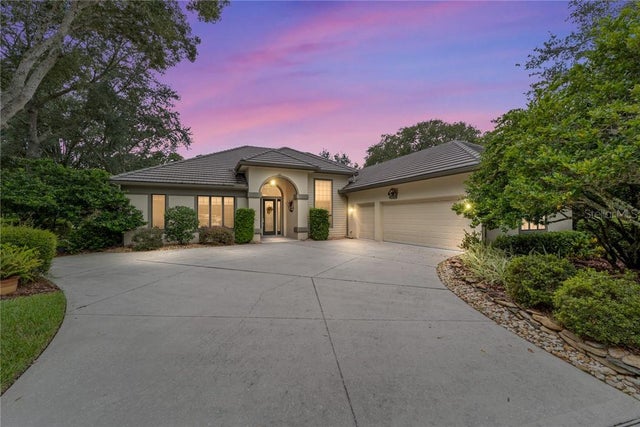 $655,000Single Family Residence SoldSold4Beds3Total Baths2,486Sqft2834 N Prestwick WAYLecanto, FL 34461
 $650,000Single Family Residence SoldSold3Beds3Total Baths2,717Sqft3840 W BLACK DIAMOND CIRCLELECANTO, FL 34461BLACK DIAMOND Subdivision
 $680,000Single Family Residence SoldSold3Beds3Total Baths2,473Sqft2815 N PRESTWICK WAYLECANTO, FL 34461BLACK DIAMOND FOURTH ADD Subdivision
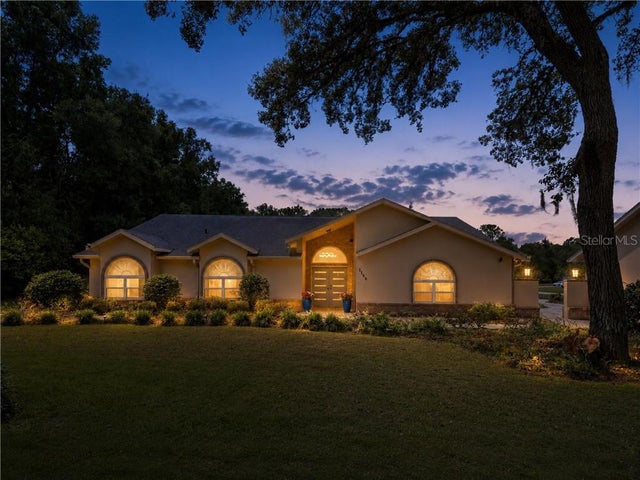 $685,000Single Family Residence SoldSold5Beds3Total Baths3,073Sqft1165 N Sloan TERRACELecanto, FL 34461