

SoldSingle Family ResidenceSold
11521 SE 1st Street Road
Silver Springs, FL 34488
$650,000
- 4Beds
- 4Baths3 full, 1 half
- 3,070Sq Ft
- $212Per Sq Ft
- 20Acres
- 2001Built
- Subdivision
- Unr
- County
- Marion
- MLS®
- OM701748
Overview
Virtually Staged. Back on the market - no fault of the home! Sitting on 20 acres, this wooded property features a 4-bedroom, 4-bath home with a brand new roof and brand new HVAC system, offering peace of mind for years to come. The main home was constructed by Triple Crown Homes, known for their quality craftsmanship and attention to detail, with a thoughtfully designed home addition added to include a spacious 23x28 family room with a half bathroom, and a second upstairs primary suite with a full bathroom. A centrally located kitchen is the heart of the home with a breakfast area overlooking the wooded backyard, and a large dining area ideal for special gatherings. The main living area’s primary suite offers a spacious bathroom with dual sinks and a large walk-in shower, a walk-in closet, and private access to the screened lanai. Aside from two primary suites, two additional bedrooms, a half bathroom, and another full bathroom complete this home’s floor plan. Walk the grounds and discover a covered pavilion with power that makes entertaining easy for cookouts and get-togethers. Detached 3-car garage (30x22) provides ample space for trucks, tools, or toys, while the RV carport offers additional storage for a travel trailer or boat. The expansive backyard serves as a blank canvas, ready for the custom pool retreat you’ve always imagined. Imagine creating your dream farm here, the way you want it. The land, zoned for agricultural use, is a balanced mix, ideal for trails, livestock, gardens, or horses. With 20 acres, you have options: keep it as one 20 Acre parcel or explore subdividing for future homesites. With its size, updates, and acreage, this property is priced well below comparable estates, making it not only a rare find in a great location but also a smart investment. All this, and you’re still less than an hour away from the World Equestrian Center with convenient access to both I-75 and I-95.
Listing Snapshot
- Price
- $650,000
- Days On Site
- N/A
- Bedrooms
- 4
- Inside Area (SqFt)
- 3,070 sqft
- Total Baths
- 4
- Full Baths
- 3
- Partial Baths
- 1
- Lot Size
- 20 Acres
- Year Built
- 2001
- MLS® Number
- OM701748
- Status
- Sold
- Property Tax
- $5,630.24 (2024)
- HOA/Condo/Coop Fees
- N/A
- Sq Ft Source
- Public Records
Property Details
General Features
16 items
- Acres
- 20
- Direction Faces
- East
- Foundation
- Slab
- Garage
- Yes
- Garage Spaces
- 3
- Levels
- Multi/Split
- Number Of Stories
- 1
- Parking
- Oversized, RV Carport, Workshop in Garage
- Property Sub Type
- Single Family Residence
- Security
- Security Gate
- Sewer
- Septic Tank
- SqFt Total
- 3,370
- Style
- Ranch
- Utilities
- Electricity Connected, Sewer Connected, Water Connected
- Water Source
- Private, Well
- Zoning
- A1
Interior Features
21 items
- Appliances
- Dishwasher, Electric Water Heater, Microwave, Range, Refrigerator
- Cooling
- Central Air, Zoned
- Flooring
- Carpet, Laminate, Tile
- Heating
- Central, Electric, Heat Pump, Zoned
- Interior
- High Ceilings, Walk-In Closet(s)
- Laundry Features
- Electric Dryer Hookup, Inside, Laundry Room, Washer Hookup
- Window Features
- Window Coverings, Blinds, Drapes, Shutters, Window Treatments
Rooms
| Room | Dimensions | Level | Features |
|---|---|---|---|
| Balcony/Porch/Lanai | First | ||
| Bathroom 2 | First | ||
| Bathroom 3 | First | ||
| Bedroom 2 | First | ||
| Bedroom 3 | First | ||
| Dinette | First | ||
| Dining Room | First | ||
| Family Room | First | ||
| Foyer | First | ||
| Kitchen | First | ||
| Laundry | First | ||
| Living Room | First | ||
| Master Bathroom | Second | ||
| Master Bedroom | Second |
Exterior Features
7 items
- Construction Details
- Block, Concrete, Stucco
- Exterior
- Gray Water System, Lighting, Rain Gutters
- Lot Features
- Wooded, Private
- Other Structures
- Gazebo, Workshop
- Patio And Porch
- Front Porch, Rear Porch, Screened
- Roof
- Shingle
- Windows/Doors
- Window Coverings, Blinds, Drapes, Shutters, Window Treatments
Community Features
4 items
- MLS Area
- 34488 - Silver Springs
- Township
- 15S
- Financing Terms Available
- Cash, Conventional, FHA, VA Loan
- Roads
- Dirt
Location
11521 SE 1st Street Road, Silver Springs, FL 34488 · 34488 - Silver Springs


Neighborhood & Commute
ZIP Code 34488
- Median household income
- $45,983
- Income per person
- $26,387
- Households
- 5,249
- Average household size
- 2.20
- Median age
- 44.2
Source: Walk Score.
Disclosure: Community information and market data powered by Constellation Data Labs. Information is deemed reliable but not guaranteed.
Schools
- Elementary School
- East Marion Elementary School
- Middle School
- Ft McCoy Middle
- High School
- Lake Weir High School
Price & Status History
- Listing updated with changes from the MLS®
- Status changed to Closed
- Price changed to $675,000
Friends & Family
Similar Homes
For sale in Silver Springs, single family residence, within 20% of this price.
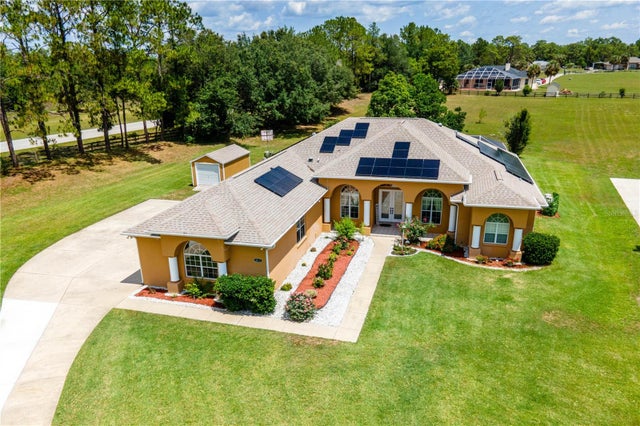 $650,000Single Family Residence SoldSold3Beds3Total Baths3,230Sqft5815 NE 70TH STREETSILVER SPRINGS, FL 34488SILVER MDWS NORTH Subdivision
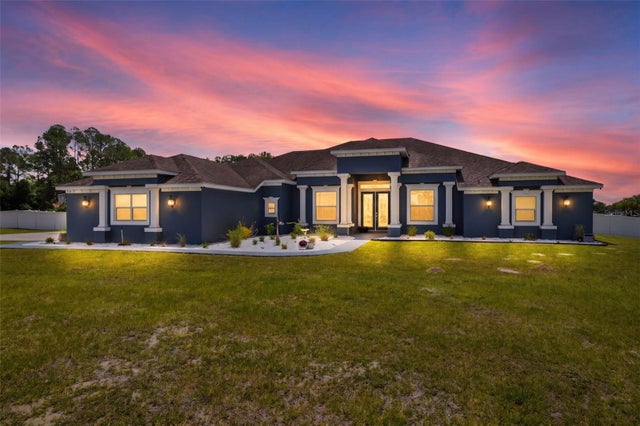 $645,000Single Family Residence SoldSold3Beds4Total Baths3,334Sqft6152 NE 64TH STREETSILVER SPRINGS, FL 34488SILVER MDWS NORTH Subdivision
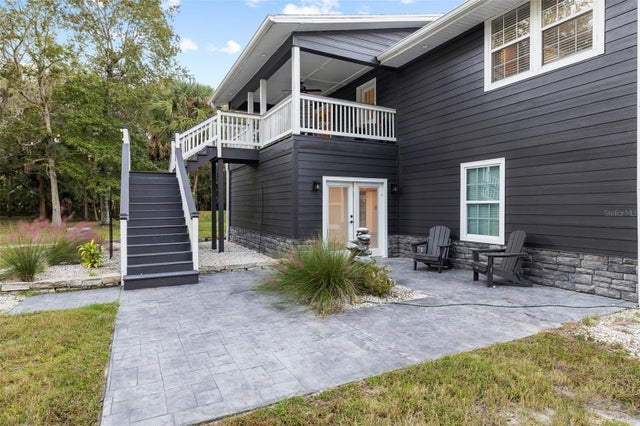 $645,000Single Family Residence SoldSold3Beds3Total Baths3,762Sqft11311 NE 40TH STREET ROADSILVER SPRINGS, FL 34488GRAHAMVILLE Subdivision
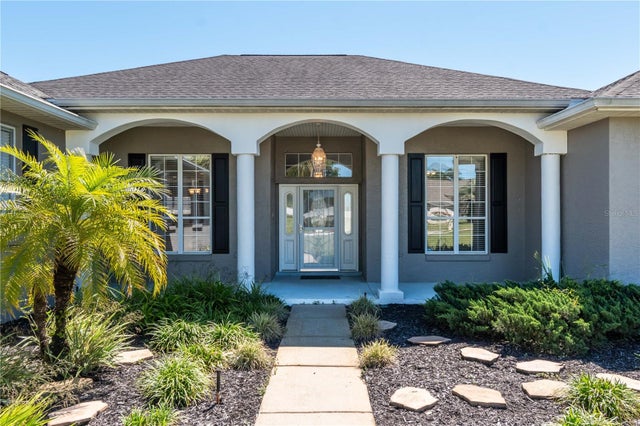 $659,000Single Family Residence SoldSold4Beds3Total Baths3,459Sqft5227 NE 64TH AVENUESILVER SPRINGS, FL 34488SILVER MDWS Subdivision