

SoldSingle Family ResidenceSold
1081 NE 130th Terrace
Silver Springs, FL 34488
$484,900
- 3Beds
- 2Baths2 full
- 2,491Sq Ft
- $195Per Sq Ft
- 0.59Acres
- 2004Built
- Subdivision
- Trails East (lakeview Woods)
- County
- Marion
- MLS®
- OM669899
Overview
Beautiful Lake Front Home on Two Waterfront Lots Totaling .59 of an Acre, with 250' of Lakefront! Extra Lot for Privacy or to Build Another Lake Front Home. Gated Community with Gorgeous views of Lake Waldena from Seven Rooms and Deck Area where you can even see Space Launches. This 2491 living square foot home has cathedral ceiling, split bedroom, open plan from the living room to family room, dining room, dinette with bay window, kitchen with bar seating & den/office so everyone can enjoy the breath-taking views. Over 130k in extras includes Generac house generator, New architectural roof, New high efficiency AC-Heat Pump with Media Air Filtration & Surge Protection. Oversized 2 car garage for extra storage, 7' 7"x17' 9" partial basement storage, 8'x12' attic storage, garage sink, tankless water heater and back up water heater. Freshly painted exterior, whole house water softener with carbon filter, storm panels for windows, custom blinds, extra plush carpeting & pad, storage sheds, bordered landscape beds, manicured & irrigated yard, fenced area, canoe included for boating & fishing, new low heat synthetic deck and many other extras. Large Primary Bedroom with Lake View, En Suite Bathroom with Cultured Marble Jacuzzi Tub, Separate Shower & Double Sinks. Inside laundry room has closet storage and includes Washer & Dryer. Dinette set and kitchen bar chairs included. Community features two electric gates, recreation area with fishing dock, canoe and kayak storage, playground, open playing field, pavilion for private gatherings & RV or Boat storage area ($80. HOA per lot). Don't miss this unique property!
Listing Snapshot
- Price
- $484,900
- Days On Site
- N/A
- Bedrooms
- 3
- Inside Area (SqFt)
- 2,491 sqft
- Total Baths
- 2
- Full Baths
- 2
- Partial Baths
- 0
- Lot Size
- 0.59 Acres
- Year Built
- 2004
- MLS® Number
- OM669899
- Status
- Sold
- Property Tax
- $2,452.64 (2023)
- HOA/Condo/Coop Fees
- $160 monthly
- Sq Ft Source
- Public Records
Property Details
General Features
16 items
- Acres
- 0.59
- Attached Garage
- Yes
- Direction Faces
- Northwest
- Foundation
- Block, Slab
- Garage
- Yes
- Garage Spaces
- 2
- Levels
- One
- Parking
- Garage Door Opener, Attached
- Pets
- Yes
- Property Sub Type
- Single Family Residence
- Security
- Gated Community, Security Lights, Smoke Detector(s)
- Sewer
- Private Sewer
- SqFt Total
- 3,004
- Utilities
- Cable Available, Cable Connected, Electricity Connected, Phone Available, Propane, Sewer Connected, Underground Utilities, Water Connected
- Water Source
- Private
- Zoning
- R2
Interior Features
20 items
- Appliances
- Dishwasher, Electric Water Heater, Microwave, Range, Refrigerator, Tankless Water Heater, Water Softener
- Cooling
- Central Air
- Flooring
- Carpet, Laminate, Tile
- Heating
- Central, Electric, Heat Pump
- Interior
- Cathedral Ceiling(s), Eat-in Kitchen, Open Floorplan, Walk-In Closet(s)
- Laundry Features
- Inside, Laundry Room
- Window Features
- Blinds, Insulated Windows, Double Pane Windows
Rooms
| Room | Dimensions | Level | Features |
|---|---|---|---|
| Basement | 7.58x17.75 | First | Description - Room13 |
| Bathroom 2 | 9x9 | First | Description - Room10 |
| Bedroom 2 | 11.83x12.66 | First | Ceiling Fan(s), Description - Room9 |
| Bedroom 3 | 12.66x12.75 | First | Ceiling Fan(s), Description - Room11 |
| Den | 11.83x12 | First | Ceiling Fan(s), Description - Room4 |
| Dinette | 9.41x11.16 | First | Description - Room6 |
| Dining Room | 11.83x13 | First | Description - Room5 |
| Family Room | 16.16x16.83 | First | Ceiling Fan(s), Description - Room3 |
| Foyer | 5.5x8 | First | Description - Room12 |
| Kitchen | 10.83x13 | First | Breakfast Bar, Description - Room1 |
| Living Room | 15.75x24.16 | First | Ceiling Fan(s), Description - Room2 |
| Master Bathroom | 10.33x12.33 | First | Description - Room8 |
| Master Bedroom | 13.75x22.83 | First | Ceiling Fan(s), Description - Room7 |
Exterior Features
12 items
- Construction Details
- Block, Concrete, Stucco
- Exterior
- Rain Gutters, Storage
- Fencing
- Other
- Lot Features
- Landscaped, Paved, Waterfront
- Other Structures
- Shed(s), Storage
- Patio And Porch
- Deck, Rear Porch
- Roof
- Shingle
- View
- Lake, Water
- Waterfront
- Yes
- Waterfront Features
- Lake Privileges, Lake
- Waterview
- Lake, Water
- Windows/Doors
- Blinds, Insulated Windows, Double Pane Windows
Community Features
8 items
- Association Amenities
- Maintenance, Recreation Facilities
- Association Fee
- $160.0
- Association Fee Frequency
- Monthly
- Community Features
- Gated, Park, Playground
- MLS Area
- 34488 - Silver Springs
- Township
- 15S
- Financing Terms Available
- Cash, Conventional, FHA, VA Loan
- Roads
- Paved
Location
1081 NE 130th Terrace, Silver Springs, FL 34488 · 34488 - Silver Springs


Neighborhood & Commute
ZIP Code 34488
- Median household income
- $45,983
- Income per person
- $26,387
- Households
- 5,249
- Average household size
- 2.20
- Median age
- 44.2
Source: Walk Score.
Disclosure: Community information and market data powered by Constellation Data Labs. Information is deemed reliable but not guaranteed.
Schools
- Elementary School
- East Marion Elementary School
- Middle School
- Ft McCoy Middle
- High School
- Lake Weir High School
Price & Status History
- Listing updated with changes from the MLS®
- Status changed to Closed
Friends & Family
Similar Homes
For sale in Silver Springs, single family residence, within 20% of this price.
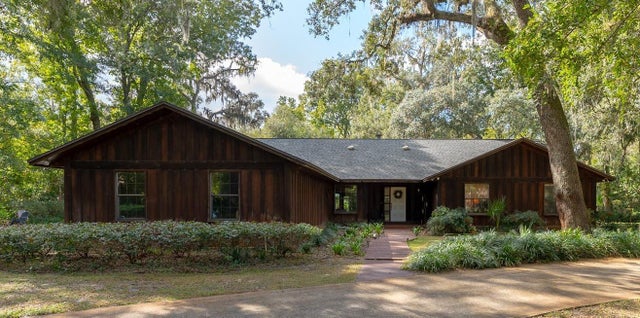 $485,000Single Family Residence SoldSold3Beds3Total Baths2,783Sqft3630 NE 67TH TERRACESILVER SPRINGS, FL 34488SILVER CREEK Subdivision
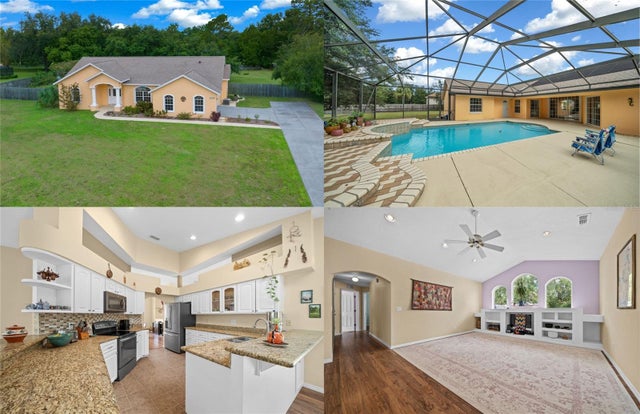 $485,000Single Family Residence SoldSold4Beds2Total Baths2,529Sqft4870 NE 64TH AVENUESILVER SPRINGS, FL 34488SILVER MDWS Subdivision
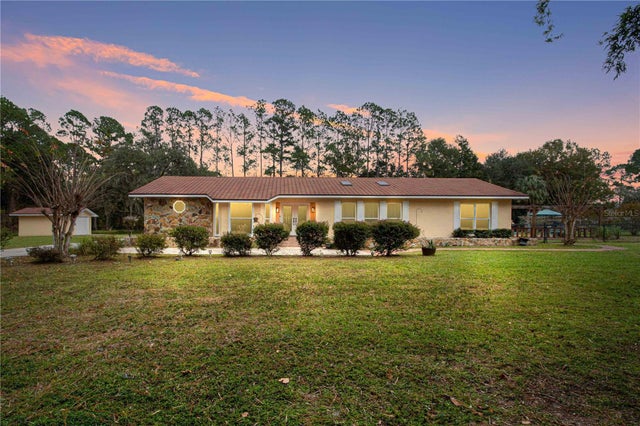 $485,000Single Family Residence SoldSold4Beds3Total Baths2,549Sqft3617 NE 70TH AVENUESILVER SPRINGS, FL 34488SILVER CREEK FIRST ADD Subdivision
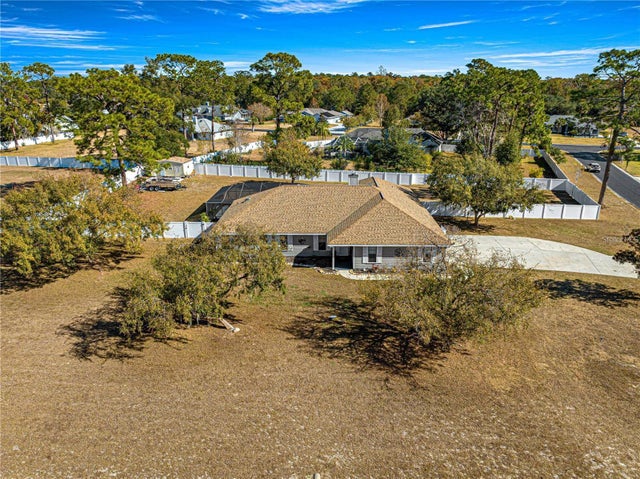 $480,000Single Family Residence SoldSold4Beds3Total Baths2,546Sqft5091 NE 61ST AVENUE ROADSILVER SPRINGS, FL 34488SILVER MDWS Subdivision