

SoldSingle Family ResidenceSold
13055 NE 7th Loop
Silver Springs, FL 34488
$350,000
- 3Beds
- 3Baths3 full
- 3,098Sq Ft
- $113Per Sq Ft
- 0.16Acres
- 2024Built
- Subdivision
- Trails East
- County
- Marion
- MLS®
- OM693264
Overview
BUILDERS SUBDIVISION CLOSE OUT! ONE OF THE BEST DEALS IN THE OCALA AREA HURRY DON'T MISS THIS GREAT OPPORTUNITY. WATERFRONT and NEW CONSTRUCTION. WOW A MUST SEE. HOME IS OVER 3000 SQ FT INCLUDING BASEMENT. HOME SITS JUST STEPS AWAY FROM LAKE WALDENIA BUT WITH HOME STILL ABOVE THE 100 FLOOD PLAIN. HOME COMES WITH GRANITE THRUOUT 10 FOOT CEILINGS WITH LARGE SLIDERS ON THE BACKSIDE OF HOME TO GIVE YOU THE VIEW OF A LIFETIME. SHAKER SOFT CLOSE CABINETS AND STAINLESS STEEL APLIANCES. ALSO INCLUDES LARGE BACK DECK AND COVER PORCH WHICH COULD EASLY BE TIED INTO YOUR FUTURE DOCK. BASEMENT IS PLUMBED FOR A FULL KITCHEN AND BATHROOM. THIS ROOM IS OPEN AND READY FOR YOUR IMAGINATION TO COMPLETE HOW YOU DESIRE. BUILDER WILL WORK WITH YOU TO BUILD OUT BASEMENT TO MEET YOUR WANTS AND NEEDS. PROPERTY IS LOCATED IN TRAILS EAST GATED SUB AND IS JUST 9 MILES OUTSIDE OF OCALA. SUBIDIVISION ADJOINS THE OCALA NATIONAL FOREST WHERE YOU CAN ENJOY YEAR-ROUND OUTSIDE ACTIVITIES LIKE HIKING, KYACKING, BOATING, JEEP TRAILS ATV TRAILS, HORSE BACK RIDING AS WELL AS HUNTING AND WALKING THE FORIDA TRAIL SYSTEM. THIS PROPERTY IS TRULEY ONE OF KIND. CALL TODAY TO SCHEDULE A PRIVATE VIEWING.
Listing Snapshot
- Price
- $350,000
- Days On Site
- N/A
- Bedrooms
- 3
- Inside Area (SqFt)
- 3,098 sqft
- Total Baths
- 3
- Full Baths
- 3
- Partial Baths
- 0
- Lot Size
- 0.16 Acres
- Year Built
- 2024
- MLS® Number
- OM693264
- Status
- Sold
- Property Tax
- $649 (2023)
- HOA/Condo/Coop Fees
- $80 monthly
- Sq Ft Source
- Builder
Property Details
General Features
16 items
- Acres
- 0.16
- Attached Garage
- Yes
- Direction Faces
- South
- Foundation
- Slab
- Garage
- Yes
- Garage Spaces
- 2
- Levels
- Multi/Split
- Parking
- Attached
- Pets
- Cats OK, Dogs OK
- Property Condition
- New Construction
- Property Sub Type
- Single Family Residence
- Sewer
- Private Sewer
- SqFt Total
- 3,700
- Utilities
- Cable Available, Electricity Available, Sewer Connected, Water Connected
- Water Source
- Private
- Zoning
- R2
Interior Features
14 items
- Appliances
- Cooktop, Dishwasher, Electric Water Heater, Exhaust Fan, Microwave, Range
- Cooling
- Central Air
- Flooring
- Vinyl
- Furnished
- Unfurnished
- Heating
- Electric
- Interior
- Crown Molding, High Ceilings, Open Floorplan, Stone Counters, Tray Ceiling(s), Vaulted Ceiling(s)
- Laundry Features
- Electric Dryer Hookup, Laundry Room, Washer Hookup
Rooms
| Room | Dimensions | Level | Features |
|---|---|---|---|
| Basement | 30.5x50.85 | Basement | |
| Bedroom 1 | 11.75x11.75 | Upper | Ceiling Fan(s) |
| Bedroom 2 | 14.72x12 | Upper | Ceiling Fan(s) |
| Dining Room | 17.1x10.05 | Upper | |
| Kitchen | 10.36x9.32 | Upper | |
| Living Room | 14.43x19.01 | Upper | |
| Master Bedroom | 16.3x14.05 | Upper | Ceiling Fan(s), Double Vanity, Stone Counters, Tile Counters |
Exterior Features
7 items
- Construction Details
- Vinyl Siding, Frame
- Lot Features
- Sloped, Paved, Waterfront
- Roof
- Shingle
- View
- Lake, Water
- Waterfront
- Yes
- Waterfront Features
- Lake Privileges, Lake Front
- Waterview
- Lake, Water
Community Features
8 items
- Association Amenities
- Gated, Playground, Recreation Facilities
- Association Fee
- $80.0
- Association Fee Frequency
- Monthly
- Community Features
- Gated, Playground
- MLS Area
- 34488 - Silver Springs
- Township
- 15
- Financing Terms Available
- Cash, Conventional, FHA, USDA Loan, VA Loan
- Roads
- Paved
Location
13055 NE 7th Loop, Silver Springs, FL 34488 · 34488 - Silver Springs


Neighborhood & Commute
ZIP Code 34488
- Median household income
- $45,983
- Income per person
- $26,387
- Households
- 5,249
- Average household size
- 2.20
- Median age
- 44.2
Source: Walk Score.
Disclosure: Community information and market data powered by Constellation Data Labs. Information is deemed reliable but not guaranteed.
Schools
- Elementary School
- East Marion Elementary School
- Middle School
- Ft McCoy Middle
- High School
- Lake Weir High School
Price & Status History
- Listing updated with changes from the MLS®
- Status changed to Closed
- Price changed to $359,900
Friends & Family
Similar Homes
For sale in Silver Springs, single family residence, within 20% of this price.
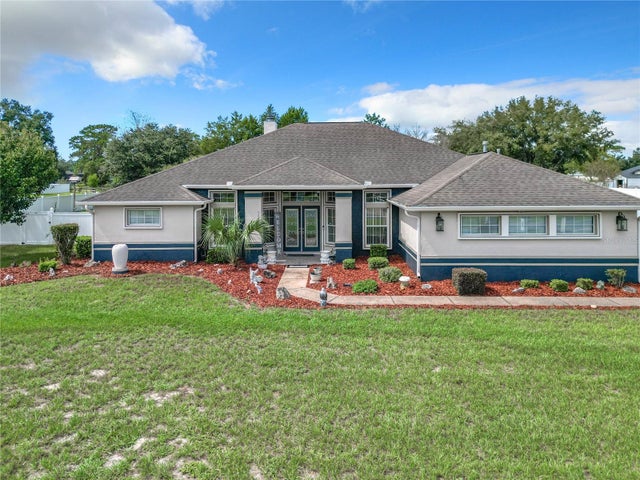 $350,000Single Family Residence SoldSold4Beds2Total Baths2,182Sqft5282 NE 64TH AVENUESILVER SPRINGS, FL 34488SILVER MDWS Subdivision
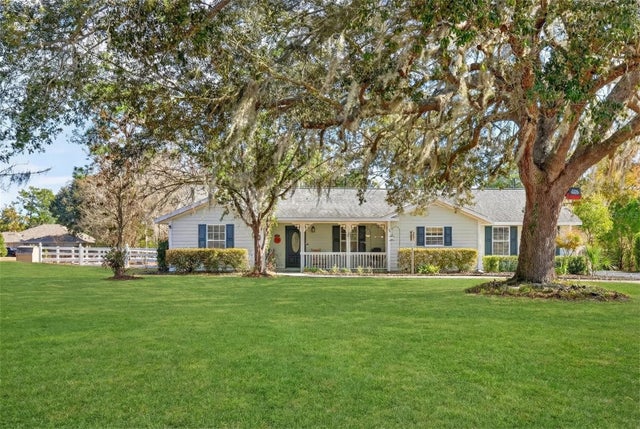 $355,000Single Family Residence SoldSold3Beds2Total Baths1,988Sqft5940 NE 57TH LOOPSILVER SPRINGS, FL 34488SILVER MDWS CENTRAL Subdivision
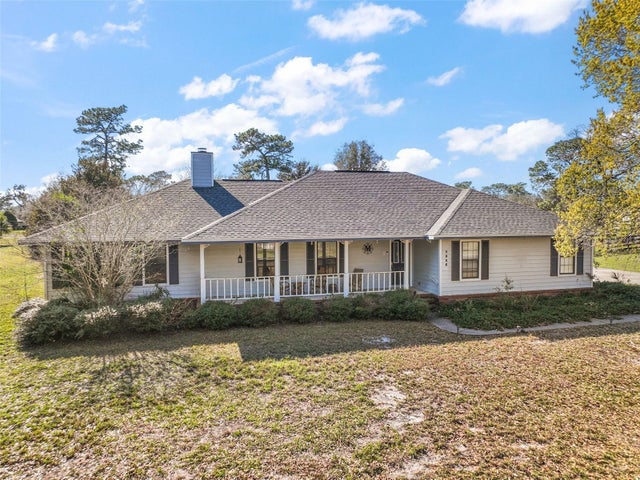 $355,000Single Family Residence SoldSold4Beds2Total Baths2,136Sqft5926 NE 62ND COURT ROADSILVER SPRINGS, FL 34488SILVER MDWS CENTRAL Subdivision
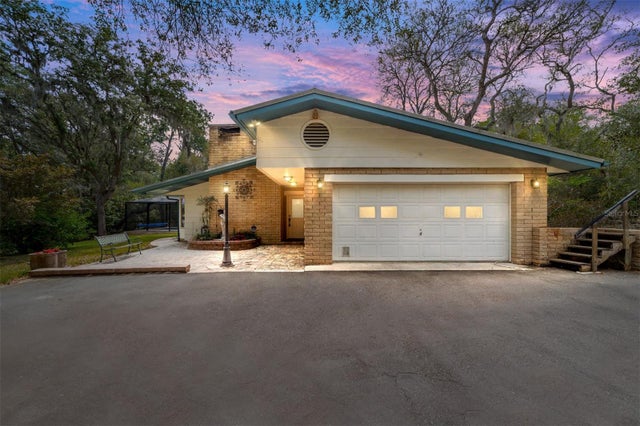 $360,000Single Family Residence SoldSold3Beds2Total Baths1,641Sqft1179 SE 170TH COURTSILVER SPRINGS, FL 34488TRI-LAKES MANOR Subdivision