

SoldSingle Family ResidenceSold
5731 NE 61st Court
Silver Springs, FL 34488
$500,000
- 4Beds
- 3Baths2 full, 1 half
- 2,514Sq Ft
- $199Per Sq Ft
- 0.84Acres
- 1993Built
- Subdivision
- Silver Mdws Central
- County
- Marion
- MLS®
- G5075697
Overview
Welcome to your dream home nestled in a serene gated community just outside the bustling city. This exceptional home offers the perfect blend of comfort, luxury, and modern elegance. As you come inside, you'll be greeted by a newly renovated kitchen (2021) featuring sleek white stepped cabinets and state-of-the-art stainless steel appliances. The layout is designed for both functionality and aesthetics, making meal preparation something you can enjoy again. Moving on into the extravagant primary suite is sure to wow, complete with his and hers closets, exquisite travertine tile flooring, impressive double vanity amd custom shower in the bathroom, including a Bluetooth speaker/night light for added convenience. Entertainment enthusiasts will appreciate the billiard room, perfect for hosting game nights and social gatherings. The living area features a cozy gas fireplace, ideal for relaxing and unwinding after a long day. Vaulted ceilings, barn door, 1/4 inch baseboards, and framed windows enhance the sense of spaciousness and elite decor throughout the home. Sitting on a generous .84-acre plot provides ample space for privacy and outdoor activities. For those who enjoy outdoor living, the property offers a spectacular pool with two wading areas, covered storage area, a privacy-fenced rear yard, and a summer kitchen featuring a wood-paneled ceiling in the screened enclosed lanai with a TV, granite top tiki bar, and a palm-studded backyard. The outdoor space is an oasis for relaxation and entertainment, providing the ideal setting for hosting pool parties, barbecues and enjoying the Florida sunshine. This home is not only aesthetically pleasing but also thoughtfully equipped with modern amenities, including an updated roof (2021), HVAC system (2017) with a new condenser and control board (2022), recessed lighting, rocker panel switches, and updated fixtures throughout. Additionally, the property features a painted garage floor, and built-in cabinets in the laundry and garage, offering practical storage solutions for a clutter-free living environment. Beyond the exquisite interior and outdoor spaces, the community amenities are also impressive. Residents have access to basketball and tennis courts, adding an active and social dimension to the community lifestyle. Whether you're looking for a peaceful retreat or a place to entertain friends and family, this home offers an unparalleled living experience. Don't miss the opportunity to make this stunning property your own and indulge in the luxurious lifestyle it offers. Schedule a showing today and be prepared to be captivated by the charm and elegance of this hidden gem with gated community security.
Listing Snapshot
- Price
- $500,000
- Days On Site
- N/A
- Bedrooms
- 4
- Inside Area (SqFt)
- 2,514 sqft
- Total Baths
- 3
- Full Baths
- 2
- Partial Baths
- 1
- Lot Size
- 0.84 Acres
- Year Built
- 1993
- MLS® Number
- G5075697
- Status
- Sold
- Property Tax
- $5,511.71 (2023)
- HOA/Condo/Coop Fees
- $42 monthly
- Sq Ft Source
- Public Records
Property Details
General Features
16 items
- Acres
- 0.84
- Attached Garage
- Yes
- Direction Faces
- West
- Foundation
- Slab
- Garage
- Yes
- Garage Spaces
- 2
- Levels
- One
- Number Of Stories
- 1
- Parking
- Garage Door Opener, Garage Faces Side, Workshop in Garage, Attached
- Pets
- Yes
- Property Sub Type
- Single Family Residence
- Sewer
- Septic Tank
- SqFt Total
- 3,274
- Utilities
- Cable Available, Electricity Connected, Underground Utilities
- Water Source
- Private, Well
- Zoning
- A1
Interior Features
17 items
- Appliances
- Dishwasher, Microwave, Range, Refrigerator
- Cooling
- Central Air
- Fireplace
- Yes
- Fireplace Features
- Gas
- Flooring
- Laminate, Tile
- Furnished
- Negotiable
- Heating
- Central
- Interior
- Open Floorplan, Stone Counters, Vaulted Ceiling(s), Walk-In Closet(s)
- Laundry Features
- Inside, Laundry Room
Rooms
| Room | Dimensions | Level | Features |
|---|---|---|---|
| Bedroom 2 | 9x12 | First | |
| Bedroom 3 | 13x13 | First | |
| Bedroom 4 | 13x11 | First | |
| Dining Room | 11x12 | First | |
| Family Room | 14x20 | First | |
| Kitchen | 10x10 | First | |
| Living Room | 23x16 | First | |
| Master Bedroom | 19x13 | First |
Exterior Features
8 items
- Construction Details
- Block, Stucco
- Exterior
- Outdoor Grill, Outdoor Kitchen
- Lot Features
- Cleared, Paved
- Other Structures
- Storage
- Patio And Porch
- Covered, Deck, Enclosed, Rear Porch, Screened
- Pool Features
- Gunite, In Ground, Private
- Private Pool
- Yes
- Roof
- Shingle
Community Features
7 items
- Association Amenities
- Basketball Court, Gated, Tennis Court(s)
- Association Fee
- $42.0
- Association Fee Frequency
- Monthly
- MLS Area
- 34488 - Silver Springs
- Township
- 14S
- Financing Terms Available
- Cash, Conventional, FHA, VA Loan
- Roads
- Paved
Location
5731 NE 61st Court, Silver Springs, FL 34488 · 34488 - Silver Springs


Neighborhood & Commute
ZIP Code 34488
- Median household income
- $45,983
- Income per person
- $26,387
- Households
- 5,249
- Average household size
- 2.20
- Median age
- 44.2
Source: Walk Score.
Disclosure: Community information and market data powered by Constellation Data Labs. Information is deemed reliable but not guaranteed.
Schools
- Elementary School
- Ocala Springs Elem. School
- Middle School
- North Marion Middle School
- High School
- North Marion High School
Price & Status History
- Listing updated with changes from the MLS®
- Status changed to Closed
Friends & Family
Similar Homes
For sale in Silver Springs, single family residence, within 20% of this price.
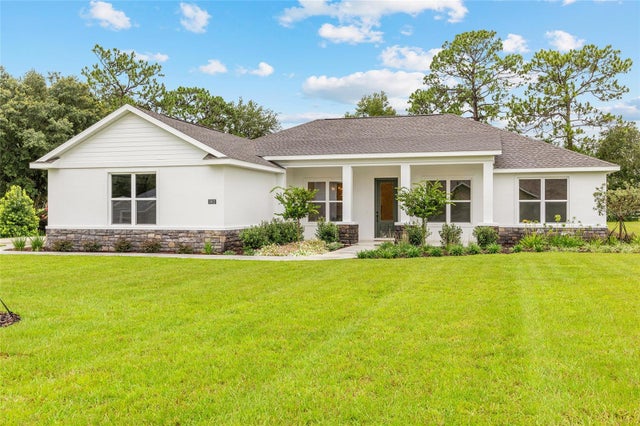 $495,000Single Family Residence SoldSold3Beds2Total Baths2,187Sqft5912 NE 57TH LOOP NSILVER SPRINGS, FL 34488SILVER MDWS Subdivision
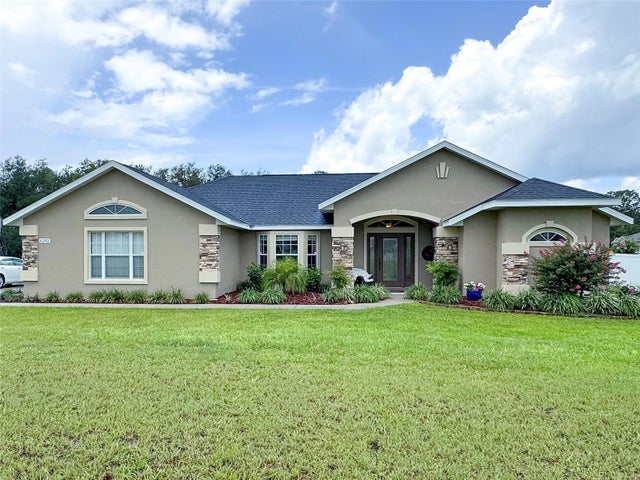 $495,000Single Family Residence SoldSold3Beds3Total Baths2,535Sqft6282 NE 61ST AVENUE ROADSILVER SPRINGS, FL 34488SILVER MDWS NORTH Subdivision
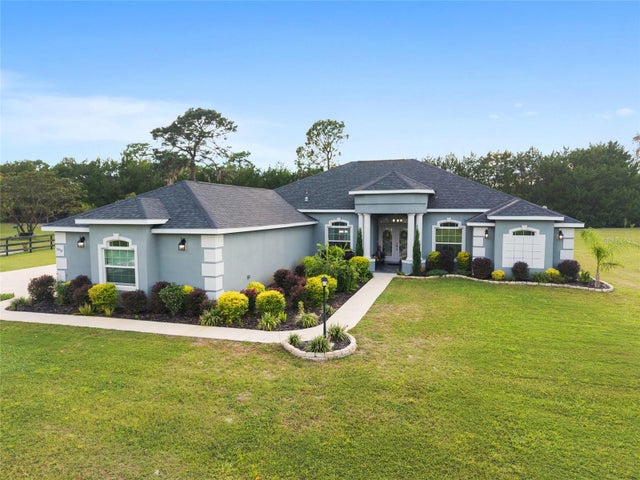 $510,000Single Family Residence SoldSold4Beds3Total Baths2,916Sqft5450 NE 61ST AVENUE ROADSILVER SPRINGS, FL 34488SILVER MEADOWS Subdivision
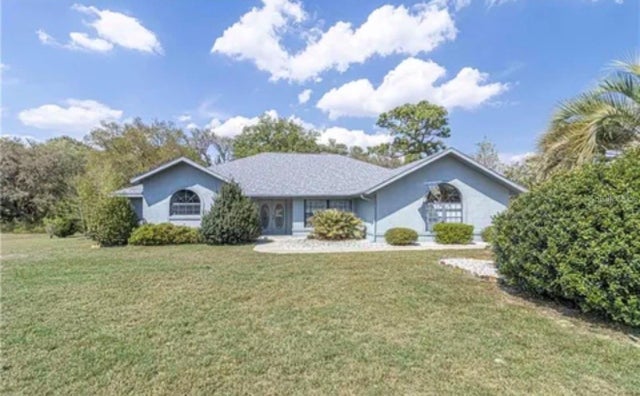 $510,000Single Family Residence SoldSold4Beds2Total Baths2,367Sqft5905 NE 57TH LOOPSILVER SPRINGS, FL 34488SILVER MDWS CENTRAL Subdivision