

SoldSingle Family ResidenceSold
5227 NE 64th Avenue
Silver Springs, FL 34488
$659,000
- 4Beds
- 3Baths3 full
- 3,459Sq Ft
- $191Per Sq Ft
- 1Acre
- 1997Built
- Subdivision
- Silver Mdws
- County
- Marion
- MLS®
- O6195106
Overview
One or more photo(s) has been virtually staged. Welcome to the epitome of the Florida Lifestyle at Silver Meadows, where this exquisite home invites you to experience luxury, comfort, and natural beauty. Situated on a meticulously maintained one-acre parcel within the gated confines of Silver Meadows, this 3-bedroom, 2-bath residence and 1-bedroom, 1-bath Guest Villa/Apartment is a sanctuary of tranquility, nestled against the serene backdrop of the sprawling 5000-acre Silver Springs State Park. Upon arrival, be greeted by the grandeur of a meticulously landscaped property, enclosed by fencing for privacy and security. Step inside to discover 3,459 square feet of meticulously designed living space, adorned with modern amenities and timeless elegance. The open floor plan invites abundant natural light, highlighting the hand- scraped wood and tile floors that grace the expansive rooms. The heart of the home is the gourmet kitchen, featuring modern cabinetry, granite countertops, and a new 7.2 cubic ft smart double convection oven range. High ceilings elevate the sense of spaciousness, while the adjacent living areas offer seamless flow for entertaining or relaxation. Retreat to the luxurious primary suite, where custom built-ins, plush carpeting, and a private sliding glass door await. Pamper yourself in the primary bath, complete with a double vanity, walk-in jetted tub, bidet, and a large closet with a safe for added convenience. Step outside to your private oasis, where an in-ground saltwater pool awaits, complete with a gas heater for year-round enjoyment. The screened enclosure ensures comfort and privacy, while the lush landscaping and reserve border create a picturesque backdrop for outdoor gatherings. For guests or extended family, the separate guest villa/apartment offers privacy and convenience, with a full kitchen, bedroom, bathroom, and spacious living areas. Ample covered parking is provided by the large three-car garage and separate RV/Boat Garage, equipped with a built-in workbench, hot and cold water, and ample storage space. With recent updates including a new HVAC system in 2020, a roof replacement in 2021 and home generator, this home offers peace of mind and modern comfort in a private gated community. Embrace the Florida Lifestyle at its finest – welcome home to Silver Meadows.
Listing Snapshot
- Price
- $659,000
- Days On Site
- N/A
- Bedrooms
- 4
- Inside Area (SqFt)
- 3,459 sqft
- Total Baths
- 3
- Full Baths
- 3
- Partial Baths
- 0
- Lot Size
- 1 Acres
- Year Built
- 1997
- MLS® Number
- O6195106
- Status
- Sold
- Property Tax
- $7,537.98 (2023)
- HOA/Condo/Coop Fees
- $33.33 monthly
- Sq Ft Source
- Public Records
Property Details
General Features
16 items
- Acres
- 1
- Attached Garage
- Yes
- Direction Faces
- North
- Foundation
- Slab
- Garage
- Yes
- Garage Spaces
- 6
- Levels
- One
- Number Of Stories
- 1
- Parking
- Boat, Driveway, Garage Door Opener, Garage Faces Side, Guest, Off Street, On Street, Oversized, RV Garage, Workshop in Garage, Attached
- Pets
- Cats OK, Dogs OK
- Property Sub Type
- Single Family Residence
- Sewer
- Public Sewer
- SqFt Total
- 7,457
- Utilities
- Cable Available, Electricity Available, Other, Phone Available, Sewer Connected, Water Connected
- Water Source
- Private, Well
- Zoning
- R1
Interior Features
16 items
- Appliances
- Convection Oven, Cooktop, Dishwasher, Disposal, Electric Water Heater, Ice Maker, Microwave, Other, Range Hood, Refrigerator, Tankless Water Heater, Water Softener
- Cooling
- Central Air
- Fireplace
- Yes
- Fireplace Features
- Decorative, Family Room, Gas
- Flooring
- Carpet, Ceramic Tile, Tile, Wood
- Furnished
- Unfurnished
- Heating
- Central
- Interior
- Built-in Features, Cathedral Ceiling(s), Crown Molding, Dry Bar, Eat-in Kitchen, High Ceilings, Open Floorplan, Stone Counters, Walk-In Closet(s)
- Laundry Features
- Inside, Laundry Room
- Window Features
- Window Coverings, Blinds, Window Treatments
Rooms
| Room | Dimensions | Level | Features |
|---|---|---|---|
| Bedroom 2 | 13x15 | First | |
| Bonus Room | 14x15 | First | |
| Family Room | 18x18 | First | |
| Kitchen | 18x14 | First | |
| Living Room | 18x18 | First | |
| Master Bedroom | 16x22 | First |
Exterior Features
10 items
- Construction Details
- Block, Stucco
- Exterior
- Lighting, Other, Rain Gutters, Storage
- Lot Features
- Level, Paved
- Other Structures
- Guest House, Workshop
- Pool Features
- Heated, In Ground, Screen Enclosure, Private
- Private Pool
- Yes
- Roof
- Shingle
- View
- Trees/Woods
- Waterview
- Trees/Woods
- Windows/Doors
- Window Coverings, Blinds, Window Treatments
Community Features
8 items
- Association Amenities
- Basketball Court, Clubhouse, Playground, Racquetball, Tennis Court(s)
- Association Fee
- $400.0
- Association Fee Frequency
- Annually
- Community Features
- Playground, Racquetball, Tennis Court(s)
- MLS Area
- 34488 - Silver Springs
- Township
- 14S
- Financing Terms Available
- Cash, Conventional
- Roads
- Asphalt
Location
5227 NE 64th Avenue, Silver Springs, FL 34488 · 34488 - Silver Springs


Neighborhood & Commute
ZIP Code 34488
- Median household income
- $45,983
- Income per person
- $26,387
- Households
- 5,249
- Average household size
- 2.20
- Median age
- 44.2
Source: Walk Score.
Disclosure: Community information and market data powered by Constellation Data Labs. Information is deemed reliable but not guaranteed.
Price & Status History
- Listing updated with changes from the MLS®
- Status changed to Closed
Friends & Family
Similar Homes
For sale in Silver Springs, single family residence, within 20% of this price.
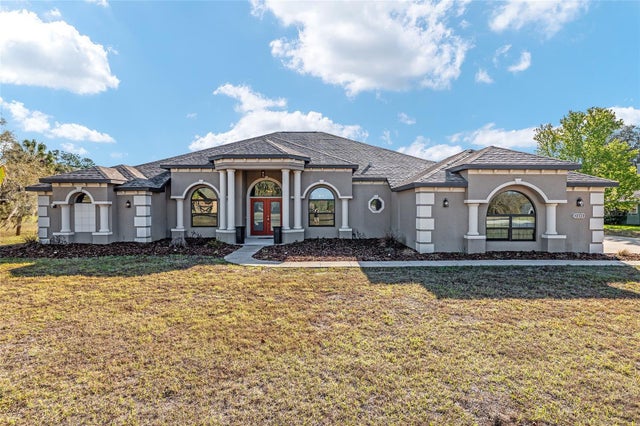 $665,000Single Family Residence SoldSold5Beds4Total Baths3,871Sqft7015 NE 61ST AVENUE ROADSILVER SPRINGS, FL 34488SILVER MDWS NORTH Subdivision
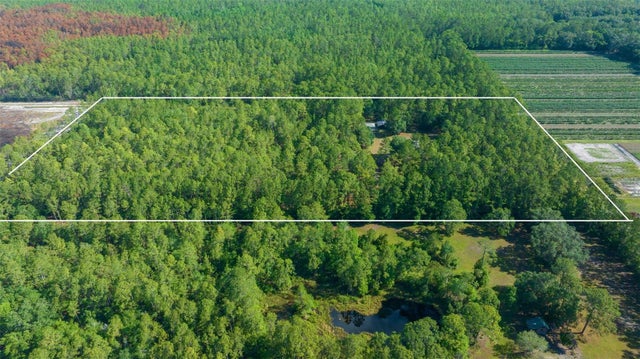 $650,000Single Family Residence SoldSold4Beds4Total Baths3,070Sqft11521 SE 1ST STREET ROADSILVER SPRINGS, FL 34488UNR Subdivision
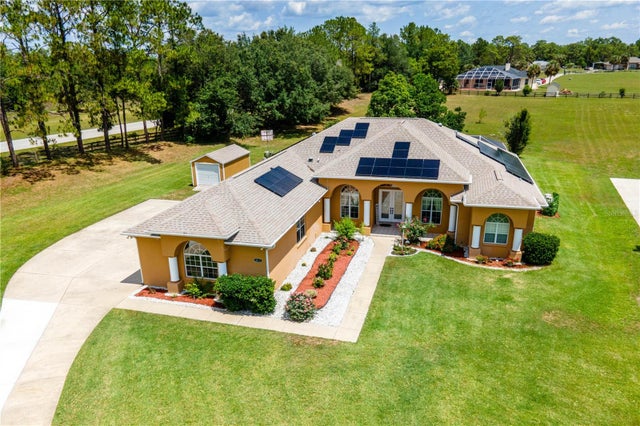 $650,000Single Family Residence SoldSold3Beds3Total Baths3,230Sqft5815 NE 70TH STREETSILVER SPRINGS, FL 34488SILVER MDWS NORTH Subdivision
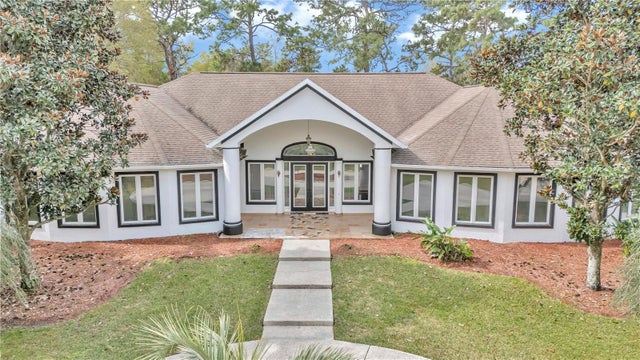 $670,000Single Family Residence SoldSold4Beds4Total Baths5,097Sqft4996 NE 60TH TERRACESILVER SPRINGS, FL 34488SILVER MDWS Subdivision