

SoldSingle Family ResidenceSold
11311 NE 40th Street Road
Silver Springs, FL 34488
$645,000
- 3Beds
- 3Baths2 full, 1 half
- 3,762Sq Ft
- $171Per Sq Ft
- 5.46Acres
- 1994Built
- Subdivision
- Grahamville
- County
- Marion
- MLS®
- TB8456289
Overview
MOTIVATED SELLERS ~ Tucked away on 5.46 peaceful, fully fenced acres, this Silver Springs retreat offers a rare blend of tranquility, character, and space to connect. From the moment you arrive, the gated entry and natural surroundings set a calming tone—welcoming you into a lifestyle that feels both secluded and effortlessly inviting. Step onto the front porch, the perfect perch for morning coffee or quiet reflection. Inside, the open-concept floor plan unfolds with fresh flooring, a wood-burning fireplace, and a stunning new kitchen outfitted with stainless steel appliances. Just beyond, a second kitchen, with a full butler’s setup—featuring its own sink, dishwasher, generous counter and cabinet space—adds ease and elegance to entertaining, whether you're preparing a festive holiday feast or a relaxed weekend gathering. Together, these spaces create a natural hub for connection, blending warmth and functionality in a layout designed to bring people together. The spacious primary suite features a custom-built tile shower and large closet, in addition to a private deck. On the other side of the home are two additional bedrooms and a shared bathroom, ideal for guests, family, or a quiet home office.
Downstairs, the lower level is designed for connection and celebration, with a custom wet bar, electric fireplace, multiple multipurpose rooms, and a convenient half bath. From this level, step out to the large, screened lanai where a hot tub and sweeping views of your acreage invite you to relax. The expansive acreage offers fruit trees and open green space, adding ease, possibility, and plenty of room for your furry friends to roam. A large workshop, equipped with electricity provides space for hobbies, storage, or creative pursuits. Located just minutes from Silver Springs State Park, Ray Wayside Park, and only 20 minutes to downtown Ocala, this property offers the perfect balance of nature, privacy, and proximity. If you’ve been searching for a place that feels like a retreat but lives like a home, then you're search ends here.
Listing Snapshot
- Price
- $645,000
- Days On Site
- N/A
- Bedrooms
- 3
- Inside Area (SqFt)
- 3,762 sqft
- Total Baths
- 3
- Full Baths
- 2
- Partial Baths
- 1
- Lot Size
- 5.46 Acres
- Year Built
- 1994
- MLS® Number
- TB8456289
- Status
- Sold
- Property Tax
- $4,950 (2025)
- HOA/Condo/Coop Fees
- N/A
- Sq Ft Source
- Owner
Property Details
General Features
11 items
- Acres
- 5.46
- Direction Faces
- South
- Foundation
- Pillar/Post/Pier
- Levels
- Two
- Pets
- Yes
- Property Sub Type
- Single Family Residence
- Sewer
- Septic Tank
- SqFt Total
- 4,504
- Utilities
- Cable Available, Electricity Connected, Sewer Connected, Water Connected
- Water Source
- Private, Well
- Zoning
- A1
Interior Features
22 items
- Appliances
- Bar Fridge, Dishwasher, Microwave, Range, Refrigerator
- Cooling
- Central Air
- Fireplace
- Yes
- Fireplace Features
- Electric, Living Room, Wood Burning
- Flooring
- Tile, Vinyl
- Furnished
- Unfurnished
- Heating
- Central
- Interior
- Eat-in Kitchen, High Ceilings, Open Floorplan, Walk-In Closet(s), Wet Bar
- Laundry Features
- Laundry Room
- Spa
- Yes
Rooms
| Room | Dimensions | Level | Features |
|---|---|---|---|
| Balcony/Porch/Lanai | First | ||
| Bathroom 1 | First | ||
| Bathroom 3 | Second | ||
| Bedroom 2 | Second | ||
| Bedroom 3 | Second | ||
| Dining Room | Second | ||
| Family Room | First | ||
| Kitchen | Second | ||
| Laundry | Second | ||
| Living Room | Second | ||
| Master Bathroom | Second | ||
| Master Bedroom | Second |
Exterior Features
9 items
- Construction Details
- Stone, Wood Siding
- Exterior
- Lighting, Storage
- Other Structures
- Workshop
- Patio And Porch
- Covered, Deck, Enclosed, Front Porch, Patio, Side Porch
- Roof
- Shingle
- Spa
- Yes
- Spa Features
- Above Ground
- View
- Trees/Woods
- Waterview
- Trees/Woods
Community Features
4 items
- MLS Area
- 34488 - Silver Springs
- Township
- 14
- Financing Terms Available
- Cash, Conventional, FHA, VA Loan
- Roads
- Paved
Location
11311 NE 40th Street Road, Silver Springs, FL 34488 · 34488 - Silver Springs


Neighborhood & Commute
ZIP Code 34488
- Median household income
- $45,983
- Income per person
- $26,387
- Households
- 5,249
- Average household size
- 2.20
- Median age
- 44.2
Source: Walk Score.
Disclosure: Community information and market data powered by Constellation Data Labs. Information is deemed reliable but not guaranteed.
Schools
- Elementary School
- East Marion Elementary School
- Middle School
- Ft McCoy Middle
- High School
- Lake Weir High School
Price & Status History
- Listing updated with changes from the MLS®
- Status changed to Closed
- Price changed to $655,000
Friends & Family
Similar Homes
For sale in Silver Springs, single family residence, within 20% of this price.
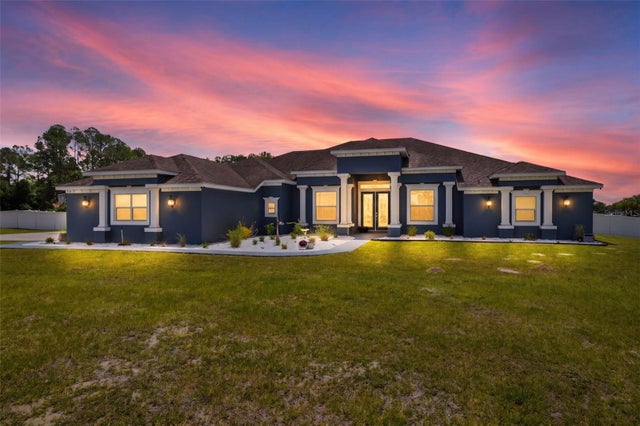 $645,000Single Family Residence SoldSold3Beds4Total Baths3,334Sqft6152 NE 64TH STREETSILVER SPRINGS, FL 34488SILVER MDWS NORTH Subdivision
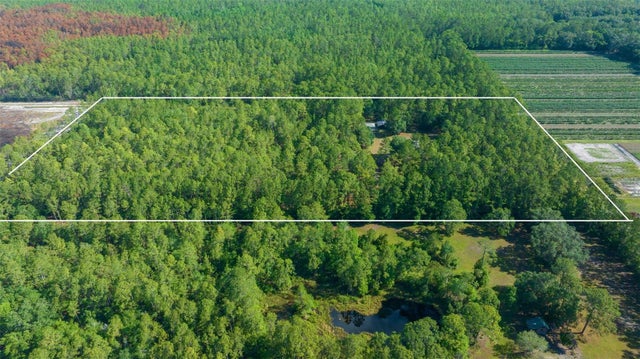 $650,000Single Family Residence SoldSold4Beds4Total Baths3,070Sqft11521 SE 1ST STREET ROADSILVER SPRINGS, FL 34488UNR Subdivision
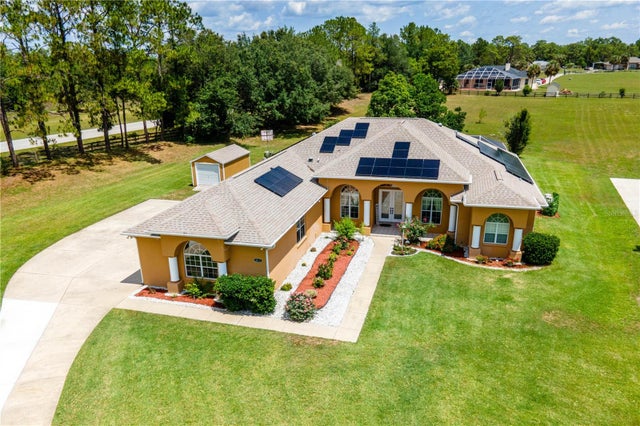 $650,000Single Family Residence SoldSold3Beds3Total Baths3,230Sqft5815 NE 70TH STREETSILVER SPRINGS, FL 34488SILVER MDWS NORTH Subdivision
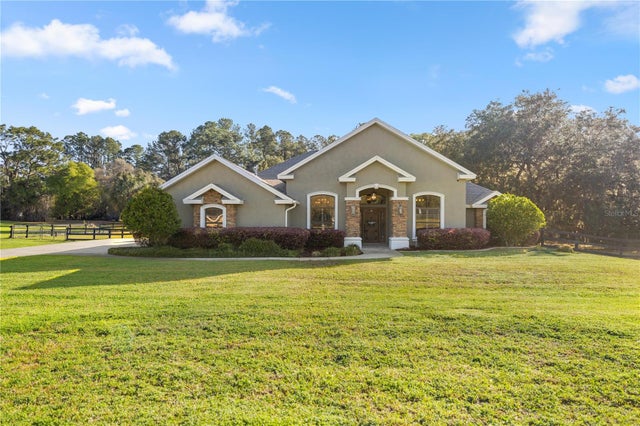 $631,000Single Family Residence SoldSold4Beds3Total Baths2,604Sqft6265 NE 61ST AVENUE ROADSILVER SPRINGS, FL 34488SILVER MEADOWS NORTH Subdivision