

SoldSingle Family ResidenceSold
5884 NE 70th Street
Silver Springs, FL 34488
$625,000
- 5Beds
- 3Baths3 full
- 2,510Sq Ft
- $249Per Sq Ft
- 1.59Acres
- 2023Built
- Subdivision
- Silver Mdws North
- County
- Marion
- MLS®
- OM661689
Overview
Exquisite 2023 residence constructed in the tranquil established neighborhood of Silver Meadows North, situated on a spacious 1.59-acre lot at the end of a cul-de-sac. This remarkable home showcases 5 bedrooms and 3 baths, with notable features throughout. The study/den room boasts an accent chalk paint wall, while the Owners suite is enhanced by a smart ceiling fan controlled by Alexa. Additionally, four bedrooms feature smart ceiling lights, and all rooms are prewired for fans with voice control capabilities using Alexa. Kasa smart switches allow for convenient control of lights throughout the entire home, excluding the bedrooms (which still have Alexa capabilities through the lights themselves). Notably, ceiling outlets are thoughtfully placed throughout the residence. The kitchen is equipped with a combination microwave and oven, a smart cooktop featuring rapid boiling technology, and a pot filler positioned above the smart cooktop. Further enhancing the kitchen experience, a touch-activated kitchen sink with a bottle rinsing function and a button-controlled garbage disposal are provided. A well-equipped pantry area features electrical outlets, designed for efficient storage and convenient utilization of kitchen appliances. The lanai offers smart fans that can be seamlessly operated via Alexa. Prewired cables are available on the lanai for ceiling audio and outdoor surveillance cameras. Additionally, prewired power connections are conveniently accessible for future pool installation. Numerous outdoor outlets are thoughtfully placed around the house, and roof outlets are also available. A media panel, located in the laundry room, ensures a well-organized setup with all rooms prewired for cable and mid-wall outlets for cord concealment. The three-car garage is equipped with multiple outlets strategically placed throughout the space, providing convenient access to electricity for various tools and appliances. Additionally, it offers the added benefit of a water line availability, allowing for easy installation of a refrigerator or other water-dependent appliances. Furthermore, the garage is designed to optimize spacing by incorporating a hanging air handler system, ensuring efficient utilization of the available area while maintaining a comfortable environment.
Listing Snapshot
- Price
- $625,000
- Days On Site
- N/A
- Bedrooms
- 5
- Inside Area (SqFt)
- 2,510 sqft
- Total Baths
- 3
- Full Baths
- 3
- Partial Baths
- 0
- Lot Size
- 1.59 Acres
- Year Built
- 2023
- MLS® Number
- OM661689
- Status
- Sold
- Property Tax
- $659.27 (2022)
- HOA/Condo/Coop Fees
- $33.33 monthly
- Sq Ft Source
- Owner
Property Details
General Features
16 items
- Acres
- 1.59
- Attached Garage
- Yes
- Direction Faces
- North
- Foundation
- Slab
- Garage
- Yes
- Garage Spaces
- 3
- Levels
- One
- Parking
- Driveway, Garage Door Opener, Attached
- Pets
- Yes
- Property Condition
- New Construction
- Property Sub Type
- Single Family Residence
- Sewer
- Septic Tank
- SqFt Total
- 3,563
- Utilities
- Natural Gas Available, Electricity Connected, Natural Gas Connected, Water Connected
- Water Source
- Private, Well
- Zoning
- R1
Interior Features
13 items
- Appliances
- Cooktop, Dishwasher, Microwave, Range
- Cooling
- Central Air
- Flooring
- Carpet, Tile
- Heating
- Central
- Interior
- Open Floorplan, Tray Ceiling(s), Walk-In Closet(s)
Rooms
| Room | Dimensions | Level | Features |
|---|---|---|---|
| Bedroom 2 | 13x12 | First | |
| Bedroom 3 | 12x11 | First | |
| Bedroom 4 | 14x13 | First | |
| Bedroom 5 | 10x13 | First | |
| Den | 10x13 | First | |
| Kitchen | 18x13 | First | |
| Living Room | 19x18 | First | |
| Master Bedroom | 18x14 | First | Ceiling Fan(s) |
Exterior Features
3 items
- Construction Details
- Block, Stucco
- Patio And Porch
- Rear Porch
- Roof
- Shingle
Community Features
7 items
- Association Fee
- $400.0
- Association Fee Frequency
- Annually
- Community Features
- Gated
- MLS Area
- 34488 - Silver Springs
- Township
- 14S
- Financing Terms Available
- Cash, Conventional, FHA, USDA Loan, VA Loan
- Roads
- Paved
Location
5884 NE 70th Street, Silver Springs, FL 34488 · 34488 - Silver Springs


Neighborhood & Commute
ZIP Code 34488
- Median household income
- $45,983
- Income per person
- $26,387
- Households
- 5,249
- Average household size
- 2.20
- Median age
- 44.2
Source: Walk Score.
Disclosure: Community information and market data powered by Constellation Data Labs. Information is deemed reliable but not guaranteed.
Schools
- Elementary School
- Ocala Springs Elem. School
- Middle School
- North Marion Middle School
- High School
- North Marion High School
Price & Status History
- Listing updated with changes from the MLS®
- Status changed to Closed
- Price changed to $625,000
Friends & Family
Similar Homes
For sale in Silver Springs, single family residence, within 20% of this price.
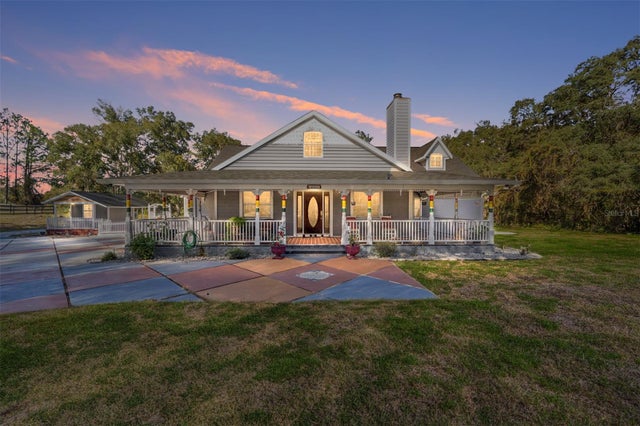 $620,000Single Family Residence SoldSold5Beds4Total Baths3,867Sqft5885 NE 63RD STREETSILVER SPRINGS, FL 34488SILVER MDWS NORTH Subdivision
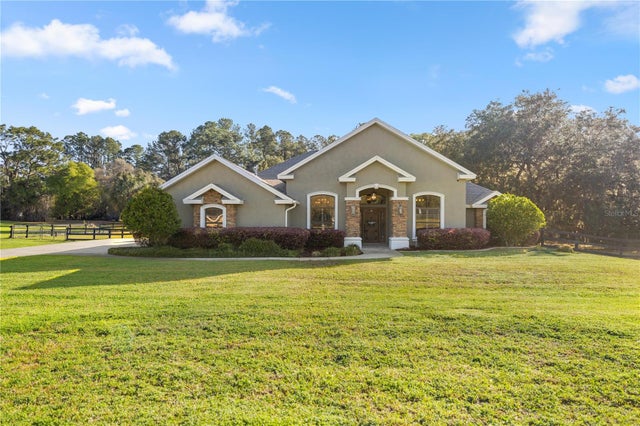 $631,000Single Family Residence SoldSold4Beds3Total Baths2,604Sqft6265 NE 61ST AVENUE ROADSILVER SPRINGS, FL 34488SILVER MEADOWS NORTH Subdivision
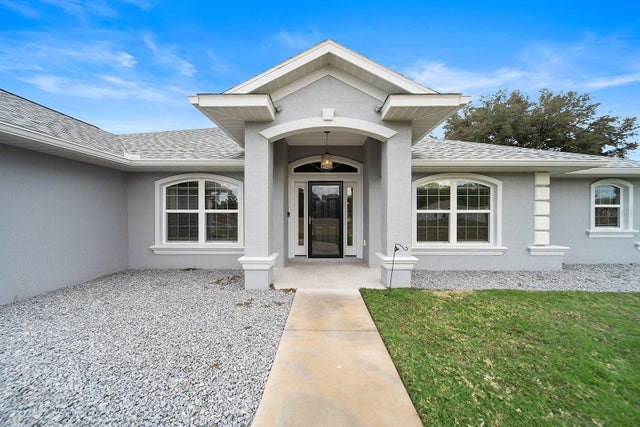 $610,000Single Family Residence SoldSold5Beds3Total Baths2,865Sqft5845 NE 70TH STREETSILVER SPRINGS, FL 34488SILVER MDWS NORTH Subdivision
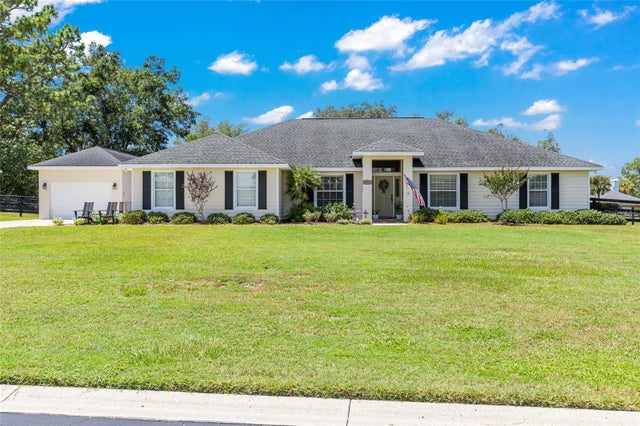 $606,000Single Family Residence SoldSold4Beds4Total Baths2,925Sqft5634 NE 61ST AVENUE ROADSILVER SPRINGS, FL 34488SILVER MEADOWS CENTRAL Subdivision