

SoldSingle Family ResidenceSold
7545 NE 58th Avenue
Anthony, FL 32617
$945,000
- 4Beds
- 4Baths3 full, 1 half
- 3,538Sq Ft
- $267Per Sq Ft
- 10.67Acres
- 1991Built
- Subdivision
- Ag Nonsub
- County
- Marion
- MLS®
- OM683867
Overview
Leave the noise behind and embrace the tranquility of this picturesque countryside estate—now offered at an attractive price that has been adjusted to reflect current market conditions, offering exceptional value for those ready to make it their own. Overlooking 10+ acres, the home is the picture of classic farmhouse excellence with mature landscaping and an inviting wrap-around porch. Totaling 4-bedrooms with 3-full and 1-half baths, the two-story home features a spacious split-bedroom floor plan with tongue and groove cedar finishes throughout for a rustic feel. The family room is a particularly stunning space with soaring wood-finished ceilings and a floor-to-ceiling wood burning fireplace. For those who enjoy cooking, the kitchen provides plenty of space, lots of counter and cabinet space, a breakfast bar, and a lovely breakfast nook with bay-style windows. The primary suite is located on the first floor and features a large layout, a cozy wood burning fireplace, a huge walk-in closet, a private screen-enclosed porch overlooking the pool, and a private en-suite with dual sinks, a separate vanity, garden tub, and walk-in shower. A free-standing staircase in the family room leads up to the second floor landing, which is equipped with built-in shelving and leads to the remaining bedrooms– a secondary suite with a private en-suite and two additional guest bedrooms– as well as an additional guest bath and a flex room. The backyard is a true oasis with a sparkling in-ground pool and spa, large pool deck, a gazebo, and a circular courtyard built around a stunning live oak. While some aspects of the home could be updated to match modern preferences, it has been meticulously maintained, offering a strong foundation for personalization. A circular driveway provides ample parking, and a detached 3-car garage includes an upstairs bonus room—perfect for storage or a hobby space. Additional structures include a 2-car carport, an equipment shed, and an equestrian run-in with electric and water, a tack/feed room with an overhead door, and two wash stalls. Ride out the back of the property to experience the miles of trails throughout both the Indian Lake State Forest and the Silver Springs Forest Conservation area. This area is home to abundant wildlife, including deer, wild turkey, and a variety of native birds, which can often be seen right on the property. The acreage is a blank slate, providing flexibility for future owners to customize it to fit their needs. With a refreshed price that aligns with today’s market and room to add your personal touch, this serene and versatile estate presents an incredible opportunity. Schedule your showing today and imagine the possibilities!
Listing Snapshot
- Price
- $945,000
- Days On Site
- N/A
- Bedrooms
- 4
- Inside Area (SqFt)
- 3,538 sqft
- Total Baths
- 4
- Full Baths
- 3
- Partial Baths
- 1
- Lot Size
- 10.67 Acres
- Year Built
- 1991
- MLS® Number
- OM683867
- Status
- Sold
- Property Tax
- $3,800 (2023)
- HOA/Condo/Coop Fees
- N/A
- Sq Ft Source
- Public Records
Property Details
General Features
15 items
- Acres
- 10.67
- Carport
- 2
- Direction Faces
- South
- Foundation
- Slab
- Garage
- Yes
- Garage Spaces
- 2
- Levels
- Two
- Parking
- Circular Driveway, Covered, Driveway, Garage Door Opener, Oversized
- Property Sub Type
- Single Family Residence
- Security
- Fire Alarm, Security System
- Sewer
- Septic Tank
- SqFt Total
- 4,000
- Utilities
- Electricity Connected
- Water Source
- Private, Well
- Zoning
- A1
Interior Features
14 items
- Appliances
- Dishwasher, Disposal, Electric Water Heater, Microwave, Refrigerator, Water Softener
- Cooling
- Central Air
- Fireplace
- Yes
- Fireplace Features
- Family Room, Masonry, Stone, Wood Burning
- Flooring
- Carpet, Tile, Wood
- Furnished
- Unfurnished
- Heating
- Electric
- Interior
- Eat-in Kitchen, Vaulted Ceiling(s), Walk-In Closet(s)
- Laundry Features
- Electric Dryer Hookup, Laundry Room, Washer Hookup
- Spa
- Yes
- Window Features
- Window Coverings, Aluminum Frames, Blinds, Window Treatments
Rooms
| Room | Dimensions | Level | Features |
|---|---|---|---|
| Kitchen | First | ||
| Living Room | First | ||
| Master Bedroom | First |
Exterior Features
13 items
- Construction Details
- Vinyl Siding
- Exterior
- Rain Gutters
- Lot Features
- Wooded, Flag Lot, Pasture, Private, Paved
- Other Structures
- Barn(s), Shed(s), Storage, Workshop
- Patio And Porch
- Covered, Enclosed, Front Porch, Patio, Rear Porch, Screened, Wrap Around
- Pool Features
- Gunite, In Ground, Private
- Private Pool
- Yes
- Roof
- Shingle
- Spa
- Yes
- Spa Features
- In Ground
- View
- Trees/Woods
- Waterview
- Trees/Woods
- Windows/Doors
- Window Coverings, Aluminum Frames, Blinds, Window Treatments
Community Features
5 items
- MLS Area
- 32617 - Anthony
- Township
- 14
- Horse Property
- None
- Financing Terms Available
- Cash, Conventional, FHA, VA Loan
- Roads
- Paved
Location
7545 NE 58th Avenue, Anthony, FL 32617 · 32617 - Anthony


Neighborhood & Commute
ZIP Code 32617
- Median household income
- $52,049
- Income per person
- $26,005
- Households
- 1,986
- Average household size
- 2.58
- Median age
- 47.0
Source: Walk Score.
Disclosure: Community information and market data powered by Constellation Data Labs. Information is deemed reliable but not guaranteed.
Schools
- Elementary School
- Ocala Springs Elem. School
- Middle School
- North Marion Middle School
- High School
- North Marion High School
Price & Status History
- Listing updated with changes from the MLS®
- Status changed to Closed
- Price changed to $978,000
Friends & Family
Similar Homes
For sale in Anthony, single family residence, within 20% of this price.
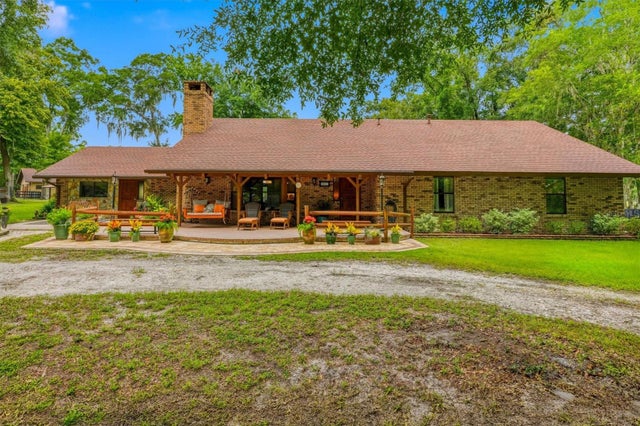
 $845,000Single Family Residence SoldSold3Beds2Total Baths2,112Sqft2540 NE 120TH STREETANTHONY, FL 32617SHADOWOOD FARMS ESTATE Subdivision
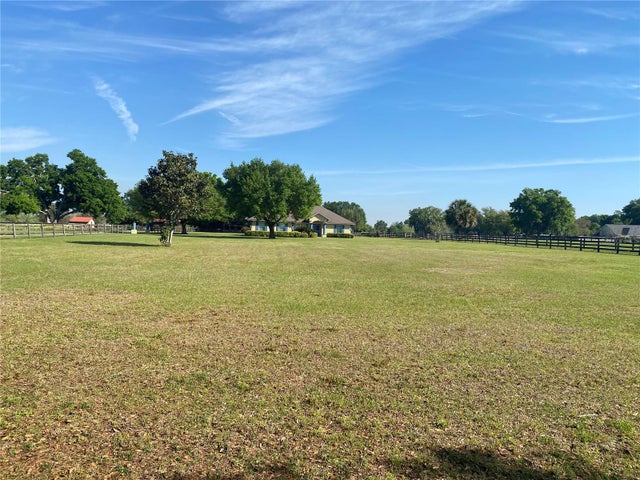
 $1,050,000Single Family Residence SoldSold3Beds3Total Baths2,948Sqft3551 E HIGHWAY 329ANTHONY, FL 32617MEADOWBROOK RANCHES Subdivision
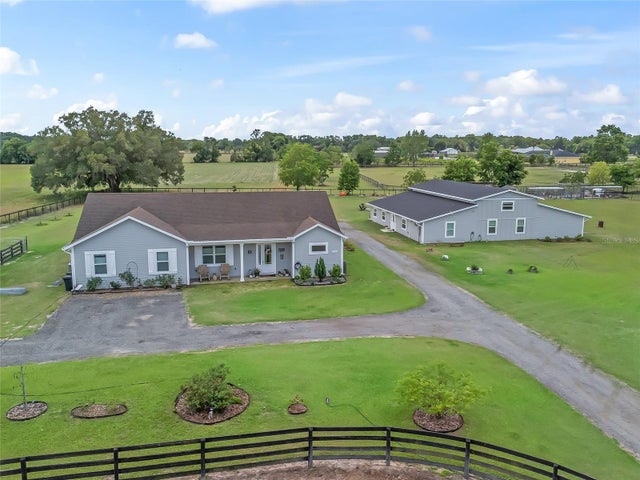
 $835,000Single Family Residence SoldSold3Beds2Total Baths2,011Sqft901 NE 105TH LANEANTHONY, FL 32617SWEETLAND ACRES Subdivision
 $1,070,000Single Family Residence SoldSold4Beds3Total Baths2,746Sqft2780 NE 127TH PLACEANTHONY, FL 32617SPARR MEADOWS Subdivision