

SoldSingle Family ResidenceSold
4869 NW 101st Street Road
Ocala, FL 34482
$875,000
- 4Beds
- 3Baths3 full
- 3,242Sq Ft
- $270Per Sq Ft
- 3.37Acres
- 2025Built
- Subdivision
- Equestrian Springs
- County
- Marion
- MLS®
- OM696197
Overview
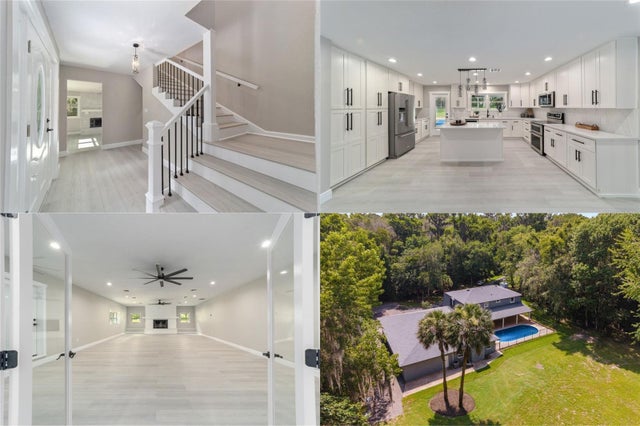
Welcome to Equestrian Springs, a gated, deed-restricted community known for its natural beauty, scenic water feature entrance, and equestrian-friendly setting. This newly completed 2025 home sits on 3.37 acres, offering modern design, quality finishes, and thoughtful spaces throughout. Inside, the 4-bedroom, 3-bath layout features over 3,200 sq ft with porcelain tile flooring, high ceilings with tray accents, and large windows that fill the home with natural light. A split-bedroom floor plan ensures privacy, while open living spaces provide flexibility for everyday living and entertaining. At the heart of the home, the contemporary galley kitchen offers high end stainless steel appliances including dual refrigerators, a large center island with breakfast bar, expansive quartz counters, intricately tiled backsplash, and ample storage with both cabinetry and a walk-in pantry. The kitchen flows into the main living room, with an additional family room nearby for added versatility for day-to-day enjoyment or entertaining. Off the foyer, a dedicated theater room features a raised platform for tiered seating, while an open dining area offers space for both casual meals and more formal gatherings. The primary suite spans its own private wing, complete with three walk-in closets and a spacious en-suite bath featuring dual vanities, a garden tub, and walk-in shower. Two additional bedrooms share a full bath, while the fourth bedroom is set apart — ideal for guests, in-laws, or a private home office — with a walk-in closet, full bath, and direct access to the covered patio. The covered back patio overlooks the backyard and nearby treeline and includes ceiling fans for added comfort, making it an ideal spot to enjoy the peaceful surroundings. Additional features include an indoor laundry room with direct access to the oversized three-car garage. This beautifully designed home blends modern comfort with the space and serenity only Equestrian Springs can offer — all within a deed-restricted community that preserves the area’s natural charm and equestrian appeal. This area is highly convenient to everything Horse Country has to offer, with the World Equestrian Center and HITS both just a short 20 minute drive away. Experience the elegance, privacy, and exceptional design of this stunning Equestrian Springs estate — contact us today to arrange your private showing.
Listing Snapshot
- Price
- $875,000
- Days On Site
- N/A
- Bedrooms
- 4
- Inside Area (SqFt)
- 3,242 sqft
- Total Baths
- 3
- Full Baths
- 3
- Partial Baths
- 0
- Lot Size
- 3.37 Acres
- Year Built
- 2025
- MLS® Number
- OM696197
- Status
- Sold
- Property Tax
- $1,105 (2024)
- HOA/Condo/Coop Fees
- $123.6 monthly
- Sq Ft Source
- Builder
Property Details
General Features
16 items
- Acres
- 3.37
- Attached Garage
- Yes
- Direction Faces
- West
- Foundation
- Slab
- Garage
- Yes
- Garage Spaces
- 3
- Levels
- One
- Parking
- Oversized, Attached
- Pets
- Yes
- Property Condition
- New Construction
- Property Sub Type
- Single Family Residence
- Sewer
- Septic Tank
- SqFt Total
- 4,607
- Utilities
- Electricity Connected
- Water Source
- Private, Well
- Zoning
- A3
Interior Features
11 items
- Appliances
- Cooktop, Dishwasher, Electric Water Heater, Exhaust Fan, Ice Maker, Microwave, Range Hood, Refrigerator, Wine Refrigerator
- Cooling
- Central Air
- Flooring
- Tile
- Furnished
- Unfurnished
- Heating
- Electric
- Interior
- High Ceilings, Tray Ceiling(s), Walk-In Closet(s)
- Laundry Features
- Electric Dryer Hookup, Inside, Laundry Room
- Window Features
- Aluminum Frames, Tinted Windows
Rooms
| Room | Dimensions | Level | Features |
|---|---|---|---|
| Kitchen | First | ||
| Living Room | First | ||
| Master Bedroom | First |
Exterior Features
5 items
- Construction Details
- Block, Stucco
- Lot Features
- Cleared, Sloped, Paved
- Patio And Porch
- Patio, Porch
- Roof
- Shingle
- Windows/Doors
- Aluminum Frames, Tinted Windows
Community Features
8 items
- Association Fee
- $123.6
- Association Fee Frequency
- Monthly
- Community Features
- Gated
- MLS Area
- 34482 - Ocala
- Township
- 14
- Financing Terms Available
- Cash, Conventional, FHA
- Roads
- Paved
- Horse Allowed
- Yes
Location
4869 NW 101st Street Road, Ocala, FL 34482 · 34482 - Ocala


Neighborhood & Commute
ZIP Code 34482
- Median household income
- $64,864
- Income per person
- $36,956
- Households
- 9,632
- Average household size
- 2.29
- Median age
- 47.4
Source: Walk Score.
Disclosure: Community information and market data powered by Constellation Data Labs. Information is deemed reliable but not guaranteed.
Price & Status History
- Listing updated with changes from the MLS®
- Status changed to Closed
- Price changed to $950,000
Friends & Family
Similar Homes
For sale in Ocala, single family residence, within 20% of this price.
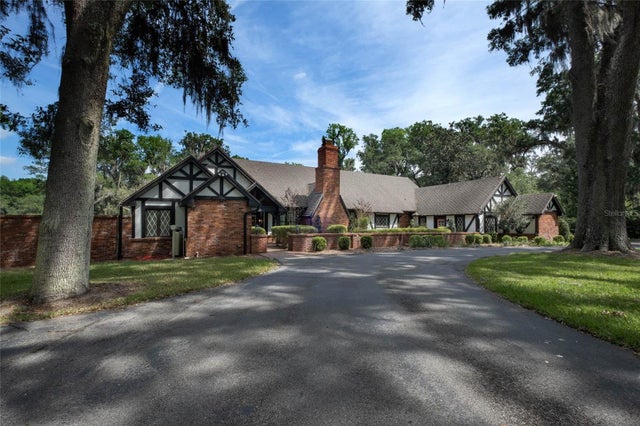
 $895,000Single Family Residence SoldSold4Beds3Total Baths4,802Sqft7600 S MAGNOLIA AVENUEOCALA, FL 34476PYLES Subdivision
 $900,000Single Family Residence SoldSold6Beds4Total Baths4,959Sqft7451 SE 24TH TERRACEOCALA, FL 34480LEGENDARY TRAILS Subdivision
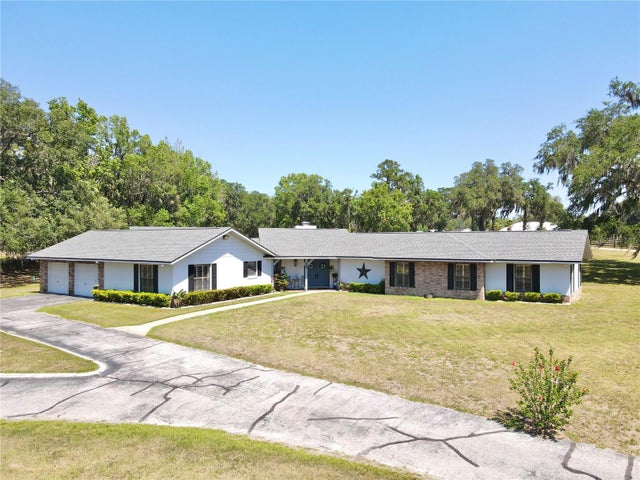
 $900,000Single Family Residence SoldSold4Beds3Total Baths3,182Sqft8377 NW 43RD LANEOCALA, FL 34482BRYAN WOODS Subdivision
 $800,000Single Family Residence SoldSold5Beds4Total Baths4,419Sqft1711 SW 63RD ST ROADOCALA, FL 34476AC WEST OF MAGNOLIA/NO OF 80TH Subdivision