

SoldFarmSold
5575 NW 100th Street
Ocala, FL 34482
$3,600,000
- 3Beds
- 2Baths2 full
- 1,127Sq Ft
- $3,194Per Sq Ft
- 50.08Acres
- 2025Built
- County
- Marion
- MLS®
- OM716397
Overview
This fully built equestrian training and boarding facility is designed to support a professional program, offering the scale, layout, and infrastructure required for efficient daily operations. Located in Northwest Ocala’s highly sought-after Golden Corridor, this approximately 50-acre property is fully operational today while offering substantial room for expansion and long-term growth. The facility includes three barns totaling approximately 43 stalls, multiple on-site living quarters, and a complete training, conditioning, and recovery layout, thoughtfully designed to prioritize horse flow, labor efficiency, and functionality for serious operations. The main training barn features 14 oversized stalls with IDA rubber flooring throughout, insulated interior, updated electrical and lighting, new stall doors, industrial stall fans, and large ceiling-mounted HVLS fans for superior airflow and summer heat reduction, along with three cross-tie stations, a fly spray system, dedicated tack room, and laundry facilities. Attached to the main barn is an approximately 2,400 sq ft barn apartment with four private rooms, one bath, full kitchen, common area, designated office, storage, and direct barn access—ideal for on-site management or owner-operator living. Adjacent is a 40’ x 60’ open-sided conditioning and recovery barn featuring additional wash racks, a six-horse European-style walker with IDA rubber flooring, a shavings container with hydraulic roof lift, and space currently configured for therapy and spa use; equipment may be negotiated separately. Training amenities include a 200’ x 200’ LongWood riding arena, 150’ gymnastic pad, 60’ lunge circle, and 60’ round pen, all constructed with GGT footing and integrated sprinkler systems. The second barn is a ~4,700 sq ft center-aisle block barn with approximately 15 stalls and a new metal roof (2024), updated electrical and lighting, fly spray system, tack room with laundry and half bath, interior cross-ties with rubber flooring, and a covered double wash rack with hot water. The third barn is a wood-frame run-in barn with metal roof servicing the rear grazing pastures, allowing flexible turnout and shelter for additional horses. A 24’ x 50’ hay barn with new siding and additional storage sits adjacent to the second barn, serviced by a newly paved asphalt driveway. A brand-new 2025 three-bedroom, two-bath manufactured home provides additional on-site housing, along with climate-controlled storage in a heated and cooled Tough Shed and a 30’ x 50’ enclosed metal-roof structure currently used as an animal enclosure. The property is divided into 26 paddocks with automatic waterers and mature shade, including front turnouts with large shade trees, several paddocks with lean-to shelters and fans, and larger grazing areas to the rear. With established infrastructure, multiple living quarters, automatic water systems, and a prime Northwest Ocala location, this property offers exceptional efficiency and scalability for a professional equestrian operation while retaining the flexibility to evolve into a premier estate-level property over time
Listing Snapshot
- Price
- $3,600,000
- Days On Site
- N/A
- Bedrooms
- 3
- Inside Area (SqFt)
- 1,127 sqft
- Total Baths
- 2
- Full Baths
- 2
- Partial Baths
- 0
- Lot Size
- 50.08 Acres
- Year Built
- 2025
- MLS® Number
- OM716397
- Status
- Sold
- Property Tax
- $11,424.32 (2025)
- HOA/Condo/Coop Fees
- N/A
- Sq Ft Source
- Public Records
Property Details
General Features
12 items
- Acres
- 50.08
- Direction Faces
- South
- Foundation
- Slab
- Levels
- One
- Number Of Stories
- 1
- Pets
- Yes
- Property Sub Type
- Farm
- Sewer
- Septic Tank
- SqFt Total
- 1,127
- Utilities
- Electricity Available, Water Available
- Water Source
- Private, Well
- Zoning
- A1
Interior Features
9 items
- Appliances
- Dishwasher, Dryer, Microwave, Range, Refrigerator, Washer
- Cooling
- Central Air
- Flooring
- Tile
- Furnished
- Unfurnished
- Heating
- Electric
- Laundry Features
- Laundry Room
Rooms
| Room | Dimensions | Level | Features |
|---|---|---|---|
| Kitchen | 10x10 | First | |
| Living Room | 14x12 | First | |
| Master Bedroom | 10x10 | First |
Exterior Features
6 items
- Construction Details
- Block, Concrete, Stucco, Frame
- Fencing
- Fenced
- Lot Features
- Farm, Pasture
- Other Structures
- Barn(s), Corral(s), Shed(s), Storage
- Patio And Porch
- Covered, Front Porch, Rear Porch
- Roof
- Metal
Community Features
5 items
- MLS Area
- 34482 - Ocala
- Township
- 14S
- Horse Property
- Arena, Round Pen, Stable(s)
- Financing Terms Available
- Cash, Conventional
- Roads
- Asphalt
Location
5575 NW 100th Street, Ocala, FL 34482 · 34482 - Ocala


Neighborhood & Commute
ZIP Code 34482
- Median household income
- $64,864
- Income per person
- $36,956
- Households
- 9,632
- Average household size
- 2.29
- Median age
- 47.4
Source: Walk Score.
Disclosure: Community information and market data powered by Constellation Data Labs. Information is deemed reliable but not guaranteed.
Schools
- Elementary School
- Fessenden Elementary School
- Middle School
- North Marion Middle School
- High School
- North Marion High School
Price & Status History
- Listing updated with changes from the MLS®
- Status changed to Closed
Friends & Family
Similar Homes
For sale in Ocala, farm, within 20% of this price.
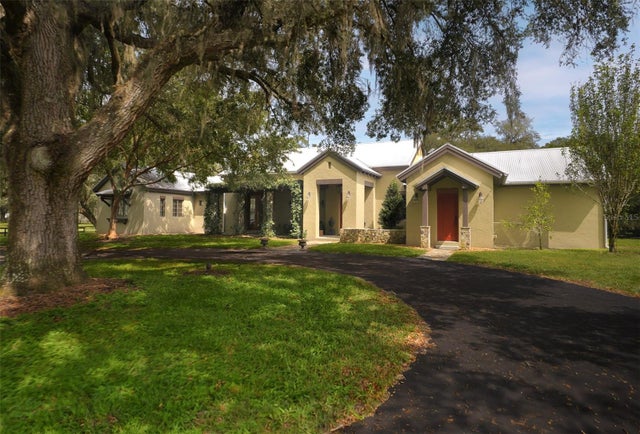 $3,600,000Farm SoldSold3Beds2Total Baths3,258Sqft11200 NW 100TH STREETOCALA, FL 34482ACRG NONSUB Subdivision
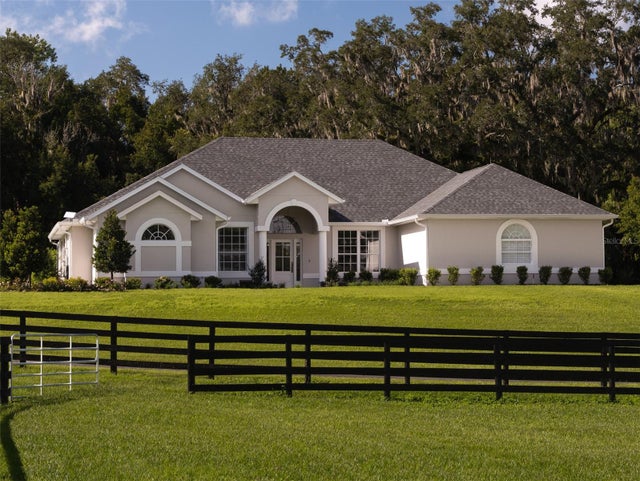 $3,650,000Farm SoldSold4Beds3Total Baths2,867Sqft6520 W HIGHWAY 326OCALA, FL 34482
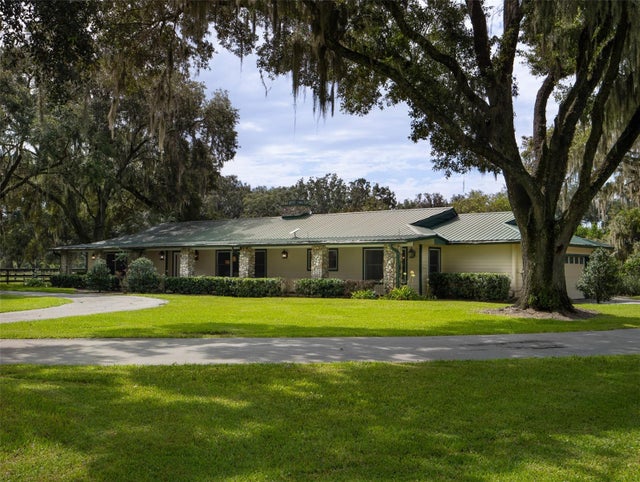 $3,665,000Farm SoldSold4Beds4Total Baths3,536Sqft9536 W HWY 326OCALA, FL 34482
 $3,450,000Farm SoldSold3Beds3Total Baths2,548Sqft11408 N MAGNOLIA AVENUEOCALA, FL 34475CHEROKEE RIVER RANCH ESTATE Subdivision