

SoldFarmSold
970 SW 104th Street Road
Ocala, FL 34476
$3,197,500
- 5Beds
- 4Baths3 full, 1 half
- 4,466Sq Ft
- $716Per Sq Ft
- 10.33Acres
- 2005Built
- Subdivision
- Equine Estate
- County
- Marion
- MLS®
- OM689968
Overview
The quiet tree-lined roads leading to this is peaceful and private side of the Horse Capital of the World make Oak Haven Farm an idyllic backdrop for a peaceful home for your family and equine companions. This bucolic property is perfectly located to allow family and friends a busy day of showing or enjoying the Greenway trails while coming home to a serene, peaceful farm situated at the end of a quiet cul-de-sac surrounded by horse farms. This farm offers the perfect harmony of elegance and equine activity, a picturesque setting with a luxurious home perfect for entertaining or a comfortable, quiet meal with family and friends. For your horses, enjoy the brand-new 100 x 200 irrigated all weather arena with GGT footing and a stamped concrete seating patio, a 90x40 block barn with custom aluminum stall fronts, exterior doors, interior doors, central stereo, wash stall and large tack room complete with washer/dryer, powder room, AC/heat, custom cabinets, granite counter tops, flat screen TV, land line, and WIFI. Camera system on each stall and paddock. Five large paddocks with automatic waterers and shaded overhangs. Separate tractor bay with outside barn entrance. The newly created, illuminated gated entrance is striking, with double custom-made aluminum gates and custom-built stone columns of granite stone shipped south from a specialty quarry in Pennsylvania. The luxurious home renovations have been completed with all new Thermador appliances, and high-end finishes throughout, showcasing the comfortable floorplan and views and creating a sophisticated yet family-friendly home. Experience the elegant large format floor tiles throughout, all new Grohe faucets, showers, new and elegant chandeliers, fans, new inset kitchen cabinetry and high-end hardware, custom bathroom and closet cabinetry, and all quartzite counters. New custom trim work throughout, all new glass interior doors with high-end hardware. Outside covered pool area boasts a new kitchen with new marine grade cabinets, an oversized drop-in gas grill and granite countertops with seating. Featured with all new technology including central stereo, cameras, and security system. The large modern, linear gas fireplace with custom tile surround completes the stunning harmony of family gathering and elegance throughout this stunning home. Don’t miss this opportunity to own Oak Haven Farm and thoroughly enjoy both the activity and tranquility of the Horse Capital of the World.
Listing Snapshot
- Price
- $3,197,500
- Days On Site
- N/A
- Bedrooms
- 5
- Inside Area (SqFt)
- 4,466 sqft
- Total Baths
- 4
- Full Baths
- 3
- Partial Baths
- 1
- Lot Size
- 10.33 Acres
- Year Built
- 2005
- MLS® Number
- OM689968
- Status
- Sold
- Property Tax
- $8,644.13 (2023)
- HOA/Condo/Coop Fees
- $158.33 monthly
- Sq Ft Source
- Public Records
Property Details
General Features
17 items
- Acres
- 10.33
- Attached Garage
- Yes
- Direction Faces
- Northwest
- Garage
- Yes
- Garage Spaces
- 3
- Levels
- One
- Number Of Stories
- 1
- Parking
- Driveway, Garage Door Opener, Garage Faces Side, Attached
- Pets
- Cats OK, Dogs OK, Yes
- Property Sub Type
- Farm
- Security
- Closed Circuit Camera(s), Fire Alarm, Gated Community, Security Gate, Security Lights, Security System, Security System Owned, Smoke Detector(s)
- Sewer
- Septic Tank
- SqFt Total
- 4,466
- Style
- Custom
- Utilities
- Electricity Connected, Phone Available, Propane, Underground Utilities
- Water Source
- Private, Well
- Zoning
- A1
Interior Features
12 items
- Appliances
- Convection Oven, Dishwasher, Disposal, Electric Water Heater, Exhaust Fan, Microwave, Range, Range Hood, Refrigerator, Trash Compactor, Water Softener
- Cooling
- Central Air, Ductless, Zoned
- Fireplace
- Yes
- Fireplace Features
- Gas, Living Room
- Flooring
- Tile
- Heating
- Electric, Heat Pump, Zoned
- Interior
- Crown Molding, Eat-in Kitchen, Stone Counters, Tray Ceiling(s), Walk-In Closet(s)
- Laundry Features
- Inside, Laundry Room
- Spa
- Yes
Rooms
| Room | Dimensions | Level | Features |
|---|---|---|---|
| Kitchen | First | ||
| Living Room | First | ||
| Master Bedroom | First |
Exterior Features
13 items
- Construction Details
- Block, Concrete
- Exterior
- Dog Run, Gray Water System, Lighting, Outdoor Grill, Outdoor Kitchen, Outdoor Shower, Rain Gutters
- Fencing
- Fenced
- Lot Features
- Cul-De-Sac, Farm, Landscaped, Pasture, Paved
- Other Structures
- Barn(s), Outdoor Kitchen
- Patio And Porch
- Covered, Enclosed, Patio, Rear Porch, Screened
- Pool Features
- Gunite, In Ground, Screen Enclosure, Private
- Private Pool
- Yes
- Roof
- Tile
- Spa
- Yes
- Spa Features
- Heated, In Ground
- View
- Pool, Trees/Woods
- Waterview
- Pool, Trees/Woods
Community Features
9 items
- Association Amenities
- Trail(s)
- Association Fee
- $1900.0
- Association Fee Frequency
- Annually
- Community Features
- Gated
- MLS Area
- 34476 - Ocala
- Township
- 16S
- Horse Property
- Arena
- Roads
- Paved
- Horse Allowed
- Yes
Location
970 SW 104th Street Road, Ocala, FL 34476 · 34476 - Ocala


Neighborhood & Commute
ZIP Code 34476
- Median household income
- $64,954
- Income per person
- $36,190
- Households
- 13,394
- Average household size
- 2.25
- Median age
- 55.8
Source: Walk Score.
Disclosure: Community information and market data powered by Constellation Data Labs. Information is deemed reliable but not guaranteed.
Price & Status History
- Listing updated with changes from the MLS®
- Status changed to Closed
- Price changed to $3,595,000
Friends & Family
Similar Homes
For sale in Ocala, farm, within 20% of this price.
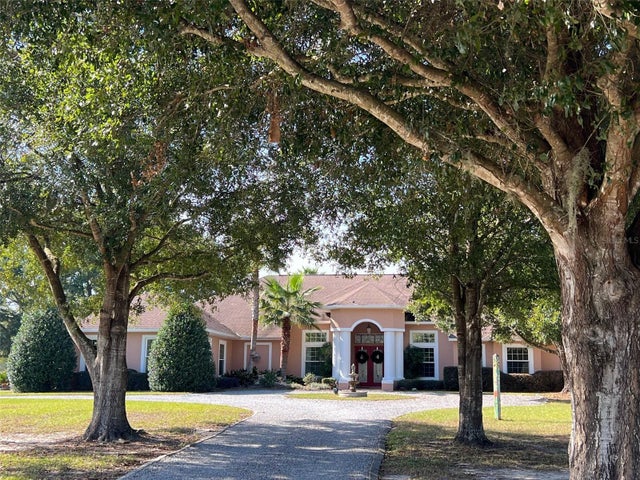 $3,200,000Farm SoldSold4Beds5Total Baths3,606Sqft595 NW 82ND COURTOCALA, FL 34482HAMLET/SHERMAK OAKS Subdivision
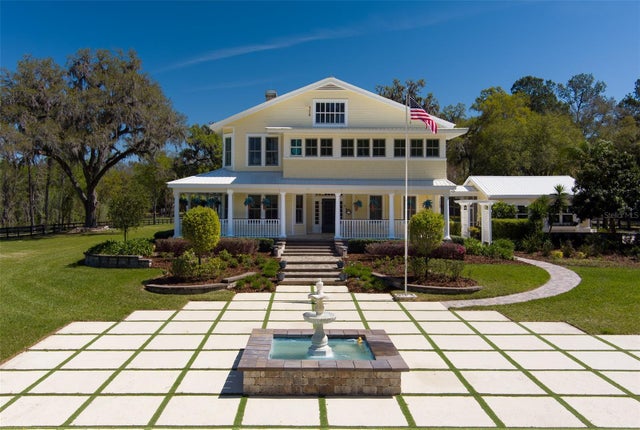 $3,250,000Farm SoldSold5Beds6Total Baths4,565Sqft9605 S MAGNOLIA AVENUEOCALA, FL 34476
 $3,300,000Farm SoldSold4Beds3Total Baths3,069Sqft7450 NW 69TH STREETOCALA, FL 34482WELLINGTON OF OCALA Subdivision
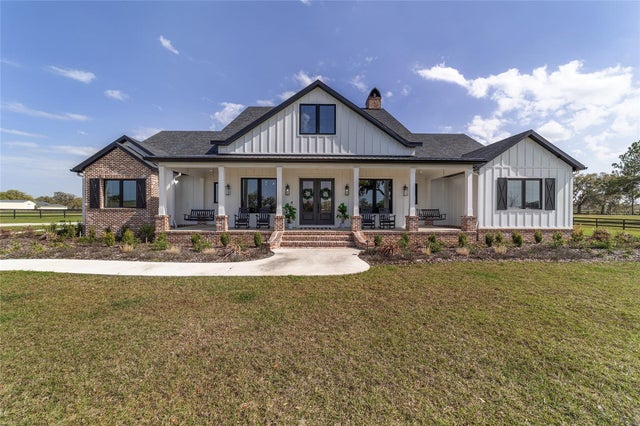 $3,000,000Farm SoldSold3Beds4Total Baths3,294Sqft10910 NW 50TH LANEOCALA, FL 34482SAND HILL CRK Subdivision