

SoldSingle Family ResidenceSold
1025 N Crescent Drive
Crystal River, FL 34429
$902,700
- 3Beds
- 2Baths2 full
- 2,163Sq Ft
- $417Per Sq Ft
- 0.3Acres
- 1974Built
- Subdivision
- Palm Spgs
- County
- Citrus
- MLS®
- OM672567
Overview
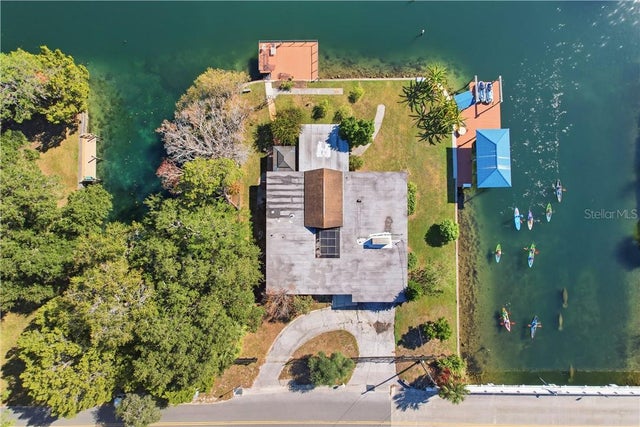
HUGE PRICE REDUCTION WELL BELOW CURRENT APPRAISED VALUE! Step into paradise with this exquisite waterfront home with coastal elegance, privacy and serene surroundings. This beautifully updated 3 bedroom, 2 bath home features an open floor plan that seamlessly brings the outdoors in with a multitude of windows enhancing the beauty and comfort of this exceptional home. Stunning kitchen with custom wood cabinetry, quartz counters, backsplash, stainless steel appliances and abundance of storage with large center island for entertaining. The expansive living areas will allow you to host gatherings, relax, or simply enjoy the tranquility of your surroundings. Located in King’s Springs, with easy access to King’s Bay, Hunter Springs and the beautiful 3 Sister’s Springs. Stunning views from the elevated deck while enjoying watching manatees and dolphins in the spring fed water. Grab your sunblock and fishing poles and jump on your boat from your own covered boat house. Enjoy paddle boarding, kayaking, scalloping and fishing right out your back door. Whether you seek a weekend retreat, a primary residence or an investment property, this home offers versatility and charm in the most beautiful setting! Everything has been done so you can enjoy and relax living the Florida dream.
Listing Snapshot
- Price
- $902,700
- Days On Site
- N/A
- Bedrooms
- 3
- Inside Area (SqFt)
- 2,163 sqft
- Total Baths
- 2
- Full Baths
- 2
- Partial Baths
- 0
- Lot Size
- 0.3 Acres
- Year Built
- 1974
- MLS® Number
- OM672567
- Status
- Sold
- Property Tax
- $3,070 (2023)
- HOA/Condo/Coop Fees
- N/A
- Sq Ft Source
- Estimated
Property Details
General Features
15 items
- Acres
- 0.3
- Attached Garage
- Yes
- Direction Faces
- Northwest
- Foundation
- Slab
- Garage
- Yes
- Garage Spaces
- 2
- Levels
- One
- Parking
- Attached
- Pets
- Yes
- Property Sub Type
- Single Family Residence
- Sewer
- Public Sewer
- SqFt Total
- 2,899
- Utilities
- Electricity Connected, Sewer Connected, Water Connected
- Water Source
- Public
- Zoning
- CLR
Interior Features
19 items
- Appliances
- Dishwasher, Disposal, Electric Water Heater, Microwave, Range, Refrigerator
- Cooling
- Central Air, Zoned
- Fireplace
- Yes
- Fireplace Features
- Family Room, Wood Burning
- Flooring
- Ceramic Tile
- Furnished
- Negotiable
- Heating
- Central
- Interior
- Open Floorplan
- Laundry Features
- In Garage
- Window Features
- Double Pane Windows, ENERGY STAR Qualified Windows, Shutters
Rooms
| Room | Dimensions | Level | Features |
|---|---|---|---|
| Bathroom 2 | 10.4x6.1 | First | |
| Bedroom 1 | 13.8x9.11 | First | |
| Bedroom 2 | 13.3x12.6 | First | |
| Dining Room | 13.3x12.6 | First | |
| Florida Room | 36.2x11.5 | First | |
| Kitchen | 10.2x21 | First | |
| Living Room | 20.5x18.5 | First | |
| Master Bathroom | 6.8x10.9 | First | |
| Master Bedroom | 13.9x17 | First |
Exterior Features
10 items
- Construction Details
- Block, Stucco
- Exterior
- Rain Gutters, Storage, Dock
- Lot Features
- Paved, Waterfront
- Other Structures
- Boat House, Shed(s)
- Patio And Porch
- Deck, Patio
- Roof
- Metal
- View
- River, Water
- Waterfront
- Yes
- Waterview
- River, Water
- Windows/Doors
- Double Pane Windows, ENERGY STAR Qualified Windows, Shutters
Community Features
4 items
- MLS Area
- 34429 - Crystal River
- Township
- 18
- Financing Terms Available
- Cash, Conventional
- Roads
- Asphalt
Location
1025 N Crescent Drive, Crystal River, FL 34429 · 34429 - Crystal River


Neighborhood & Commute
ZIP Code 34429
- Median household income
- $54,424
- Income per person
- $59,507
- Households
- 4,434
- Average household size
- 2.01
- Median age
- 60.2
Source: Walk Score.
Disclosure: Community information and market data powered by Constellation Data Labs. Information is deemed reliable but not guaranteed.
Schools
- Elementary School
- Crystal River Primary School
- Middle School
- Crystal River Middle School
- High School
- Crystal River High School
Price & Status History
- Listing updated with changes from the MLS®
- Status changed to Closed
- Price changed to $899,000
Friends & Family
Similar Homes
For sale in Crystal River, single family residence, within 20% of this price.
 $900,000Single Family Residence SoldSold5Beds4Total Baths4,707Sqft9709 W RIVERWOOD DRIVECRYSTAL RIVER, FL 34428LAKE ROUSSEAU SHORES UNREC Subdivision
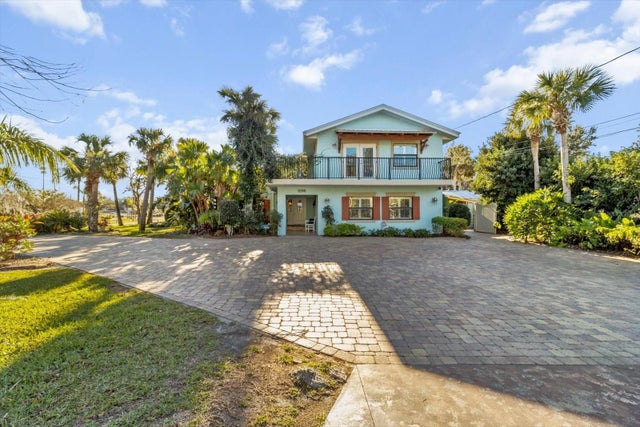
 $925,000Single Family Residence SoldSold3Beds2Total Baths2,323Sqft241 SE Kings Bay DRIVECrystal River, FL 34429
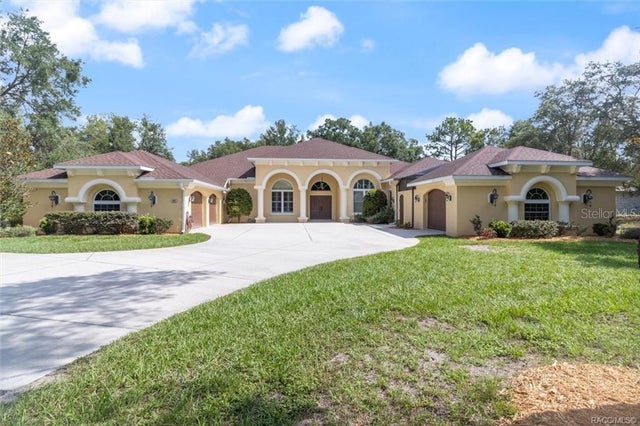
 $949,000Single Family Residence SoldSold5Beds3Total Baths3,356Sqft9196 W HARBOR ISLE COURTCRYSTAL RIVER, FL 34428PARADISE COUNTRY CLUB Subdivision
 $960,000Single Family Residence SoldSold4Beds4Total Baths4,034Sqft8947 W BASILICO STREETCRYSTAL RIVER, FL 34428UNRECORDED TRACTS Subdivision