

SoldSingle Family ResidenceSold
1294 N Circle Drive
Crystal River, FL 34429
$1,900,000
- 6Beds
- 6Baths6 full
- 3,502Sq Ft
- $543Per Sq Ft
- 0.29Acres
- 1991Built
- Subdivision
- Sunset Shores
- County
- Citrus
- MLS®
- OM689410
Overview
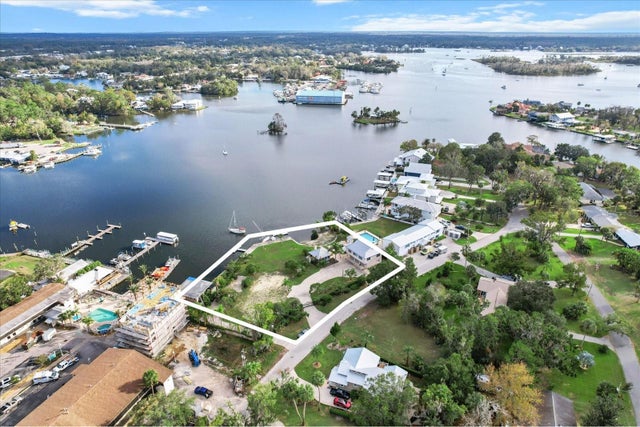
Experience the epitome of waterfront luxury along Crystal River’s iconic King’s Bay, where this four-story estate captures both elegance and adventure. Every detail of this expansive residence is crafted for a life of comfort and style, blending serene bay views with premium amenities. A resort-style appearance on the outside perfectly matches the thoughtful design of the home, which could easily continue to be used as an AirBnB or VRBO if desired. Each floor of the home offers a distinct experience– The ground floor includes a garage, a living area, two flex rooms, a spacious recreation room, and direct access to the poolside patio. Ascending to the second floor, you’ll find an expansive kitchen, dining, and living areas, complete with two balconies, a spiral staircase leading down to the patio, and a luxurious primary suite with a massive walk-in closet and en-suite bath. The third floor features four bedrooms, two shared bathrooms, and a family room, creating a perfect retreat space with beautiful water views. The top floor serves as a true flex space with multiple potential uses, which also features a huge balcony showcasing panoramic views of King’s Bay. For added ease of navigating the home, an elevator is in place to provide additional accessibility and save time. Perfect for entertaining or serene relaxation, the home’s outdoor oasis boasts a large patio, swimming pool, gazebo cabana, and a gourmet outdoor kitchen, all framed by a new vinyl privacy fence. A brick fire pit offers a cozy gathering spot, and retractable awnings provide shade on demand. For boating enthusiasts, 85 feet of dock with water and electric connections, new mooring piers for vessels up to 55 feet, and a floating dock for three smaller boats make this property an ideal hub for maritime activities. Steps leading into the water allow easy access for kayaking, launching your next adventure just outside your door. The home is equipped with recently remodeled bathrooms, updated flooring, new windows, and a durable metal roof. Eco-conscious and cost-efficient, fully paid-off solar panels provide two-thirds of the home’s electricity, blending sustainability with luxury. Whether you're enjoying stunning views, entertaining on the dock, or simply unwinding by the pool, this home is a bayfront sanctuary designed for the finest in Florida living!
Listing Snapshot
- Price
- $1,900,000
- Days On Site
- N/A
- Bedrooms
- 6
- Inside Area (SqFt)
- 3,502 sqft
- Total Baths
- 6
- Full Baths
- 6
- Partial Baths
- 0
- Lot Size
- 0.29 Acres
- Year Built
- 1991
- MLS® Number
- OM689410
- Status
- Sold
- Property Tax
- $18,000 (2024)
- HOA/Condo/Coop Fees
- N/A
- Sq Ft Source
- Public Records
Property Details
General Features
18 items
- Acres
- 0.29
- Attached Garage
- Yes
- Direction Faces
- East
- Energy Features
- Solar
- Foundation
- Pillar/Post/Pier
- Garage
- Yes
- Garage Spaces
- 1
- Levels
- Three Or More
- Number Of Stories
- 4
- Parking
- Boat, Circular Driveway, Converted Garage, Driveway, Electric Vehicle Charging Station(s), Attached
- Property Sub Type
- Single Family Residence
- Security
- Smoke Detector(s)
- Sewer
- Public Sewer
- SqFt Total
- 5,970
- Style
- Florida
- Utilities
- Electricity Connected, Sewer Connected, Water Connected
- Water Source
- Public
- Zoning
- CLR
Interior Features
12 items
- Appliances
- Bar Fridge, Convection Oven, Cooktop, Dishwasher, Disposal, Dryer, Electric Water Heater, Exhaust Fan, Ice Maker, Indoor Grill, Microwave, Range, Range Hood, Refrigerator, Solar Hot Water, Washer, Wine Refrigerator
- Cooling
- Central Air
- Fireplace
- Yes
- Fireplace Features
- Electric
- Flooring
- Ceramic Tile, Tile, Wood
- Heating
- Heat Pump
- Interior
- Elevator, Crown Molding, Dry Bar, Eat-in Kitchen, High Ceilings, Stone Counters, Walk-In Closet(s), Wet Bar
- Laundry Features
- In Garage, Inside, Laundry Room, Upper Level
- Window Features
- Window Coverings, Blinds, Double Pane Windows, Window Treatments
Rooms
| Room | Dimensions | Level | Features |
|---|---|---|---|
| Kitchen | First | ||
| Living Room | First | ||
| Master Bedroom | First |
Exterior Features
13 items
- Construction Details
- Concrete, Stucco
- Exterior
- Awning(s), Balcony, Lighting, Outdoor Grill, Outdoor Kitchen, Dock
- Lot Features
- Cleared, Cul-De-Sac, Landscaped, Paved, Waterfront
- Other Structures
- Cabana, Outdoor Kitchen, Storage
- Patio And Porch
- Deck, Patio
- Pool Features
- Gunite, Heated, In Ground, Solar Cover, Private
- Private Pool
- Yes
- Roof
- Metal
- View
- Water
- Waterfront
- Yes
- Waterfront Features
- Ocean Front
- Waterview
- Water
- Windows/Doors
- Window Coverings, Blinds, Double Pane Windows, Window Treatments
Community Features
4 items
- MLS Area
- 34429 - Crystal River
- Township
- 18
- Financing Terms Available
- Cash, Conventional
- Roads
- Paved
Location
1294 N Circle Drive, Crystal River, FL 34429 · 34429 - Crystal River


Neighborhood & Commute
ZIP Code 34429
- Median household income
- $54,424
- Income per person
- $59,507
- Households
- 4,434
- Average household size
- 2.01
- Median age
- 60.2
Source: Walk Score.
Disclosure: Community information and market data powered by Constellation Data Labs. Information is deemed reliable but not guaranteed.
Price & Status History
- Listing updated with changes from the MLS®
- Status changed to Closed
Friends & Family
Similar Homes
For sale in Crystal River, single family residence, within 20% of this price.
 $1,950,000Single Family Residence SoldSold3Beds3Total Baths1,461Sqft519 NW 7TH AVENUECRYSTAL RIVER, FL 34428WILLIAMS POINT Subdivision
 $1,650,000Single Family Residence SoldSold3Beds3Total Baths4,205Sqft12010 W BAYSHORE DRIVECRYSTAL RIVER, FL 34429DIXIE SHORES UNIT 01 REP Subdivision
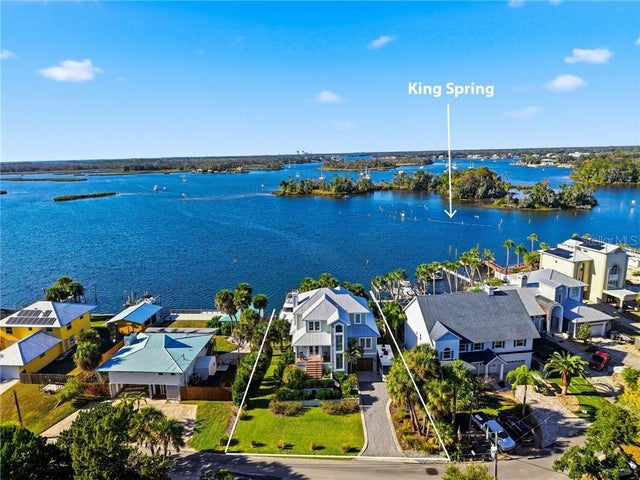 $2,200,000Single Family Residence SoldSold3Beds2Total Baths2,339Sqft1242 N CircleCrystal River, FL 34429
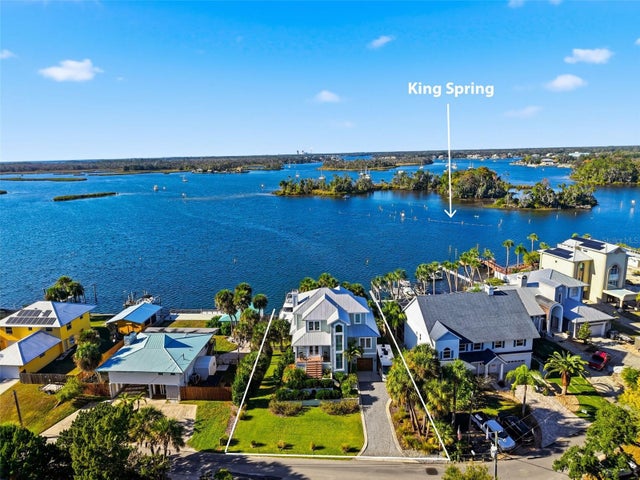 $2,200,000Single Family Residence SoldSold3Beds2Total Baths2,339Sqft1242 N CIRCLE DRIVECRYSTAL RIVER, FL 34429JENKINS ESTATES (REPLAT SUNSET SHORES) Subdivision