

SoldSingle Family ResidenceSold
975 SE 1st Court
Crystal River, FL 34429
$1,575,000
- 4Beds
- 4Baths3 full, 1 half
- 2,942Sq Ft
- $535Per Sq Ft
- 0.36Acres
- 1998Built
- County
- Citrus
- MLS®
- U8207446
Overview
$150,000 in new bathroom renovations (new photos coming soon) which include custom made glass doors, natural stone and marble with high end fixtures from Restoration Hardware. This beauty features 4 bedroom, 3.5 baths POOL home in the pristine fresh water of Three Sisters Springs! The perfect location to all things Crystal River; swim off your dock, hop in your golf cart for dinner or go for a Sunset boat cruise to The Gulf of Mexico. Outside you'll find 2 docks with deep water, seawall and salt water pool. This open concept beauty has been tastefully been remodeled from the kitchen w/wood cabinets, granite counters, breakfast bar flooring and built-in entertainment. Entering from the front door is a formal dining and living space with a gas fireplace for family gatherings or entertaining event. Other features include: Wood flooring, gorgeous screened lanai with travertine tiles, new roof, new AC air filtration system, two new water heaters, water purification system for the whole home, new washer/ dryer and refrigerator. Don't worry about storms with the Generator! Truly a one of a kind home!
Listing Snapshot
- Price
- $1,575,000
- Days On Site
- N/A
- Bedrooms
- 4
- Inside Area (SqFt)
- 2,942 sqft
- Total Baths
- 4
- Full Baths
- 3
- Partial Baths
- 1
- Lot Size
- 0.36 Acres
- Year Built
- 1998
- MLS® Number
- U8207446
- Status
- Sold
- Property Tax
- $15,571 (2022)
- HOA/Condo/Coop Fees
- N/A
- Sq Ft Source
- Public Records
Property Details
General Features
14 items
- Acres
- 0.36
- Attached Garage
- Yes
- Direction Faces
- Northwest
- Garage
- Yes
- Garage Spaces
- 2
- Levels
- One
- Parking
- Circular Driveway, Driveway, Garage Door Opener, Attached
- Property Sub Type
- Single Family Residence
- Sewer
- Public Sewer
- SqFt Total
- 3,590
- Style
- Coastal, Florida
- Utilities
- Cable Available, Cable Connected, Electricity Connected, Sewer Connected, Water Connected
- Water Source
- Public
- Zoning
- RW
Interior Features
13 items
- Appliances
- Bar Fridge, Cooktop, Dishwasher, Disposal, Dryer, Microwave, Range Hood, Refrigerator, Washer
- Cooling
- Central Air
- Fireplace
- Yes
- Fireplace Features
- Gas, Living Room
- Flooring
- Carpet, Ceramic Tile, Wood
- Heating
- Heat Pump
- Interior
- Built-in Features, Cathedral Ceiling(s), Crown Molding, Eat-in Kitchen, High Ceilings, Open Floorplan, Stone Counters, Tray Ceiling(s), Vaulted Ceiling(s), Walk-In Closet(s)
- Laundry Features
- Inside, Laundry Room
- Window Features
- Blinds
Rooms
| Room | Dimensions | Level | Features |
|---|---|---|---|
| Dining Room | First | ||
| Kitchen | First | ||
| Living Room | First | ||
| Master Bedroom | First |
Exterior Features
12 items
- Construction Details
- Block, Concrete, Stucco
- Exterior
- Dock, Lighting, Outdoor Shower, Rain Gutters
- Lot Features
- Cleared, Near Golf Course, Near Public Transit, Waterfront
- Patio And Porch
- Covered, Rear Porch, Screened
- Pool Features
- Gunite, Heated, In Ground, Screen Enclosure, Private
- Private Pool
- Yes
- Roof
- Shingle
- View
- River, Water
- Waterfront
- Yes
- Waterfront Features
- Canal Front
- Waterview
- River, Water
- Windows/Doors
- Blinds
Community Features
4 items
- MLS Area
- 34429 - Crystal River
- Township
- 18
- Financing Terms Available
- Cash, Conventional
- Roads
- Asphalt
Location
975 SE 1st Court, Crystal River, FL 34429 · 34429 - Crystal River


Neighborhood & Commute
ZIP Code 34429
- Median household income
- $54,424
- Income per person
- $59,507
- Households
- 4,434
- Average household size
- 2.01
- Median age
- 60.2
Source: Walk Score.
Disclosure: Community information and market data powered by Constellation Data Labs. Information is deemed reliable but not guaranteed.
Schools
- Elementary School
- Crystal River Primary School
- Middle School
- Crystal River Middle School
- High School
- Crystal River High School
Price & Status History
- Listing updated with changes from the MLS®
- Status changed to Closed
- Price changed to $1,650,000
Friends & Family
Similar Homes
For sale in Crystal River, single family residence, within 20% of this price.
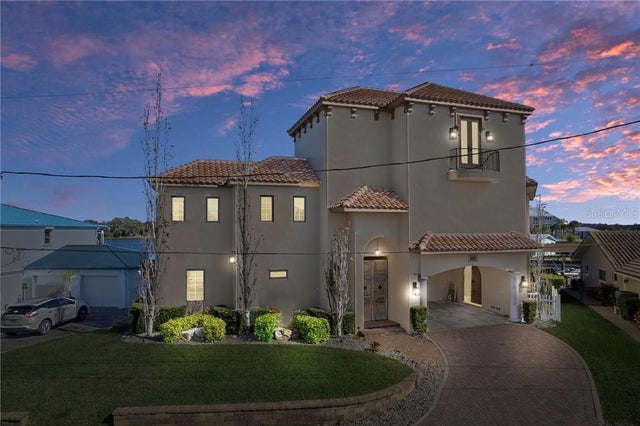 $1,600,000Single Family Residence SoldSold4Beds4Total Baths3,101Sqft2235 Kings Cove POINT NCrystal River, FL 34787
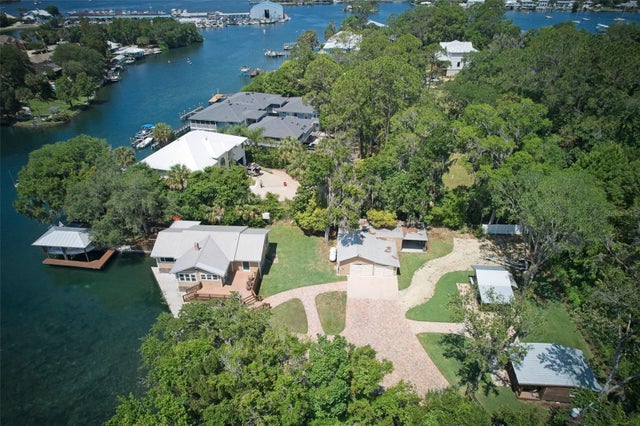 $1,550,000Single Family Residence SoldSold2Beds2Total Baths1,468Sqft124 N CITRUS AVENUECRYSTAL RIVER, FL 34428CRYSTAL CITY ADD Subdivision
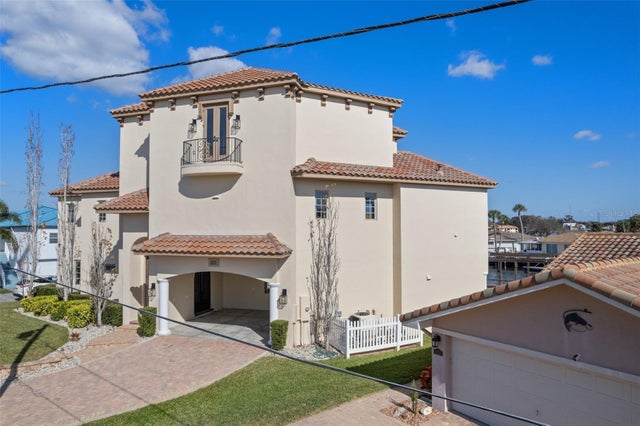 $1,600,000Single Family Residence SoldSold3Beds3Total Baths3,101Sqft2235 N KINGS COVE POINTCRYSTAL RIVER, FL 34429PARADISE ISLE UNREC SUB Subdivision
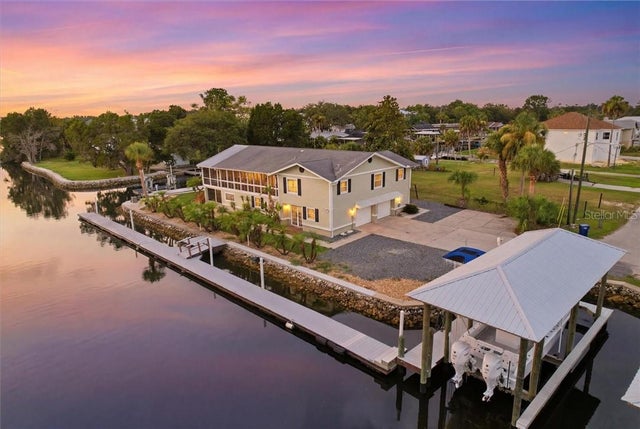 $1,500,000Single Family Residence SoldSold3Beds4Total Baths2,541Sqft2010 & 2008 NW 18th STREETCrystal River, FL 34428