

SoldSingle Family ResidenceSold
11885 W Bayshore Drive
Crystal River, FL 34429
$799,000
- 3Beds
- 5Baths4 full, 1 half
- 5,010Sq Ft
- $159Per Sq Ft
- 0.4Acres
- 2007Built
- Subdivision
- Dixie Shores Unit 01 Rep
- County
- Citrus
- MLS®
- V4930311
Overview
Oh you will want to pay attention to this Opportunity! Price is under $1 million!! Seller is Serious! Floor plan is Right! Time is right! Imagine YOUR beautiful waterfront paradise, with YOUR boat on the water just steps from YOUR back door! Ready for YOUR next adventure.! Package is $450k UNDER current appraised Value! 2025..New 2nd floor HVAC, New Elevator , New 3rd floor HVAC ! This listing is for HOME (11885)l! Total of 80' of water frontage for your Estate! INCREDIBLE VALUE!! This Spacious, 3 level, 3 bedroom, 4 1/2 bath, Key West Inspired waterfront home has something for everyone! Make it your Primary Home! Perfect 2nd Home! Mix it up with Personal Vacations and VRBO rentals! Strictly investor? This home would be a great income stream for you! Designed to have a water view from every room in the home, multiple balconies to enjoy the sunrise or the sunset! The entire rear of the 1st floor is finished with beautiful sliding glass doors, view of the navigable canal, patio with pavers, fire pit, splash pool, tiki hut, dock, 10k lb boat lift, 2 jet ski lifts, Swings & more. The ground floor, has tremendous garage space, storage space, room for indoor/outdoor type of furniture & game tables! Full Kitchen, new appliances, spacious granite counter tops & bar! Perfect setup for entertaining on this level. Several Mini splits for AC on the ground floor (Central HVAC systems for each of 2nd & 3rd floors) You can choose to go to the 2nd & 3rd floor via the beautiful Staircase made of Coral from Key West or, in your private Elevator! On the second floor you will find the family room with beautiful views and a welcoming gas fireplace. The 2nd kitchen, dining room , laundry room, 1/2 bath, Master bedroom with ensuite bathroom & walk-in closet, are also on the 2nd floor. Oversized Balcony along the rear of the 2nd floor with gorgeous water views, windows stretching from the 2nd floor up the Cathedral Ceiling to the 3rd floor! Beautiful glass entry doors on the 2nd floor, opening to the Front porch & exterior staircase On to the 3rd floor, you will find 2 spacious bedrooms with ensuite bathrooms & walk out balconies. This floor includes a cozy den, with water views in both directions. The 3rd floor has an oversized balcony, gorgeous water views, coffee bar/wet bar, Roof added to this balcony in '22! Gorgeous trims & fixtures throughout. This lifestyle can wash the stress away! From your backyard, board your boat and a quick ride to enjoy dining at a waterfront restaurant! or to the Springs! To the Gulf! To the sandbar for a "floating" kind of day! Commuter? Easy access to I-75, SunCoast Pkwy. 1 hr to TIA, Stadiums, Malls, Gulf Beaches, etc. Local Beaches & Springs 10-15 min away! Need more bedrooms? The Den on the 3rd floor could easily become another bedroom! This home was created with thoughtful planning, ample storage & many amenities So Many options waiting for YOU! A MUST see! As we know, the 2024 hurricane season was hard on the West Coast of Florida, There was some water intrusion on the ground level, it has been professionally repaired...& that has inspired the seller to make the ground level an indoor/outdoor type of space... a gift to the future owners... the home is now as it should be & what Mother Nature prefers! Seen it before? You want to See it Again! All information is deemed to be accurate, however, cannot be guaranteed.
Listing Snapshot
- Price
- $799,000
- Days On Site
- N/A
- Bedrooms
- 3
- Inside Area (SqFt)
- 5,010 sqft
- Total Baths
- 5
- Full Baths
- 4
- Partial Baths
- 1
- Lot Size
- 0.4 Acres
- Year Built
- 2007
- MLS® Number
- V4930311
- Status
- Sold
- Property Tax
- $16,719 (2024)
- HOA/Condo/Coop Fees
- $4.17 monthly
- Sq Ft Source
- Public Records
Property Details
General Features
17 items
- Acres
- 0.4
- Attached Garage
- Yes
- Direction Faces
- Southwest
- Foundation
- Pillar/Post/Pier, Slab
- Garage
- Yes
- Garage Spaces
- 2
- Levels
- Three Or More
- Number Of Stories
- 3
- Parking
- Boat, Garage Door Opener, Guest, Oversized, RV Access/Parking, Workshop in Garage, Attached
- Pets
- Yes
- Property Sub Type
- Single Family Residence
- Sewer
- Septic Tank, Aerobic Septic
- SqFt Total
- 6,038
- Style
- Key West
- Utilities
- Cable Available, Cable Connected, Electricity Connected, Propane, Water Connected
- Water Source
- Public
- Zoning
- CLR
Interior Features
16 items
- Appliances
- Convection Oven, Cooktop, Dishwasher, Disposal, Dryer, Electric Water Heater, Microwave, Range Hood, Refrigerator, Washer
- Cooling
- Central Air, Ductless
- Fireplace
- Yes
- Fireplace Features
- Gas, Stone
- Flooring
- Carpet, Ceramic Tile, Other
- Heating
- Central, Electric, Heat Pump, Other
- Interior
- Cathedral Ceiling(s), Dry Bar, Elevator, High Ceilings, Stone Counters, Walk-In Closet(s), Wet Bar
- Laundry Features
- Inside, Laundry Room
Rooms
| Room | Dimensions | Level | Features |
|---|---|---|---|
| Bedroom 2 | 11.5x12.5 | Third | |
| Bedroom 3 | 11.5x12.5 | Third | |
| Den | 7.5x15 | Third | |
| Family Room | 14x15 | Second | |
| Great Room | 44x42 | First | |
| Kitchen | 15x16 | First | Bar, Breakfast Bar, Granite Counters |
| Laundry | 4x11 | Second | |
| Master Bedroom | 13x14 | Second |
Exterior Features
12 items
- Construction Details
- Cement Siding, Vinyl Siding, Frame
- Exterior
- Balcony, Courtyard, Lighting, Other, Dock
- Fencing
- Fenced
- Lot Features
- Level, Paved, Waterfront
- Patio And Porch
- Covered, Deck, Front Porch, Other, Patio, Porch, Rear Porch
- Pool Features
- In Ground, Other, Private
- Private Pool
- Yes
- Roof
- Metal
- View
- Canal, River, Water
- Waterfront
- Yes
- Waterfront Features
- Canal Front, River Front
- Waterview
- Canal, River, Water
Community Features
6 items
- Association Fee
- $50.0
- Association Fee Frequency
- Annually
- MLS Area
- 34429 - Crystal River
- Township
- 18S
- Financing Terms Available
- Conventional
- Roads
- Paved
Location
11885 W Bayshore Drive, Crystal River, FL 34429 · 34429 - Crystal River


Neighborhood & Commute
ZIP Code 34429
- Median household income
- $54,424
- Income per person
- $59,507
- Households
- 4,434
- Average household size
- 2.01
- Median age
- 60.2
Source: Walk Score.
Disclosure: Community information and market data powered by Constellation Data Labs. Information is deemed reliable but not guaranteed.
Price & Status History
- Listing updated with changes from the MLS®
- Status changed to Closed
- Price changed to $999,999
Friends & Family
Similar Homes
For sale in Crystal River, single family residence, within 20% of this price.
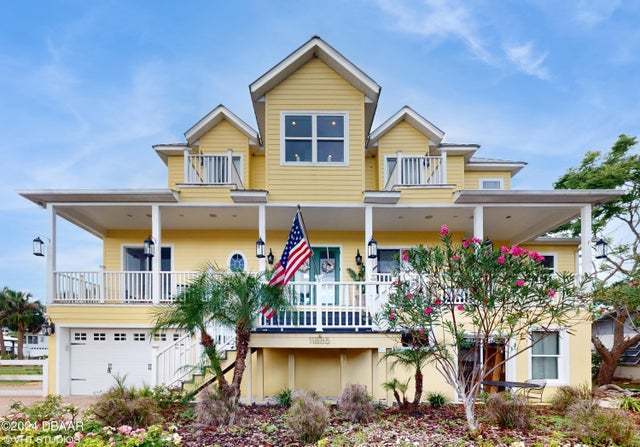 $799,000Single Family Residence SoldSold3Beds4Total Baths3,303Sqft11885 W Bayshore DriveCrystal River, FL 34429
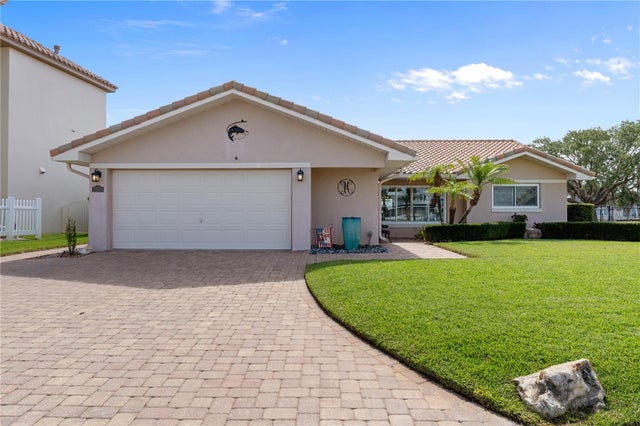 $800,000Single Family Residence SoldSold3Beds2Total Baths1,710Sqft2221 N KINGS COVE POINTCRYSTAL RIVER, FL 34429A CRYSTAL SHORE ESTATES Subdivision
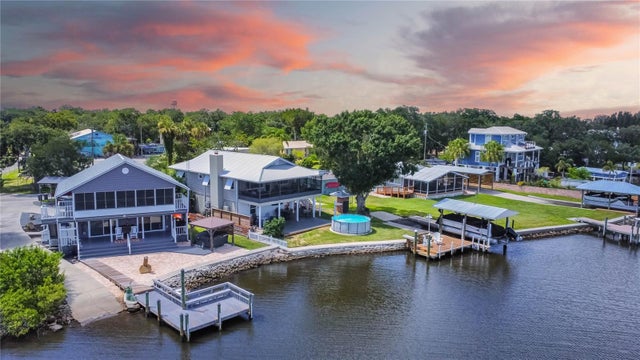 $795,000Single Family Residence SoldSold3Beds3Total Baths1,498Sqft2399 S WATERMAN DRIVECRYSTAL RIVER, FL 34429WATERMANS UNREC Subdivision
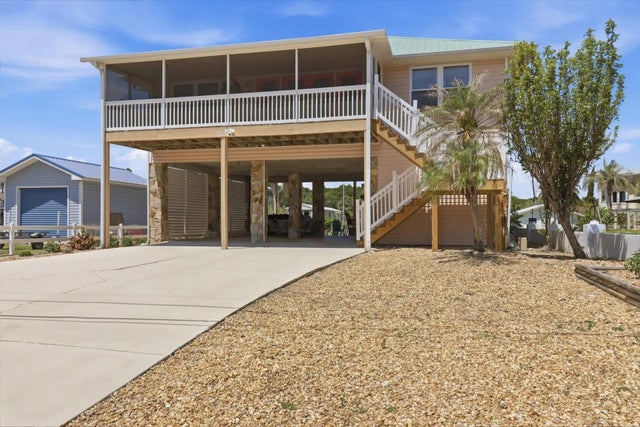 $775,000Single Family Residence SoldSold3Beds3Total Baths1,200Sqft2882 N COMANCHE POINTCRYSTAL RIVER, FL 34429MONTEZUMA WATERS MOBILE HOME ESTATES Subdivision