

SoldSingle Family ResidenceSold
5024 N Tumblewood Drive
Crystal River, FL 34428
$1,015,000
- 4Beds
- 4Baths3 full, 1 half
- 2,678Sq Ft
- $379Per Sq Ft
- 7.09Acres
- 2023Built
- County
- Citrus
- MLS®
- OM698062
Overview
Welcome to your dream modern farmhouse! This stunning 4-bedroom home with a dedicated office and 3.5 bathrooms offers a perfect blend of luxurious living and rural charm, all set on a sprawling 7+ acre homesite. Step inside to discover a bright and airy open floor plan featuring gorgeous marble leathered countertops throughout. The kitchen is a chef’s delight with an abundance of cabinet space, a spacious walk-in pantry, and a top-of-the-line gas stove. Enjoy your morning coffee at the cozy coffee bar or host unforgettable gatherings in the elegant dining area. The inviting living room boasts beautiful floating wood shelves around a stylish gas fireplace, making it the perfect spot for relaxation with family and friends. The home is equipped with spray foam insulation and a split zone AC system for maximum efficiency, ensuring year-round comfort. But the true highlight of this property is the outdoor space! Dive into the heated/chilled pool on hot summer days or entertain in the outdoor kitchen featuring stainless appliances. The 30x50 workshop offers endless possibilities for hobbies and storage, making this home perfect for those who love to tinker and create. Don't miss your chance to own this incredible modern farmhouse that perfectly combines style, comfort, and functionality! Schedule your showing today!
Listing Snapshot
- Price
- $1,015,000
- Days On Site
- N/A
- Bedrooms
- 4
- Inside Area (SqFt)
- 2,678 sqft
- Total Baths
- 4
- Full Baths
- 3
- Partial Baths
- 1
- Lot Size
- 7.09 Acres
- Year Built
- 2023
- MLS® Number
- OM698062
- Status
- Sold
- Property Tax
- $7,159.27 (2024)
- HOA/Condo/Coop Fees
- N/A
- Sq Ft Source
- Builder
Property Details
General Features
17 items
- Acres
- 7.09
- Attached Garage
- Yes
- Direction Faces
- South
- Foundation
- Slab
- Garage
- Yes
- Garage Spaces
- 6
- Levels
- One
- Number Of Stories
- 1
- Parking
- Driveway, Garage Door Opener, Garage Faces Side, Attached
- Property Sub Type
- Single Family Residence
- Security
- Security System, Smoke Detector(s)
- Sewer
- Septic Tank
- SqFt Total
- 3,849
- Style
- Contemporary, Ranch
- Utilities
- Cable Available, Cable Connected, Electricity Connected, Water Connected
- Water Source
- Public
- Zoning
- RURMH
Interior Features
13 items
- Appliances
- Dishwasher, Disposal, Electric Water Heater, Range, Range Hood, Refrigerator
- Cooling
- Central Air
- Fireplace
- Yes
- Fireplace Features
- Gas, Living Room
- Flooring
- Ceramic Tile, Hardwood
- Heating
- Central, Electric
- Interior
- Cathedral Ceiling(s), Open Floorplan, Walk-In Closet(s)
- Laundry Features
- Inside, Laundry Room
- Window Features
- Blinds
Rooms
| Room | Dimensions | Level | Features |
|---|---|---|---|
| Great Room | First | ||
| Kitchen | First | ||
| Master Bedroom | First | ||
| Office | First |
Exterior Features
9 items
- Construction Details
- Block, Cement Siding, Concrete, HardiPlank Type
- Exterior
- Lighting, Outdoor Kitchen, Rain Gutters
- Patio And Porch
- Front Porch, Rear Porch
- Pool Features
- Gunite, Heated, In Ground, Salt Water, Private
- Private Pool
- Yes
- Roof
- Shingle
- View
- Trees/Woods
- Waterview
- Trees/Woods
- Windows/Doors
- Blinds
Community Features
4 items
- MLS Area
- 34428 - Crystal River
- Township
- 18S
- Financing Terms Available
- Cash, Conventional
- Roads
- Asphalt, Paved
Location
5024 N Tumblewood Drive, Crystal River, FL 34428 · 34428 - Crystal River


Neighborhood & Commute
ZIP Code 34428
- Median household income
- $52,872
- Income per person
- $30,157
- Households
- 4,634
- Average household size
- 2.17
- Median age
- 57.7
Source: Walk Score.
Disclosure: Community information and market data powered by Constellation Data Labs. Information is deemed reliable but not guaranteed.
Schools
- Elementary School
- Crystal River Primary School
- Middle School
- Crystal River Middle School
- High School
- Crystal River High School
Price & Status History
- Listing updated with changes from the MLS®
- Status changed to Closed
Friends & Family
Similar Homes
For sale in Crystal River, single family residence, within 20% of this price.
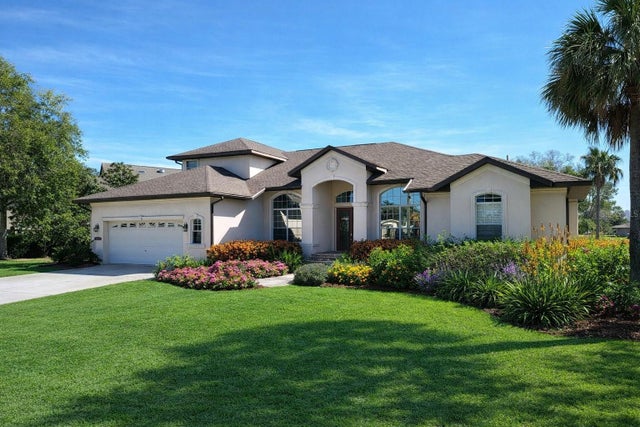 $1,000,000Single Family Residence SoldSold5Beds4Total Baths3,470Sqft141 SE 2ND AVENUECRYSTAL RIVER, FL 34429SPRINGDALE ADD SPGS O PARADISE Subdivision
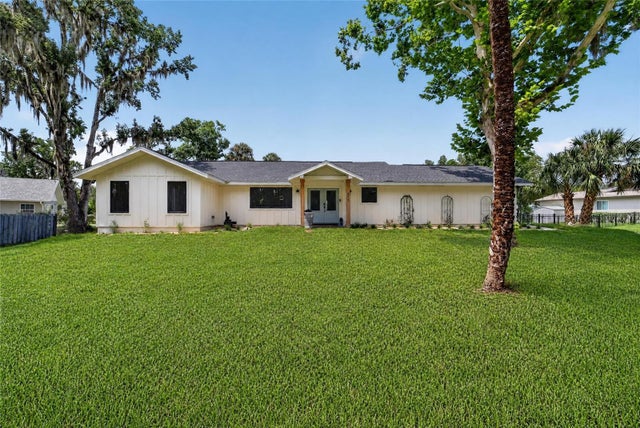 $1,000,000Single Family Residence SoldSold2Beds2Total Baths1,988Sqft232 SE KINGS BAY DRCRYSTAL RIVER, FL 34429SPRINGDALE ADDITION TO SPRINGS Subdivision
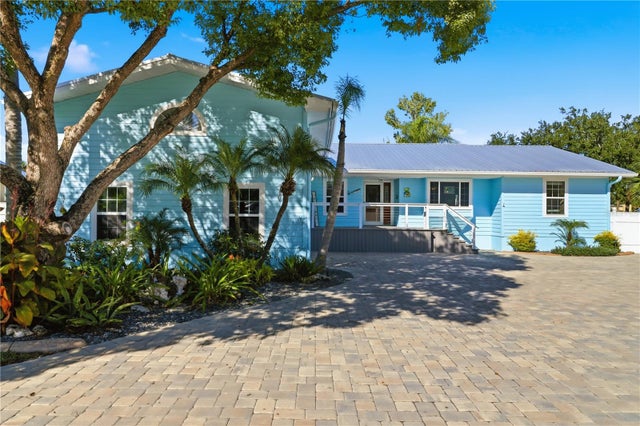 $1,049,900Single Family Residence SoldSold3Beds3Total Baths2,540Sqft105 SE 2ND PLACECRYSTAL RIVER, FL 34429SPRINGDALE ADD TO SPRINGS O PARADISE Subdivision
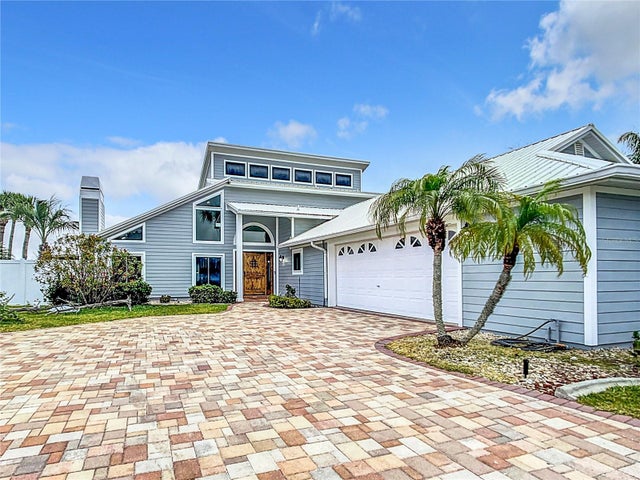 $975,000Single Family Residence SoldSold3Beds2Total Baths3,058Sqft12026 W BAYSHORE DRIVECRYSTAL RIVER, FL 34429DIXIE SHORES UNIT 01 REP Subdivision