

SoldSingle Family ResidenceSold
7845 N Flame Vine Way
Crystal River, FL 34428
$1,125,000
- 3Beds
- 3Baths2 full, 1 half
- 1,800Sq Ft
- $625Per Sq Ft
- 31.91Acres
- 1969Built
- Subdivision
- Crystal Manor
- County
- Citrus
- MLS®
- W7885248
Overview
What’s behind the gate?? Featuring a beautifully laid out pine tree farm equestrian estate. Bring your animals! Some properties check boxes. This one rewrites the list entirely. Tucked behind electric entrance gates on 31.91 private acres, this estate has been obsessively built out from the ground up. Nearly every structure on the property is 2020 or newer, and it shows in every detail. The pine tree farm sets the mood the moment you arrive, with scenic views right from the beginning. Stepping into the home, you’ll see that it was fully renovated in 2021, with no stone left unturned. Three bedrooms, two and a half baths, leather granite countertops, bamboo flooring, tankless hot water heater, and a generator hookup already wired and waiting. The roof and A/C were both replaced in 2020. Out back, the heated saltwater pool with a built in hot tub (2021) showcases scenic views of a remarkable estate. Enjoy beautiful nights in the backyard with the pergola and backyard built for entertaining. The land is where this property truly separates itself. Eight paddocks, all with water. A 40x100 barn with six stalls, water, and 100-amp service. Two additional stables. A chicken coop. A separately deeded 1.37-acre bull pen. Orange trees. Pear trees. The entire property is fenced and cross fenced. This isn’t just acreage, this property makes you feel like you’re in a whole different world. The separate buildings alone would sell most properties. A 40x60 workshop with full spray foam insulation, air conditioning, 100 amp service, and water. An oversized two car garage built in 2023 with the same specs and quality. A 40x60 RV shed with 50-amp service and water. A 60x30 structure near the mobile with RV hookups. A feed shed with power and water. Every single one of them has power doors. The mobile home has been converted into an additional workshop, but can be easily converted back for multi-generational living. The workshop features room for multiple lifts, not to mention the huge entertainment space in the back, already built out and perfect for entertaining, to just getting away. This is the kind of property that takes years to put together. Someone already did that work for you. Stepping into this property doesn’t just make you feel like you’re looking at your next home, it makes you feel like you’re in a movie, giving you the perfect canvas to write your story. A full security system keeps watch over all of it for extra peace of mind. The location is perfect, tucked away with your own retreat, but still close enough to all you can ever need. Shops, hospitals, dining, and jump right onto the Suncoast in only a few minutes. Homes like this don’t come across too often, call quick before you miss it!
Listing Snapshot
- Price
- $1,125,000
- Days On Site
- N/A
- Bedrooms
- 3
- Inside Area (SqFt)
- 1,800 sqft
- Total Baths
- 3
- Full Baths
- 2
- Partial Baths
- 1
- Lot Size
- 31.91 Acres
- Year Built
- 1969
- MLS® Number
- W7885248
- Status
- Sold
- Property Tax
- $4,512.07 (2025)
- HOA/Condo/Coop Fees
- N/A
- Sq Ft Source
- Public Records
Property Details
General Features
14 items
- Acres
- 31.91
- Carport
- 6
- Direction Faces
- Northwest
- Foundation
- Block
- Garage
- Yes
- Garage Spaces
- 2
- Levels
- One
- Parking
- Covered, RV Carport, RV Access/Parking, Workshop in Garage
- Property Sub Type
- Single Family Residence
- Sewer
- Septic Tank
- SqFt Total
- 2,264
- Utilities
- Cable Available, Electricity Available
- Water Source
- Private, Well
- Zoning
- CLMH
Interior Features
11 items
- Appliances
- Dishwasher, Disposal, Dryer, Microwave, Refrigerator, Tankless Water Heater, Washer
- Cooling
- Central Air
- Flooring
- Wood, Bamboo
- Furnished
- Negotiable
- Heating
- Electric
- Interior
- Crown Molding, Eat-in Kitchen, Open Floorplan, Walk-In Closet(s)
- Laundry Features
- Laundry Room
- Spa
- Yes
Rooms
| Room | Dimensions | Level | Features |
|---|---|---|---|
| Kitchen | First | ||
| Living Room | First | ||
| Master Bedroom | First |
Exterior Features
9 items
- Construction Details
- Block, Stone, Stucco
- Exterior
- Awning(s), Garden, Lighting, Outdoor Grill, Private Entrance, RV Hookup, Storage
- Lot Features
- Farm, Pasture
- Other Structures
- Barn(s), Storage, Workshop
- Pool Features
- Heated, Salt Water, Private
- Private Pool
- Yes
- Roof
- Shingle
- Spa
- Yes
- Spa Features
- Heated, In Ground
Community Features
4 items
- MLS Area
- 34428 - Crystal River
- Township
- 17S
- Financing Terms Available
- Cash, Conventional, FHA, VA Loan
- Roads
- Paved
Location
7845 N Flame Vine Way, Crystal River, FL 34428 · 34428 - Crystal River


Neighborhood & Commute
ZIP Code 34428
- Median household income
- $52,872
- Income per person
- $30,157
- Households
- 4,634
- Average household size
- 2.17
- Median age
- 57.7
Source: Walk Score.
Disclosure: Community information and market data powered by Constellation Data Labs. Information is deemed reliable but not guaranteed.
Price & Status History
- Listing updated with changes from the MLS®
- Status changed to Closed
- Price changed to $1,195,000
Friends & Family
Similar Homes
For sale in Crystal River, single family residence, within 20% of this price.
 $1,140,000Single Family Residence SoldSold3Beds3Total Baths2,054Sqft1820 NW 20th AVENUECrystal River, FL 34428
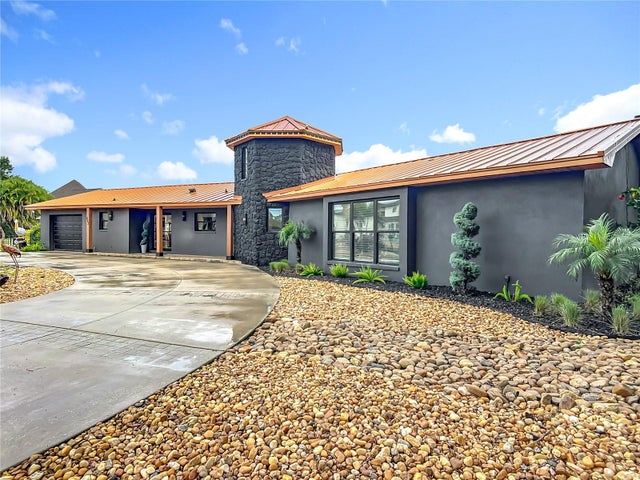 $1,100,000Single Family Residence SoldSold4Beds3Total Baths2,849Sqft823 SW KINGS BAY DRIVECRYSTAL RIVER, FL 34429SPRINGS O PARADISE UNIT 02 Subdivision
 $1,100,000Single Family Residence SoldSold5Beds3Total Baths3,585Sqft983 SE 1ST COURTCRYSTAL RIVER, FL 34429PARKERS HAVEN UNREC Subdivision
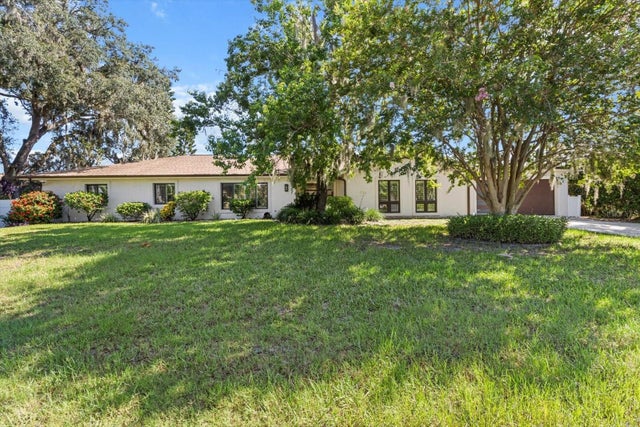 $1,100,000Single Family Residence SoldSold4Beds3Total Baths3,529Sqft827 SW KINGS BAY DRIVECRYSTAL RIVER, FL 34429SPRINGS O PARADISE UNIT 02 Subdivision