

For SaleSingle Family ResidenceActive
918 Golf Valley Drive
Apopka, FL 32712
$609,900
7 Days On Site
- 4Beds
- 2Baths2 full
- 2,714Sq Ft
- $225Per Sq Ft
- 0.34Acres
- 1993Built
- Subdivision
- Sweetwater Country Club Ph 02
- County
- Orange
- MLS®
- O6453953
Overview
Virtually Staged. GOLF COURSE LIVING IN GATED SWEETWATER COUNTRY CLUB! Welcome to 918 Golf Valley Drive, a 4-bedroom, 2.5-bath POOL HOME situated directly on the 14th fairway with beautiful golf course views and a canopy of mature trees creating a peaceful Central Florida setting.
From the moment you arrive, the home delivers charming cottage-style curb appeal with an expansive covered front porch, porch swing, paver driveway, mature landscaping and a 2.5-car garage. It’s the kind of front porch made for slow mornings, evening conversations and enjoying the neighborhood with a cup of coffee in hand.
Inside, high ceilings, abundant natural light and engineered hardwood floors add warmth throughout the main living areas. The split floor plan offers privacy and flexibility, with multiple living and entertaining spaces that work well for everyday life, guests or a home office.
At the heart of the home is a custom kitchen designed for both function and storage, featuring granite countertops, stainless steel appliances, pullout drawers and a walk-in pantry. The layout connects naturally to the surrounding living spaces, making it easy to entertain while still keeping the kitchen practical and organized.
The primary suite offers generous space, vaulted ceilings and direct access toward the screened pool area, while the adjoining bath features dual sinks and a tub/shower combination. Additional bedrooms are positioned separately within the split-bedroom design for added privacy.
The laundry room has also been refreshed with white cabinetry, stone-look counters, utility sink and extensive storage.
Step outside and this property really shines. The screened pool and covered outdoor living area overlook the 14th fairway, with mature oaks and established landscaping providing a scenic backdrop. Whether you're enjoying your morning coffee, entertaining friends or cooling off in the pool, this backyard captures the Florida golf-course lifestyle.
Major improvements include a PEX REPIPE in 2024, HVAC replaced in 2024 and hot water heater replaced in 2022. Roof replaced in 2012, plus a TERMITE BOND for additional peace of mind.
Located in gated Sweetwater Country Club, this home blends front porch charm, cottage vibes and golf course living with the features buyers want most—4 bedrooms, a split floor plan, custom kitchen, engineered hardwood floors, pool, 2.5-car garage, mature landscaping and valuable system updates. Come see why 918 Golf Valley Drive feels like home the moment you arrive.
Listing Snapshot
- Price
- $609,900
- Days On Site
- 7 Days
- Bedrooms
- 4
- Inside Area (SqFt)
- 2,714 sqft
- Total Baths
- 2
- Full Baths
- 2
- Partial Baths
- 0
- Lot Size
- 0.34 Acres
- Year Built
- 1993
- MLS® Number
- O6453953
- Status
- Active
- Property Tax
- $4,926 (2025)
- HOA/Condo/Coop Fees
- $475 Semi-Annually
- Sq Ft Source
- Public Records
Property Details
General Features
15 items
- Acres
- 0.34
- Attached Garage
- Yes
- Direction Faces
- East
- Foundation
- Slab
- Garage
- Yes
- Garage Spaces
- 2
- Levels
- One
- Parking
- Driveway, Garage Door Opener, Garage Faces Side, Golf Cart Garage, Attached
- Pets
- Yes
- Property Sub Type
- Single Family Residence
- Sewer
- Public Sewer
- SqFt Total
- 4,078
- Utilities
- Cable Available, Electricity Connected, Phone Available, Sewer Connected, Underground Utilities, Water Connected
- Water Source
- Public
- Zoning
- P-D
Interior Features
21 items
- Appliances
- Dishwasher, Disposal, Microwave, Range, Refrigerator
- Cooling
- Central Air
- Fireplace
- Yes
- Fireplace Features
- Wood Burning
- Flooring
- Carpet, Ceramic Tile, Wood
- Furnished
- Unfurnished
- Heating
- Central, Electric
- Interior
- Built-in Features, Crown Molding, Eat-in Kitchen, High Ceilings, Open Floorplan, Walk-In Closet(s)
- Laundry Features
- Electric Dryer Hookup, Inside, Laundry Room, Sink, Washer Hookup
Rooms
| Room | Dimensions | Level | Features |
|---|---|---|---|
| Balcony/Porch/Lanai | 39.3x30.2 | First | |
| Bathroom 2 | 6.7x10.3 | First | |
| Bedroom 3 | 11x15.9 | First | |
| Bedroom 4 | 11.2x12.11 | First | |
| Dinette | 10.9x11.5 | First | |
| Dining Room | 12.1x12.11 | First | |
| Foyer | 6.8x12.11 | First | |
| Kitchen | 11.5x15.4 | First | |
| Laundry | 6x10.11 | First | |
| Living Room | 21.2x28.2 | First | |
| Master Bathroom | 10.1x14.2 | First | |
| Master Bedroom | 15.2x16.6 | First |
Exterior Features
7 items
- Construction Details
- Stucco, Frame
- Exterior
- Lighting, Rain Gutters
- Patio And Porch
- Front Porch, Porch
- Pool Features
- In Ground, Screen Enclosure, Private
- Private Pool
- Yes
- Roof
- Shingle
- Windows/Doors
- French Doors
Community Features
8 items
- Association Amenities
- Gated
- Association Fee
- $475.0
- Association Fee Frequency
- Semi-Annually
- Community Features
- Gated, Golf, Sidewalks
- MLS Area
- 32712 - Apopka
- Township
- 20
- Financing Terms Available
- Cash, Conventional, FHA, VA Loan
- Roads
- Paved
Location
918 Golf Valley Drive, Apopka, FL 32712 · 32712 - Apopka


Neighborhood & Commute
ZIP Code 32712
- Median household income
- $97,388
- Income per person
- $42,584
- Households
- 18,442
- Average household size
- 2.81
- Median age
- 42.4
Source: Walk Score.
Disclosure: Community information and market data powered by Constellation Data Labs. Information is deemed reliable but not guaranteed.
Schools
- Elementary School
- Clay Springs Elem
- Middle School
- Piedmont Lakes Middle
- High School
- Wekiva High
Price & Status History
- Listing updated with changes from the MLS®
- Status changed to Active
- Listing first seen on site
Friends & Family
Similar Homes
For sale in Apopka, single family residence, within 20% of this price.
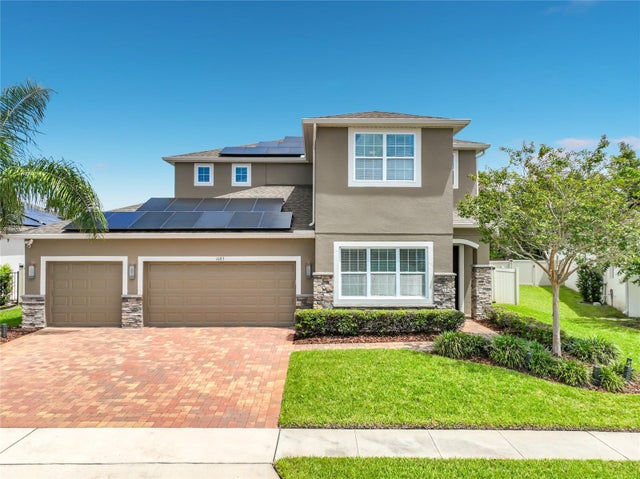 $675,000Single Family Residence For SaleActive5Beds3Total Baths3,384Sqft1083 DUSTY PINE DRIVEAPOPKA, FL 32703FOREST LAKE ESTATES Subdivision
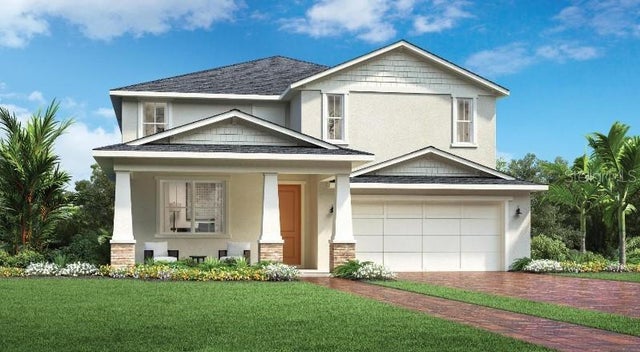 $675,000Single Family Residence For SaleActive4Beds3Total Baths3,123Sqft2662 FIDDLE LEAF LOOPAPOPKA, FL 32712OAKS AT KELLY PARK Subdivision
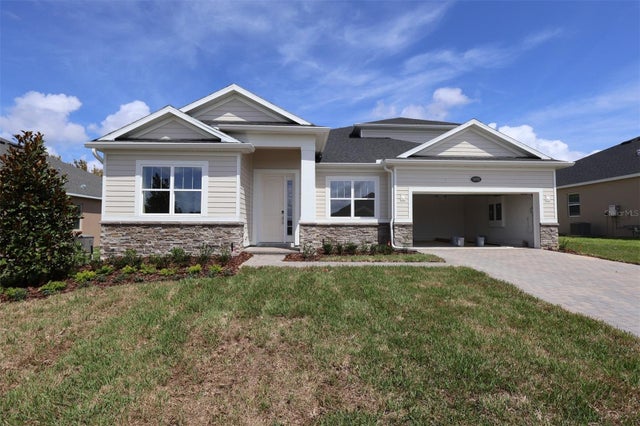 $679,990Single Family Residence For SaleActive5Beds4Total Baths3,006Sqft3174 WOLF LAKE AVENUEAPOPKA, FL 32712WOLF LAKE RANCH Subdivision
 New Listing · a week on site$679,990Single Family Residence For SaleActive4Beds3Total Baths3,095Sqft3508 LEMON BUTTON TERRACEAPOPKA, FL 32712ACUERA ESTATES Subdivision