

For SaleSingle Family ResidenceActive
2260 W Classic Court
Longwood, FL 32779
$1,424,000
76 Days On Site
- 5Beds
- 3Baths3 full
- 3,643Sq Ft
- $391Per Sq Ft
- 0.86Acres
- 1979Built
- Subdivision
- Brantley Cove
- County
- Seminole
- MLS®
- O6435728
Overview
Virtually Staged. LAKE BRANTLEY CORNER LOT! Ski from your own covered 6000-lb boat lift on Lake Brantley, a 287-acre private spring fed ski lake 10 miles from Downtown Orlando. Canal and lake front lot with a dock, & boat lift (2022) and screened pool and spa (2022) This stunning 5-bedroom, 3-bath home offers an open-concept layout with plenty of space to relax and entertain. There is a versatile guest suite and bonus room on the 1st floor. Step outside to your private pool and spa, beautifully enclosed by a pool screen, and take in breathtaking lake views and spectacular sunsets. Roof is 2018, Dock and seawall is 2021, AC 2021, Exterior paint 2019, Balcony resurfaced 2018. Primary bathroom and 2nd upstairs bathroom remodeled this year 2026 Kitchen features built-in appliances, granite counters and a breakfast bar. Up the winding staircase are to the oversized primary suite and 3 more bedrooms. An oversized balcony with amazing views of the lake awaits you after a long day. Enjoy the convenience of being close to shopping and restaurants, with easy access to I-4 and SR 414. With generous living spaces, a private outdoor oasis, and a true lakefront lifestyle, this is a home where every day feels like a getaway.
For an interactive storybook Tour - please click on the video link
Listing Snapshot
- Price
- $1,424,000
- Days On Site
- 76 Days
- Bedrooms
- 5
- Inside Area (SqFt)
- 3,643 sqft
- Total Baths
- 3
- Full Baths
- 3
- Partial Baths
- 0
- Lot Size
- 0.86 Acres
- Year Built
- 1979
- MLS® Number
- O6435728
- Status
- Active
- Property Tax
- $15,025 (2025)
- HOA/Condo/Coop Fees
- $31.25 monthly
- Sq Ft Source
- Public Records
Property Details
General Features
14 items
- Acres
- 0.86
- Attached Garage
- Yes
- Direction Faces
- South
- Foundation
- Slab
- Garage
- Yes
- Garage Spaces
- 2
- Levels
- Two
- Parking
- Garage Door Opener, Attached
- Pets
- Yes
- Property Sub Type
- Single Family Residence
- Sewer
- Public Sewer
- SqFt Total
- 4,398
- Utilities
- Cable Available, Cable Connected, Electricity Available, Electricity Connected, Water Available, Water Connected
- Zoning
- X
Interior Features
21 items
- Appliances
- Dishwasher, Disposal, Electric Water Heater, Ice Maker, Microwave, Refrigerator
- Cooling
- Central Air
- Fireplace
- Yes
- Fireplace Features
- Wood Burning
- Flooring
- Carpet, Ceramic Tile, Wood
- Furnished
- Unfurnished
- Heating
- Central, Electric
- Interior
- Eat-in Kitchen, High Ceilings, Open Floorplan, Walk-In Closet(s), In-Law Floorplan
- Laundry Features
- Inside, Laundry Room
- Spa
- Yes
- Window Features
- Window Coverings, Blinds, Double Pane Windows, Shutters, Window Treatments
Rooms
| Room | Dimensions | Level | Features |
|---|---|---|---|
| Bedroom 2 | 12x10 | Ceiling Fan(s) | |
| Bedroom 3 | Ceiling Fan(s) | ||
| Bedroom 4 | Ceiling Fan(s) | ||
| Bedroom 5 | 16x11 | Ceiling Fan(s) | |
| Bonus Room | 16x11 | ||
| Dining Room | 17x13 | ||
| Kitchen | 17x13 | Breakfast Bar, Granite Counters, Kitchen Island, Pantry | |
| Living Room | 18x13 | ||
| Master Bedroom | 19x15 | Ceiling Fan(s) | |
| Office | 11x10 |
Exterior Features
15 items
- Construction Details
- Block, Stucco, Frame
- Exterior
- Outdoor Kitchen, Balcony, Rain Gutters, Private Yard, Dock
- Lot Features
- Corner Lot, Cul-De-Sac, Level, Paved, Private, Landscaped, Waterfront
- Other Structures
- Boat House
- Patio And Porch
- Covered, Enclosed, Rear Porch, Screened
- Pool Features
- Screen Enclosure, Gunite, In Ground, Private
- Private Pool
- Yes
- Roof
- Shingle
- Spa
- Yes
- Spa Features
- In Ground
- View
- Lake, Water
- Waterfront
- Yes
- Waterfront Features
- Lake Privileges, Lake Front
- Waterview
- Lake, Water
- Windows/Doors
- Window Coverings, Blinds, Double Pane Windows, Shutters, Window Treatments
Community Features
7 items
- Association Amenities
- Other
- Association Fee
- $375.0
- Association Fee Frequency
- Annually
- MLS Area
- 32779 - Longwood/Wekiva Springs
- Township
- 21
- Financing Terms Available
- Cash, Conventional, FHA, VA Loan
- Roads
- Asphalt
Location
2260 W Classic Court, Longwood, FL 32779 · 32779 - Longwood/Wekiva Springs


Neighborhood & Commute
ZIP Code 32779
- Median household income
- $112,622
- Income per person
- $57,717
- Households
- 12,441
- Average household size
- 2.48
- Median age
- 46.0
Source: Walk Score.
Disclosure: Community information and market data powered by Constellation Data Labs. Information is deemed reliable but not guaranteed.
Schools
- Elementary School
- Sabal Point Elementary
- Middle School
- Teague Middle
- High School
- Lake Brantley High
Price & Status History
- Listing updated with changes from the MLS®
- Price changed to $1,424,000
- Listing first seen on site
- Status changed to Active
Friends & Family
Similar Homes
For sale in Longwood, single family residence, within 20% of this price.
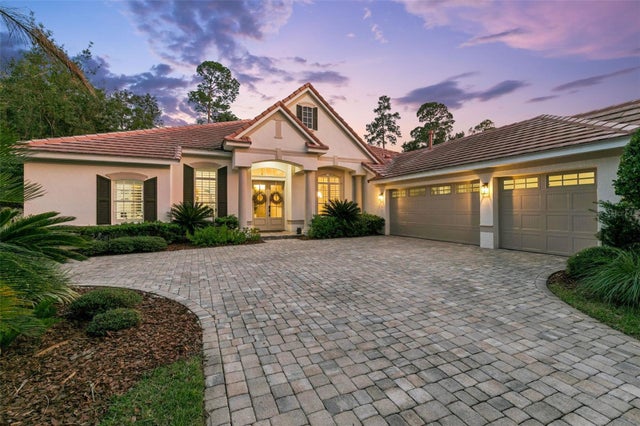 New Listing · 3 days on site$1,445,000Single Family Residence For SaleActive5Beds4Total Baths3,601Sqft3375 REGAL CREST DRIVELONGWOOD, FL 32779ALAQUA LAKES PH 4 Subdivision
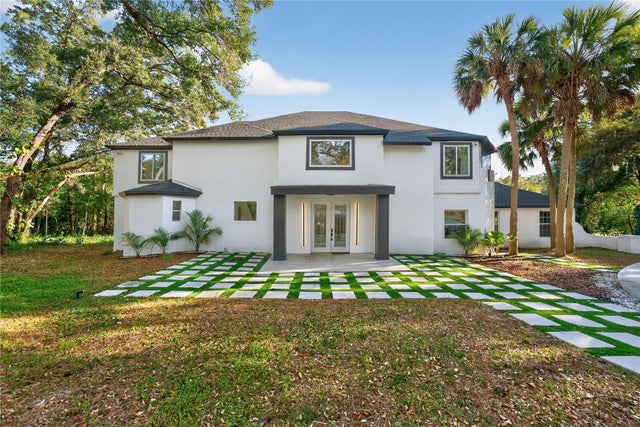 $1,388,000Single Family Residence For SaleActive5Beds6Total Baths4,975Sqft305 SWEETWATER CLUB CIRCLELONGWOOD, FL 32779SWEETWATER CLUB UNIT 1 Subdivision
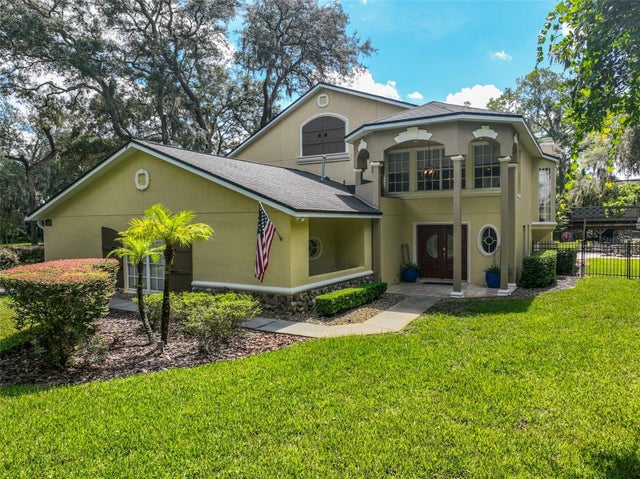 $1,495,000Single Family Residence For SaleActive4Beds4Total Baths3,648Sqft2261 POINSETTIA DRIVELONGWOOD, FL 32779LAKE BRANTLEY ISLES AMD Subdivision
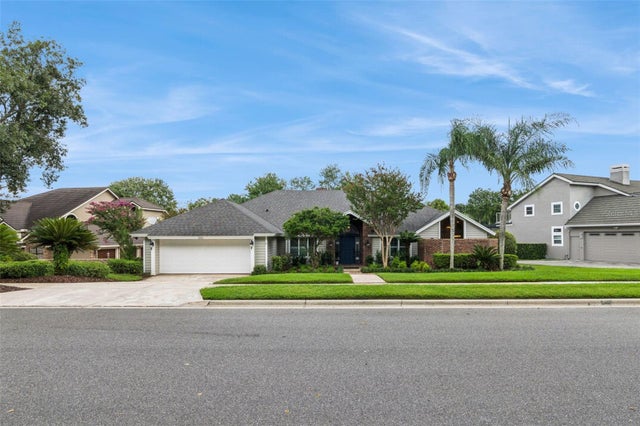 $1,500,000Single Family Residence For SaleActive5Beds5Total Baths4,467Sqft333 BRANTLEY CLUB PLACELONGWOOD, FL 32779LAKE BRANTLEY CLUB PH 1 Subdivision