

For SaleSingle Family ResidenceActive
1595 Stoneclifff Drive
Apopka, FL 32703
$680,000
141 Days On Site
- 4Beds
- 3Baths3 full
- 3,278Sq Ft
- $207Per Sq Ft
- 0.16Acres
- 2026Built
- Subdivision
- Bronson Peak
- County
- Orange
- MLS®
- O6417813
Overview
New construction home ready for move in this July! The popular Erwin floor plan offers 3,278 square feet of thoughtfully designed living space with 4 bedrooms, 3 bathrooms, and exceptional upgrades throughout. A welcoming long foyer leads into the home and is complemented by a versatile flex room, perfect for a home office, formal dining room, or playroom. The first floor also features a secondary bedroom and full bathroom, along with a spacious storage closet. The open concept design is ideal for entertaining, highlighted by a gourmet kitchen featuring KitchenAid appliances, upgraded brown cabinetry, upgraded countertops, and all appliances included. Luxury vinyl plank flooring flows throughout the main living areas, while upgraded carpet adds comfort to the bedrooms. Upstairs, a large loft provides the perfect space for a media room, game room, or second living area. The generously sized secondary bedrooms offer ample space, and an additional storage closet adds everyday convenience. The spacious primary suite features two large walk in closets and a luxurious bathroom with a walk in shower. Residents enjoy access to outstanding resort style amenities including a clubhouse with a fitness center, yoga room, and clubroom available for private events, as well as a resort style swimming pool, two pickleball courts, a tennis court, a dog park, and a children's playground. Combining spacious living, designer finishes, and incredible community amenities, this home is an opportunity you won't want to miss.
Listing Snapshot
- Price
- $680,000
- Days On Site
- 141 Days
- Bedrooms
- 4
- Inside Area (SqFt)
- 3,278 sqft
- Total Baths
- 3
- Full Baths
- 3
- Partial Baths
- 0
- Lot Size
- 0.16 Acres
- Year Built
- 2026
- MLS® Number
- O6417813
- Status
- Active
- Property Tax
- $2,922.78 (2025)
- HOA/Condo/Coop Fees
- $126.33 monthly
- Sq Ft Source
- Builder
Property Details
General Features
19 items
- Acres
- 0.16
- Attached Garage
- Yes
- Direction Faces
- North
- Foundation
- Slab
- Garage
- Yes
- Garage Spaces
- 3
- Home Warranty
- Yes
- Levels
- Two
- Number Of Stories
- 2
- Parking
- Driveway, Attached
- Pets
- Yes
- Property Condition
- Under Construction, New Construction
- Property Sub Type
- Single Family Residence
- Sewer
- Public Sewer
- SqFt Total
- 4,338
- Style
- Florida
- Utilities
- Cable Available, Natural Gas Available, Cable Connected, Electricity Connected, Natural Gas Connected, Phone Available, Sewer Connected, Underground Utilities, Water Connected
- Water Source
- Public
- Zoning
- PD
Interior Features
15 items
- Appliances
- Convection Oven, Cooktop, Dishwasher, Disposal, Dryer, Gas Water Heater, Microwave, Range, Range Hood, Refrigerator, Tankless Water Heater, Washer
- Cooling
- Central Air
- Flooring
- Ceramic Tile, Wood
- Furnished
- Unfurnished
- Heating
- Central, Electric
- Interior
- Eat-in Kitchen, High Ceilings, Open Floorplan, Tray Ceiling(s), Walk-In Closet(s)
- Laundry Features
- Inside, Laundry Room
- Window Features
- Insulated Windows, Low Emissivity Windows
Rooms
| Room | Dimensions | Level | Features |
|---|---|---|---|
| Bedroom 2 | 12x11 | First | |
| Bedroom 4 | 14x13 | Second | |
| Dining Room | 16x10 | First | |
| Kitchen | 16x10 | First | |
| Living Room | 18x16 | First | |
| Loft | 18x18 | Second | |
| Master Bedroom | 19x17 | Second |
Exterior Features
6 items
- Construction Details
- Block, Stucco
- Exterior
- Rain Gutters
- Lot Features
- Paved
- Patio And Porch
- Covered, Front Porch, Patio, Rear Porch
- Roof
- Shingle
- Windows/Doors
- Insulated Windows, Low Emissivity Windows
Community Features
8 items
- Association Amenities
- Clubhouse, Park, Playground, Pool, Recreation Facilities, Tennis Court(s), Trail(s)
- Association Fee
- $126.33
- Association Fee Frequency
- Monthly
- Community Features
- Clubhouse, Fitness Center, Playground, Pool, Sidewalks, Street Lights
- MLS Area
- 32703 - Apopka
- Township
- 21
- Financing Terms Available
- Cash, Conventional, FHA, USDA Loan, VA Loan
- Roads
- Paved
Location
1595 Stoneclifff Drive, Apopka, FL 32703 · 32703 - Apopka


Neighborhood & Commute
ZIP Code 32703
- Median household income
- $67,878
- Income per person
- $33,637
- Households
- 21,515
- Average household size
- 2.71
- Median age
- 37.4
Source: Walk Score.
Disclosure: Community information and market data powered by Constellation Data Labs. Information is deemed reliable but not guaranteed.
Schools
- Elementary School
- Apopka Elem
- Middle School
- Wolf Lake Middle
- High School
- Wekiva High
Price & Status History
- Listing updated with changes from the MLS®
- Status changed to Active
- Price changed to $680,000
- Listing first seen on site
Friends & Family
Similar Homes
For sale in Apopka, single family residence, within 20% of this price.
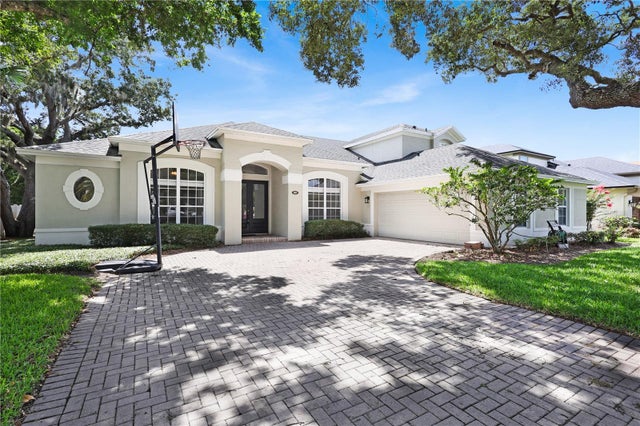 $699,000Single Family Residence For SaleActive4Beds4Total Baths3,490Sqft1337 BALLENTYNE PLACEAPOPKA, FL 32703BALLENTYNE Subdivision
 $699,000Single Family Residence For SaleActive5Beds4Total Baths3,266Sqft131 ALEXANDRIA PLACE DRIVEAPOPKA, FL 32712ALEXANDRIA PLACE Subdivision
 $699,500Single Family Residence For SaleActive5Beds3Total Baths3,182Sqft2415 SANTA VISTA LOOPAPOPKA, FL 32703VISTAS/WATERS EDGE PH 2 Subdivision
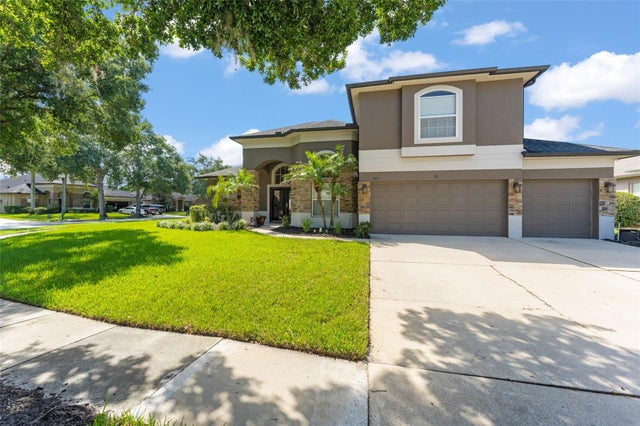 $699,900Single Family Residence For SaleActive5Beds3Total Baths3,310Sqft3833 EMERALD ESTATES CIRCLEAPOPKA, FL 32703EMERALD ESTATES Subdivision