

For SaleSingle Family ResidenceActive
131 Alexandria Place Drive
Apopka, FL 32712
$699,000
118 Days On Site
- 5Beds
- 4Baths4 full
- 3,266Sq Ft
- $214Per Sq Ft
- 0.28Acres
- 2004Built
- Subdivision
- Alexandria Place
- County
- Orange
- MLS®
- O6424285
Overview
Enter into timeless elegance in this stunning five-bedroom, four-bath residence with a private office, nestled within a highly sought-after gated community. Inspired by classic Tuscan design, this exceptional home showcases rich architectural details, warm designer finishes and an inviting atmosphere throughout. Designed with both comfort and functionality in mind, the ideal three-way split floor plan offers privacy for family and guests, while two spacious living areas provide the perfect setting for everyday living and entertaining. The luxurious primary suite is conveniently located on the first floor and features a spa-inspired bath designed for ultimate relaxation. Each additional bedroom is generously sized, offering exceptional comfort and versatility. Beautiful plantation shutters enhance the home’s sophisticated character, while the expansive screened lanai creates a seamless transition to your private outdoor retreat. Relax year-round in the sparkling screened pool and spa, surrounded by lush tropical landscaping, enchanting garden spaces and a tranquil green space beyond the backyard that provides exceptional privacy and a picturesque backdrop. Completing this remarkable home is a spacious three-car garage, offering ample room for vehicles, storage or hobbies while perfectly complementing the home’s thoughtful design and functionality. Every detail of this magnificent property has been carefully curated to create an exceptional living experience. From its elegant interiors and resort-inspired outdoor oasis to its desirable gated community location, this extraordinary residence truly has it all. ROOF 2020, AC 2020, Hurricane shutters, Minimal Water Bill due to the 3 wells for sprinklers, No Electric Bill due to Solar Panels. Nothing was missed on this exquisite home. Schedule your private showing today and experience the beauty, comfort and luxury that await.
Listing Snapshot
- Price
- $699,000
- Days On Site
- 118 Days
- Bedrooms
- 5
- Inside Area (SqFt)
- 3,266 sqft
- Total Baths
- 4
- Full Baths
- 4
- Partial Baths
- 0
- Lot Size
- 0.28 Acres
- Year Built
- 2004
- MLS® Number
- O6424285
- Status
- Active
- Property Tax
- $4,190 (2025)
- HOA/Condo/Coop Fees
- $93.33 monthly
- Sq Ft Source
- Public Records
Property Details
General Features
16 items
- Acres
- 0.28
- Attached Garage
- Yes
- Direction Faces
- South
- Foundation
- Slab
- Garage
- Yes
- Garage Spaces
- 3
- Levels
- One
- Parking
- Driveway, Garage Door Opener, Attached
- Pets
- Yes
- Property Sub Type
- Single Family Residence
- Security
- Gated Community, Security System Owned
- Sewer
- Public Sewer
- SqFt Total
- 4,226
- Utilities
- Electricity Connected
- Water Source
- Public
- Zoning
- R-1AA
Interior Features
20 items
- Appliances
- Dishwasher, Disposal, Dryer, Microwave, Range, Refrigerator, Washer
- Cooling
- Central Air
- Flooring
- Carpet, Tile
- Furnished
- Unfurnished
- Heating
- Central, Electric, Zoned
- Interior
- Crown Molding, Eat-in Kitchen, High Ceilings, Open Floorplan, Walk-In Closet(s)
- Laundry Features
- Inside, Laundry Room
- Spa
- Yes
- Window Features
- Window Coverings, Blinds, Window Treatments
Rooms
| Room | Dimensions | Level | Features |
|---|---|---|---|
| Balcony/Porch/Lanai | 29x15 | First | |
| Bedroom 2 | 13x11 | First | |
| Bedroom 3 | 12x11 | First | |
| Bedroom 4 | 12x12 | First | |
| Den | 13x11 | First | |
| Dinette | 11x11 | First | |
| Dining Room | 13x11 | First | |
| Family Room | 20x17 | First | |
| Kitchen | 18x12 | First | Breakfast Bar |
| Living Room | 14x13 | First | |
| Master Bedroom | 18x13 | First |
Exterior Features
13 items
- Construction Details
- Block, Stucco, Frame
- Exterior
- Rain Gutters
- Lot Features
- Paved
- Other Structures
- Outdoor Kitchen, Shed(s)
- Patio And Porch
- Deck, Patio, Screened
- Pool Features
- Heated, In Ground, Screen Enclosure, Private
- Private Pool
- Yes
- Roof
- Shingle
- Spa
- Yes
- Spa Features
- In Ground
- View
- Pool, Trees/Woods
- Waterview
- Pool, Trees/Woods
- Windows/Doors
- Window Coverings, Blinds, Window Treatments
Community Features
7 items
- Association Fee
- $280.0
- Association Fee Frequency
- Quarterly
- Community Features
- Gated, Street Lights
- MLS Area
- 32712 - Apopka
- Township
- 20
- Financing Terms Available
- Cash, Conventional, FHA, VA Loan
- Roads
- Paved
Location
131 Alexandria Place Drive, Apopka, FL 32712 · 32712 - Apopka


Neighborhood & Commute
ZIP Code 32712
- Median household income
- $97,388
- Income per person
- $42,584
- Households
- 18,442
- Average household size
- 2.81
- Median age
- 42.4
Source: Walk Score.
Disclosure: Community information and market data powered by Constellation Data Labs. Information is deemed reliable but not guaranteed.
Schools
- Elementary School
- Rock Springs Elem
- Middle School
- Apopka Middle
- High School
- Apopka High
Price & Status History
- Listing updated with changes from the MLS®
- Status changed to Active
- Price changed to $699,000
- Listing first seen on site
Friends & Family
Similar Homes
For sale in Apopka, single family residence, within 20% of this price.
 $699,500Single Family Residence For SaleActive5Beds3Total Baths3,182Sqft2415 SANTA VISTA LOOPAPOPKA, FL 32703VISTAS/WATERS EDGE PH 2 Subdivision
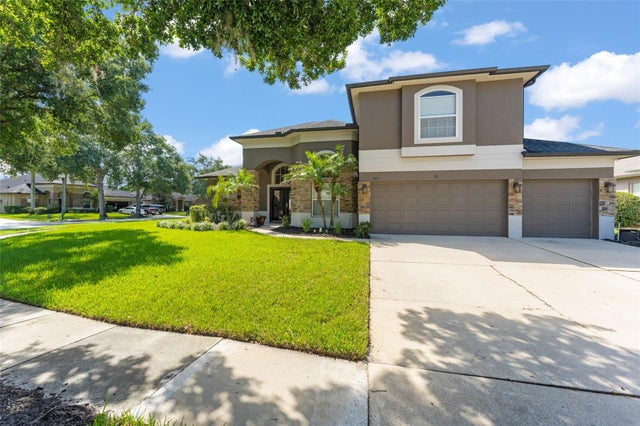 $699,900Single Family Residence For SaleActive5Beds3Total Baths3,310Sqft3833 EMERALD ESTATES CIRCLEAPOPKA, FL 32703EMERALD ESTATES Subdivision
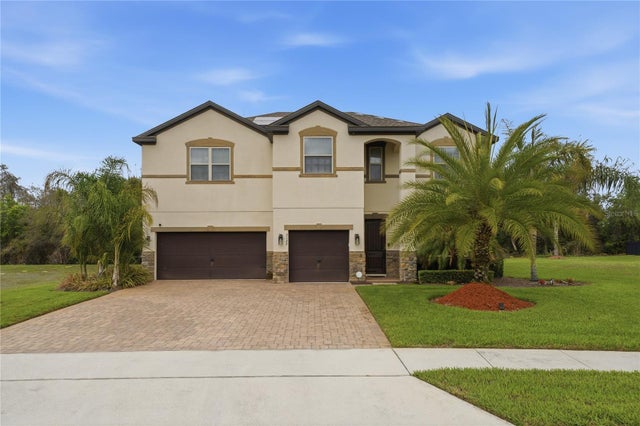 $699,990Single Family Residence For SaleActive6Beds4Total Baths3,061Sqft3129 PINENUT DRIVEAPOPKA, FL 32712HILLSIDE/WEKIVA Subdivision
 $709,990Single Family Residence For SaleActive5Beds4Total Baths3,430Sqft3529 LEMON BUTTON TERRACEAPOPKA, FL 32712ACUERA ESTATES Subdivision