

For SaleSingle Family ResidenceActive
4443 Pine Gold Avenue
Apopka, FL 32712
$745,000
25 Days On Site
- 5Beds
- 4Baths4 full
- 3,827Sq Ft
- $195Per Sq Ft
- 0.37Acres
- 2013Built
- Subdivision
- Oak Ridge Sub
- County
- Orange
- MLS®
- O6449317
Overview
Virtually Staged. Former model home, OVERSIZED .37 ACRE CORNER LOT, and a PRIVATE SALTWATER POOL – this spacious home in Apopka’s GATED Oak Ridge community has so much to offer! Situated on a beautifully landscaped corner lot, this sprawling 5-bedroom, 4-bath home offers a versatile layout with plenty of room to spread out, including a DEDICATED OFFICE, upstairs BONUS/LOFT, and 3-CAR GARAGE with an extended driveway. Mature trees, attractive curb appeal, decorative wall accents, and detailed ceilings add character throughout. Most of the living space is conveniently located on the main floor, where formal living and dining rooms provide room to entertain, while the open kitchen with UPGRADED STAINLESS STEEL APPLIANCES connects to the comfortable light filled family living space. Your generous PRIMARY SUITE features a CUSTOM DOUBLE-SIDED WALK-IN CLOSET and private en-suite bath. Three additional bedrooms, two full baths, and a dedicated office complete the main level. Upstairs, a huge bonus room offers endless possibilities for a media room, game room, or additional gathering space, along with a fifth bedroom and full bath, ideal for guests or extended family. Step outside to your own backyard retreat, where a large COVERED LANAI overlooks the private saltwater pool, all surrounded by a PRIVACY FENCED YARD with plenty of room to enjoy the outdoors. Located in the gated Oak Ridge community and zoned for “A-RATED” Kelly Park K-8, this home offers easy access to SR 429, shopping, dining, the Northwest Recreation Complex, Wekiwa Springs State Park, and Lake Apopka. With generous living spaces, a flexible floor plan, and a backyard designed for Florida living, this former model home has so much to offer. Welcome to Oak Ridge, and WELCOME HOME!
Listing Snapshot
- Price
- $745,000
- Days On Site
- 25 Days
- Bedrooms
- 5
- Inside Area (SqFt)
- 3,827 sqft
- Total Baths
- 4
- Full Baths
- 4
- Partial Baths
- 0
- Lot Size
- 0.37 Acres
- Year Built
- 2013
- MLS® Number
- O6449317
- Status
- Active
- Property Tax
- $6,312 (2025)
- HOA/Condo/Coop Fees
- $177.33 monthly
- Sq Ft Source
- Public Records
Property Details
General Features
16 items
- Acres
- 0.37
- Attached Garage
- Yes
- Direction Faces
- West
- Foundation
- Slab
- Garage
- Yes
- Garage Spaces
- 3
- Levels
- Two
- Parking
- Driveway, Garage Door Opener, Garage Faces Side, Attached
- Pets
- Yes
- Property Sub Type
- Single Family Residence
- Security
- Gated Community, Smoke Detector(s)
- Sewer
- Public Sewer
- SqFt Total
- 5,070
- Utilities
- Cable Available, Electricity Connected, Sewer Connected, Water Connected
- Water Source
- Public
- Zoning
- RSF-1A
Interior Features
22 items
- Appliances
- Convection Oven, Cooktop, Dishwasher, Disposal, Dryer, Electric Water Heater, Microwave, Refrigerator, Washer
- Cooling
- Central Air
- Flooring
- Carpet, Tile, Wood
- Furnished
- Unfurnished
- Heating
- Central, Electric, Heat Pump
- Interior
- Built-in Features, Eat-in Kitchen, High Ceilings, Stone Counters, Tray Ceiling(s), Walk-In Closet(s)
- Laundry Features
- Electric Dryer Hookup, Laundry Room, Washer Hookup
- Window Features
- Double Pane Windows
Rooms
| Room | Dimensions | Level | Features |
|---|---|---|---|
| Balcony/Porch/Lanai | 20x18 | First | Ceiling Fan(s) |
| Bedroom 2 | 12x12 | First | Ceiling Fan(s) |
| Bedroom 3 | 12x12 | First | Ceiling Fan(s) |
| Bedroom 4 | 12x12 | First | Ceiling Fan(s) |
| Bedroom 5 | 13x12 | Second | Ceiling Fan(s) |
| Dining Room | 10x13 | First | |
| Family Room | 21x18 | First | Ceiling Fan(s) |
| Kitchen | 20x16 | First | Breakfast Bar, Kitchen Island |
| Laundry | 9x7 | First | |
| Living Room | 18x9 | First | |
| Loft | 20x28 | Second | Ceiling Fan(s) |
| Master Bathroom | 13x12 | First | Double Vanity |
| Master Bedroom | 13x19 | First | Ceiling Fan(s) |
| Office | 12x10 | First | Ceiling Fan(s) |
Exterior Features
9 items
- Construction Details
- Block, Stucco
- Exterior
- Lighting, Rain Gutters
- Fencing
- Fenced, Vinyl
- Lot Features
- Corner Lot, Landscaped, Paved
- Patio And Porch
- Covered, Front Porch, Rear Porch
- Pool Features
- In Ground, Private
- Private Pool
- Yes
- Roof
- Shingle
- Windows/Doors
- Double Pane Windows
Community Features
8 items
- Association Amenities
- Gated, Trail(s)
- Association Fee
- $532.0
- Association Fee Frequency
- Quarterly
- Community Features
- Gated, Playground, Street Lights
- MLS Area
- 32712 - Apopka
- Township
- 20
- Financing Terms Available
- Cash, Conventional, FHA, VA Loan
- Roads
- Asphalt, Paved
Location
4443 Pine Gold Avenue, Apopka, FL 32712 · 32712 - Apopka


Neighborhood & Commute
ZIP Code 32712
- Median household income
- $97,388
- Income per person
- $42,584
- Households
- 18,442
- Average household size
- 2.81
- Median age
- 42.4
Source: Walk Score.
Disclosure: Community information and market data powered by Constellation Data Labs. Information is deemed reliable but not guaranteed.
Schools
- Elementary School
- Kelly Park
- Middle School
- Kelly Park
- High School
- Apopka High
Price & Status History
- Listing updated with changes from the MLS®
- Status changed to Active
- Listing first seen on site
Friends & Family
Similar Homes
For sale in Apopka, single family residence, within 20% of this price.
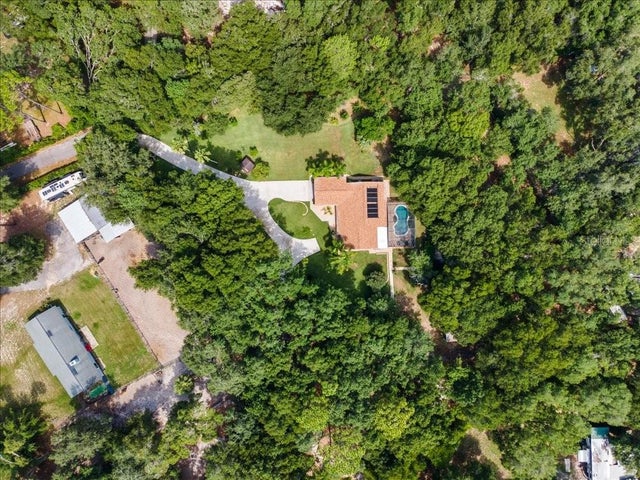 $739,900Single Family Residence For SaleActive4Beds4Total Baths1,742Sqft2619 W PONKAN ROADAPOPKA, FL 32712PONKAN PINES Subdivision
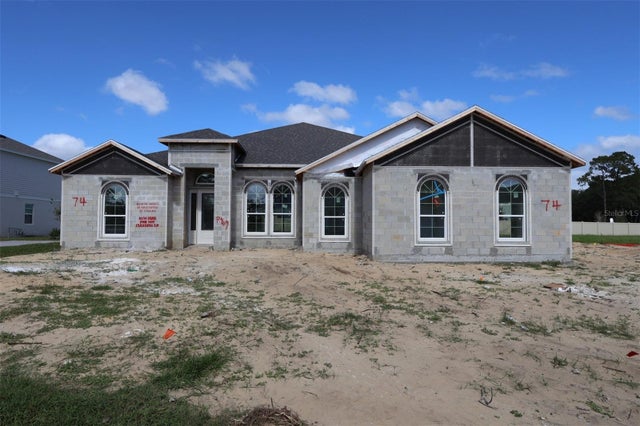 New Listing · 4 weeks on site$759,990Single Family Residence For SaleActive4Beds3Total Baths3,028Sqft3325 FOREST PACKS LOOPAPOPKA, FL 32712WILLOW RUN Subdivision
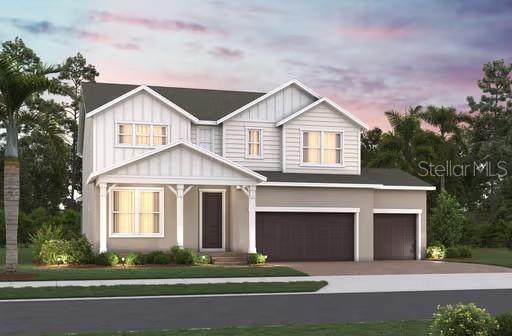 New Listing · 2 days on site$729,990Single Family Residence For SaleActive5Beds4Total Baths3,640Sqft3572 LEMON BUTTON TERRACEAPOPKA, FL 32712ACUERA ESTATES Subdivision
 New Listing · 3 weeks on site$765,000Single Family Residence For SaleActive4Beds3Total Baths2,730Sqft603 SANCTUARY GOLF PLACEAPOPKA, FL 32703SANCTUARY GOLF ESTATES Subdivision