

For SaleSingle Family ResidenceActive
1389 Pinecliff Drive
Apopka, FL 32703
$782,571
33 Days On Site
- 4Beds
- 4Baths3 full, 1 half
- 3,369Sq Ft
- $232Per Sq Ft
- 0.17Acres
- 2026Built
- Subdivision
- Bronson Peak
- County
- Orange
- MLS®
- O6447202
Overview
Under Construction. LIMITED-TIME OPPORTUNITY TO PERSONALIZE YOUR NEW TOLL BROTHERS HOME! Construction is now underway in the highly sought-after Bronson Peak community, but for a limited time, buyers still have the exciting opportunity to select interior finishes and make this home uniquely their own.
Thoughtfully designed for primarily single-story living, this home offers spacious, open-concept living areas with the added flexibility of a private second floor. Upstairs, a bonus loft, additional bedroom, and full bath create the perfect retreat for overnight guests, extended family, or a separate media and recreation space—giving guests a space of their own while keeping everyday living conveniently on the main level.
Built by Toll Brothers, America’s Luxury Home Builder, this home combines exceptional craftsmanship, thoughtful design, and the opportunity for personalization within one of Apopka’s most desirable new home communities.
At Bronson Peak, resort-style living is right outside your door. Residents enjoy an impressive amenity center featuring a resort-style pool, clubhouse, fitness center, yoga room, dog park, pickleball courts, and tennis court, creating endless opportunities to relax, stay active, and connect with neighbors.
Purchase now to take advantage of the limited window to select your interior finishes and put your personal touch on your new home before construction progresses further. Don’t miss this rare opportunity to enjoy the convenience of a home already underway without giving up the experience of making it your own!
Listing Snapshot
- Price
- $782,571
- Days On Site
- 33 Days
- Bedrooms
- 4
- Inside Area (SqFt)
- 3,369 sqft
- Total Baths
- 4
- Full Baths
- 3
- Partial Baths
- 1
- Lot Size
- 0.17 Acres
- Year Built
- 2026
- MLS® Number
- O6447202
- Status
- Active
- Property Tax
- $3,803.43 (2025)
- HOA/Condo/Coop Fees
- $126.33 monthly
- Sq Ft Source
- Builder
Property Details
General Features
19 items
- Acres
- 0.17
- Attached Garage
- Yes
- Direction Faces
- Northeast
- Foundation
- Slab
- Garage
- Yes
- Garage Spaces
- 3
- Home Warranty
- Yes
- Levels
- Two
- Number Of Stories
- 2
- Parking
- Driveway, Attached
- Pets
- Yes
- Property Condition
- Under Construction, New Construction
- Property Sub Type
- Single Family Residence
- Sewer
- Public Sewer
- SqFt Total
- 4,615
- Style
- Contemporary, Craftsman, Florida
- Utilities
- Cable Available, Natural Gas Available, Cable Connected, Electricity Connected, Natural Gas Connected, Phone Available, Sewer Connected, Underground Utilities, Water Connected
- Water Source
- Public
- Zoning
- PD
Interior Features
17 items
- Appliances
- Cooktop, Dishwasher, Disposal, Gas Water Heater, Microwave, Range, Range Hood, Tankless Water Heater
- Cooling
- Central Air
- Flooring
- Carpet, Tile, Vinyl
- Furnished
- Unfurnished
- Heating
- Central, Electric
- Interior
- Eat-in Kitchen, High Ceilings, Open Floorplan, Tray Ceiling(s), Walk-In Closet(s)
- Laundry Features
- Inside, Laundry Room
- Window Features
- Insulated Windows, Low Emissivity Windows
Rooms
| Room | Dimensions | Level | Features |
|---|---|---|---|
| Bedroom 2 | 15x12.4 | ||
| Bedroom 3 | 12.4x11 | ||
| Bedroom 4 | 14.4x12.9 | ||
| Dining Room | 12.8x11 | ||
| Kitchen | 15x12.8 | ||
| Living Room | 20.8x16.8 | ||
| Loft | 25.8x18 | ||
| Master Bedroom | 19x14 | ||
| Office | 14.7x11.6 |
Exterior Features
5 items
- Construction Details
- Block, Stucco
- Lot Features
- Paved
- Patio And Porch
- Covered, Front Porch, Patio, Rear Porch
- Roof
- Shingle
- Windows/Doors
- Insulated Windows, Low Emissivity Windows
Community Features
8 items
- Association Amenities
- Clubhouse, Fitness Center, Park, Playground, Pool, Recreation Facilities, Tennis Court(s), Trail(s)
- Association Fee
- $126.33
- Association Fee Frequency
- Monthly
- Community Features
- Clubhouse, Fitness Center, Playground, Pool, Sidewalks, Street Lights
- MLS Area
- 32703 - Apopka
- Township
- 21
- Financing Terms Available
- Cash, Conventional, FHA, USDA Loan, VA Loan
- Roads
- Paved
Location
1389 Pinecliff Drive, Apopka, FL 32703 · 32703 - Apopka


Neighborhood & Commute
ZIP Code 32703
- Median household income
- $67,878
- Income per person
- $33,637
- Households
- 21,515
- Average household size
- 2.71
- Median age
- 37.4
Source: Walk Score.
Disclosure: Community information and market data powered by Constellation Data Labs. Information is deemed reliable but not guaranteed.
Schools
- Elementary School
- Apopka Elem
- Middle School
- Wolf Lake Middle
- High School
- Wekiva High
Price & Status History
- Listing updated with changes from the MLS®
- Listing first seen on site
- Status changed to Active
Friends & Family
Similar Homes
For sale in Apopka, single family residence, within 20% of this price.
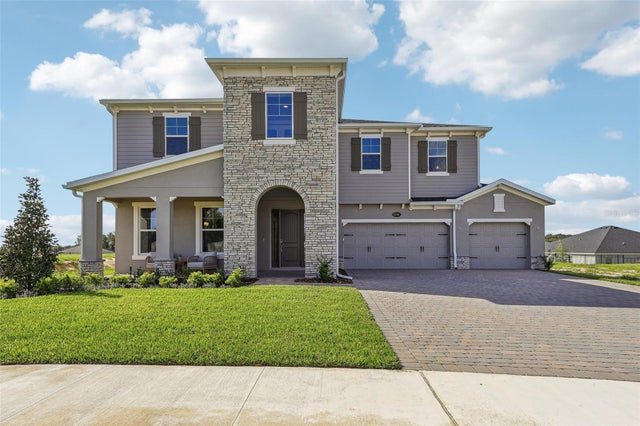 $779,990Single Family Residence For SaleActive5Beds4Total Baths3,731Sqft3209 WOLF LAKE AVENUEAPOPKA, FL 32712WOLF LAKE RANCH Subdivision
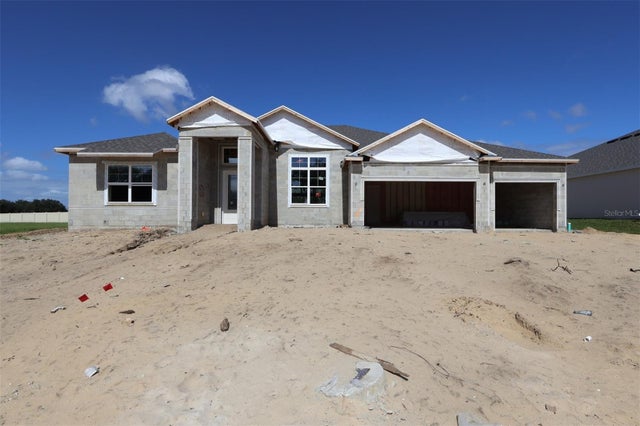 New Listing · 4 weeks on site$789,990Single Family Residence For SaleActive4Beds4Total Baths3,528Sqft3309 FOREST PACKS LOOPAPOPKA, FL 32712WILLOW RUN Subdivision
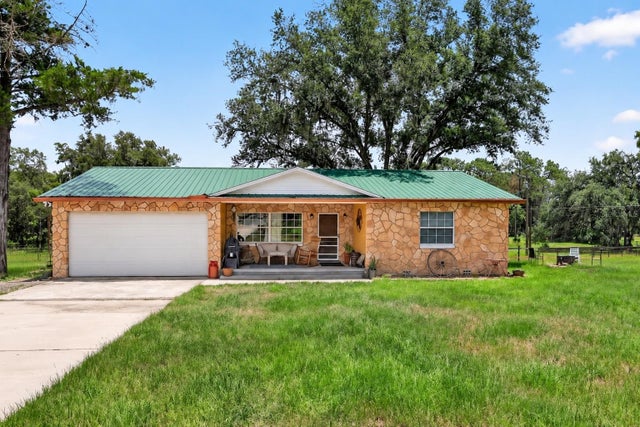 New Listing · 3 weeks on site$775,000Single Family Residence For SaleActive3Beds2Total Baths1,729Sqft5275 MOUNT PLYMOUTH RDAPOPKA, FL 32712ROCK SPGS SUB Subdivision
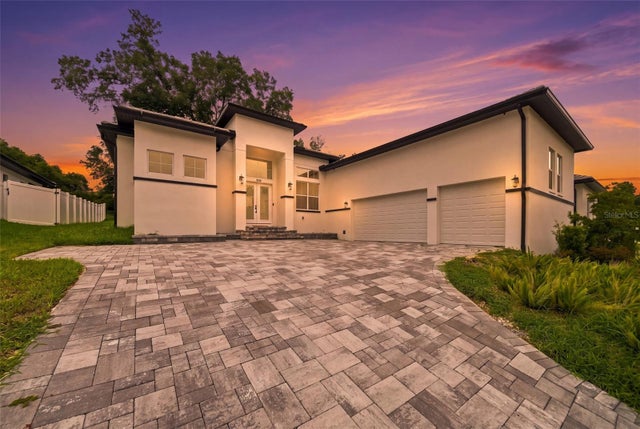 $795,000Single Family Residence For SaleActive4Beds4Total Baths2,642Sqft555 SANCTUARY GOLF PLACEAPOPKA, FL 32712SANCTUARY GOLF ESTATES Subdivision