

For SaleSingle Family ResidenceActive
4617 Round Lake Road
Apopka, FL 32712
$769,000
84 Days On Site
- 3Beds
- 3Baths2 full, 1 half
- 2,627Sq Ft
- $293Per Sq Ft
- 1.49Acres
- 2006Built
- County
- Orange
- MLS®
- G5116389
Overview
Virtually Staged. A rare combination of custom living & serious workspace on 1.49 fully fenced acres in Apopka with no HOA & no CDD. This block & stucco two-story home features 2,627 sqft of heated living space plus a 1,900 sqft climate-controlled workshop, all powered by a 24.12 kW OWNED solar system that keeps the average ANNUAL electric bill between $600 & $700, even while running an RV hookup & charging e-car full-time. Step inside to dramatic vaulted ceilings, rich hardwood floors, & a stacked stone wood-burning fireplace anchoring the open-concept living area. The chef's kitchen features maple hardwood cabinetry, Corian Quartz countertops (93 percent pure crushed quartz), center island, breakfast bar, walk-in pantry, double wall ovens, cooktop, & convection microwave. A charming breakfast nook with bay windows overlooks the property. The adjacent dining room flows naturally for entertaining. The first-floor primary suite is a true retreat with its own mini-split for custom climate control, soaring ceilings, & direct patio access. The en-suite bath features a deep soaking tub, separate tiled shower, long double vanity, & generous walk-in closet. A powder room serves the main level. The den off the foyer with French doors works as an office or fourth bedroom. Upstairs has been converted into a private in-law suite with kitchenette (sink, refrigerator), full bath with walk-in tub, & an enormous 30x10 bonus room that could serve as a living area, bedroom, or creative space. A second bedroom with built-in closet completes the upper level. The upstairs closes off with a door for privacy & an Acorn stair lift conveys for easy access. This level converts back to three bedrooms with sitting area if desired. The 48x40 workshop is the highlight for car enthusiasts, hobbyists, & tradespeople. This air-conditioned space features insulated garage doors, an 8,000 lb automotive lift on reinforced concrete (conveys), dual 240V outlets, a 50-amp EV charging outlet, deep utility sink, & room for 4+ vehicles plus a machine shop setup. Dual two-car garage doors provide drive-through access. Wired for surround sound & pre-wired for security cameras. Outside, two pole barns provide additional covered storage & workspace. The first section (24x48) has a mulch floor & RV hookup. The second section (34x18) offers the same setup. Both are wood-framed with metal siding & roofing, wired for 120V. Three covered porches with ceiling fans offer outdoor living off the kitchen, dining room, & primary bedroom. A large 34x11 concrete front porch welcomes guests. Commercial-grade chain link fencing with gated entry provides privacy & security, plus a waterline & spigot to the backyard for gardening. Built above code throughout: exterior block walls with poured columns featuring double the required rebar, five rows of poured stemwall instead of the standard three, roof attachments laminated, through-bolted, & strapped. Upstairs flooring uses layered plywood with staggered joints. Solid wood stairs are screwed (not nailed) for a squeak-free lifetime. All interior doors are solid wood & walls are insulated for soundproofing. Additional highlights: new roof (2023), three separate HVAC zones (main floor, upstairs, & garage), generator pre-wire with transfer switch, 80-gallon water heater, deep well with 86-gallon tank, & surround sound wiring throughout. Zoned A-1 agricultural with no restrictions. Minutes from downtown Mount Dora, Wekiwa Springs, & the 429 for easy Orlando access.
Listing Snapshot
- Price
- $769,000
- Days On Site
- 84 Days
- Bedrooms
- 3
- Inside Area (SqFt)
- 2,627 sqft
- Total Baths
- 3
- Full Baths
- 2
- Partial Baths
- 1
- Lot Size
- 1.49 Acres
- Year Built
- 2006
- MLS® Number
- G5116389
- Status
- Active
- Property Tax
- $4,322.67 (2025)
- HOA/Condo/Coop Fees
- N/A
- Sq Ft Source
- Public Records
Property Details
General Features
16 items
- Acres
- 1.49
- Attached Garage
- Yes
- Direction Faces
- Northwest
- Energy Features
- Solar
- Foundation
- Slab
- Garage
- Yes
- Garage Spaces
- 10
- Levels
- Two
- Number Of Stories
- 2
- Parking
- Electric Vehicle Charging Station(s), Garage Door Opener, Garage Faces Side, Oversized, RV Access/Parking, Tandem, Workshop in Garage, Attached
- Property Sub Type
- Single Family Residence
- Sewer
- Septic Tank
- SqFt Total
- 5,374
- Utilities
- Electricity Connected, Sewer Connected, Water Connected
- Water Source
- Private, Well
- Zoning
- A-1
Interior Features
21 items
- Appliances
- Cooktop, Dishwasher, Microwave, Refrigerator
- Cooling
- Central Air
- Fireplace
- Yes
- Fireplace Features
- Living Room, Wood Burning
- Flooring
- Carpet, Tile, Wood
- Furnished
- Unfurnished
- Heating
- Central
- Interior
- Vaulted Ceiling(s), Walk-In Closet(s)
- Laundry Features
- Laundry Room, Washer Hookup
Rooms
| Room | Dimensions | Level | Features |
|---|---|---|---|
| Balcony/Porch/Lanai | 35x12 | Ceiling Fan(s) | |
| Bedroom 2 | 15x11 | ||
| Bedroom 3 | 31x11 | ||
| Den | 15x13 | ||
| Dining Room | 13x12 | ||
| Foyer | 16x7 | ||
| Kitchen | 12x10 | ||
| Laundry | 11x5 | ||
| Living Room | 19x16 | ||
| Master Bathroom | 13x11 | ||
| Master Bedroom | 21x19 | ||
| Workshop | 48x40 |
Exterior Features
9 items
- Construction Details
- Block, Stucco
- Exterior
- Rain Gutters, RV Hookup, Storage
- Fencing
- Chain Link
- Other Structures
- Barn(s)
- Patio And Porch
- Covered, Front Porch, Patio
- Roof
- Shingle
- View
- Trees/Woods
- Waterview
- Trees/Woods
- Windows/Doors
- Sliding Doors
Community Features
5 items
- Accessibility Features
- Accessible Entrance, Accessible Full Bath, Stair Lift
- MLS Area
- 32712 - Apopka
- Township
- 20
- Financing Terms Available
- Cash, Conventional, FHA, USDA Loan, VA Loan
- Roads
- Dirt
Location
4617 Round Lake Road, Apopka, FL 32712 · 32712 - Apopka


Neighborhood & Commute
ZIP Code 32712
- Median household income
- $97,388
- Income per person
- $42,584
- Households
- 18,442
- Average household size
- 2.81
- Median age
- 42.4
Source: Walk Score.
Disclosure: Community information and market data powered by Constellation Data Labs. Information is deemed reliable but not guaranteed.
Schools
- Elementary School
- Zellwood Elem
- Middle School
- Wolf Lake Middle
- High School
- Apopka High
Price & Status History
- Listing updated with changes from the MLS®
- Price changed to $769,000
- Listing first seen on site
- Status changed to Active
Friends & Family
Similar Homes
For sale in Apopka, single family residence, within 20% of this price.
 New Listing · 3 weeks on site$765,000Single Family Residence For SaleActive4Beds3Total Baths2,730Sqft603 SANCTUARY GOLF PLACEAPOPKA, FL 32703SANCTUARY GOLF ESTATES Subdivision
 $765,000Single Family Residence For SaleActive4Beds4Total Baths3,689Sqft6203 COURTNEY COVEAPOPKA, FL 32703MORGAN PLACE Subdivision
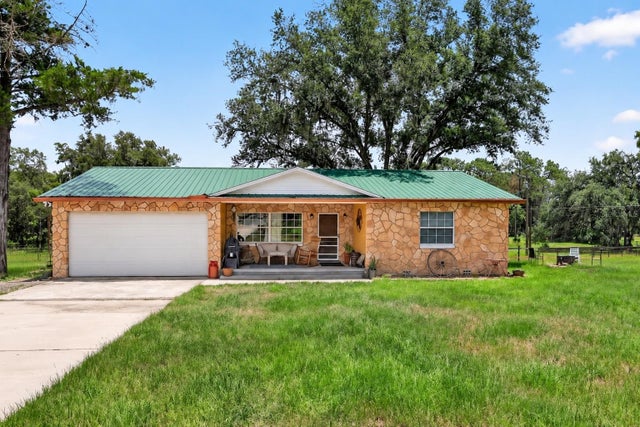 New Listing · 3 weeks on site$775,000Single Family Residence For SaleActive3Beds2Total Baths1,729Sqft5275 MOUNT PLYMOUTH RDAPOPKA, FL 32712ROCK SPGS SUB Subdivision
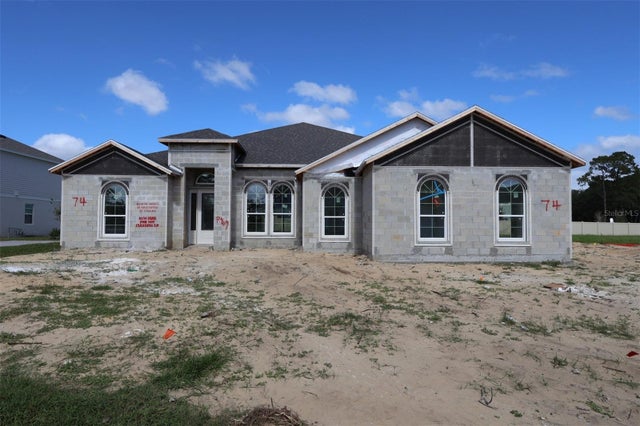 New Listing · 4 weeks on site$759,990Single Family Residence For SaleActive4Beds3Total Baths3,028Sqft3325 FOREST PACKS LOOPAPOPKA, FL 32712WILLOW RUN Subdivision