

For SaleSingle Family ResidenceActive
752 Riverbay Ct
Longwood, FL 32779
$529,900
8 Days On Site
- 4Beds
- 2Baths2 full
- 2,635Sq Ft
- $201Per Sq Ft
- 0.35Acres
- 1980Built
- Subdivision
- Sweetwater Oaks
- County
- Seminole
- MLS®
- O6452568
Overview
INCREDIBLE OPPORTUNITY IN HIGHLY DESIRABLE SWEETWATER OAKS! Nestled on a spacious, beautifully situated cul-de-sac lot in one of Longwood's most sought-after communities, this impressive 4-bedroom, 2-bathroom home offers over 2,600 square feet of living space, significant recent upgrades, and the opportunity to add your own personal finishing touches! Step inside and discover a home where many of the MAJOR IMPROVEMENTS HAVE ALREADY BEEN COMPLETED! The centerpiece is a STUNNING, FULLY RENOVATED KITCHEN, thoughtfully updated to create a beautiful and functional gathering space. Even better, enjoy the peace of mind that comes with a NEW ROOF IN 2022, BRAND-NEW AC SYSTEM IN 2026, REPLACED DUCTWORK WITHIN THE LAST FIVE YEARS, AND RECENTLY REPLACED WINDOWS THROUGHOUT! These substantial improvements represent significant investments already made in the home. The spacious floor plan features generous living and entertaining areas, a charming wood-burning fireplace, and plenty of flexibility to accommodate your lifestyle. Outside, the expansive lot offers mature trees, a peaceful natural setting, and plenty of room to create your ideal outdoor retreat. The quiet cul-de-sac location adds to the home's appeal. HERE'S YOUR CHANCE TO MAKE IT YOUR OWN! While many of the home's most important upgrades are complete, the primary bathroom has been taken down to the concrete and awaits a full renovation, giving the next owner a blank canvas to design their dream bathroom exactly as they envision it. Additional finishing touches throughout provide an opportunity to personalize the home and make it truly yours. Located in the established and highly desirable SWEETWATER OAKS COMMUNITY, residents enjoy beautiful tree-lined streets, spacious homesites, recreational amenities, and convenient access to shopping, dining, parks, and major roadways. A BEAUTIFULLY RENOVATED KITCHEN, MAJOR RECENT UPGRADES, OVER 2,600 SQUARE FEET, AND A FANTASTIC CUL-DE-SAC LOT! Bring your vision, add your finishing touches, and unlock the full potential of this exceptional property. SCHEDULE YOUR PRIVATE SHOWING TODAY!
Listing Snapshot
- Price
- $529,900
- Days On Site
- 8 Days
- Bedrooms
- 4
- Inside Area (SqFt)
- 2,635 sqft
- Total Baths
- 2
- Full Baths
- 2
- Partial Baths
- 0
- Lot Size
- 0.35 Acres
- Year Built
- 1980
- MLS® Number
- O6452568
- Status
- Active
- Property Tax
- $4,358 (2025)
- HOA/Condo/Coop Fees
- $325 Semi-Annually
- Sq Ft Source
- Public Records
Property Details
General Features
15 items
- Acres
- 0.35
- Attached Garage
- Yes
- Direction Faces
- Southwest
- Foundation
- Slab
- Garage
- Yes
- Garage Spaces
- 2
- Levels
- One
- Parking
- Attached
- Pets
- Yes
- Property Sub Type
- Single Family Residence
- Sewer
- Public Sewer
- SqFt Total
- 3,399
- Utilities
- Cable Available, Electricity Connected, Sewer Connected, Water Connected
- Water Source
- Public
- Zoning
- 0100
Interior Features
16 items
- Appliances
- Dishwasher, Dryer, Microwave, Range, Refrigerator, Washer
- Cooling
- Central Air
- Fireplace
- Yes
- Fireplace Features
- Wood Burning
- Flooring
- Carpet, Laminate, Tile
- Furnished
- Unfurnished
- Heating
- Central, Electric
- Interior
- Stone Counters, Walk-In Closet(s)
- Laundry Features
- Laundry Room
Rooms
| Room | Dimensions | Level | Features |
|---|---|---|---|
| Bedroom 2 | 13x10 | Description - Room2 | |
| Bedroom 3 | 12x10 | Description - Room3 | |
| Bedroom 4 | 11x10 | Description - Room4 | |
| Family Room | 17x16 | Description - Room5 | |
| Kitchen | 22x13 | Description - Room7 | |
| Living Room | 15x10 | Description - Room6 | |
| Master Bedroom | 16x13 | Description - Room1 |
Exterior Features
3 items
- Construction Details
- Block, Stucco
- Roof
- Shingle
- Windows/Doors
- Sliding Doors
Community Features
8 items
- Association Amenities
- Barbecue
- Association Fee
- $325.0
- Association Fee Frequency
- Semi-Annually
- Community Features
- Park, Playground, Sidewalks, Tennis Court(s)
- MLS Area
- 32779 - Longwood/Wekiva Springs
- Township
- 20
- Financing Terms Available
- Cash, Conventional
- Roads
- Asphalt, Paved
Location
752 Riverbay Ct, Longwood, FL 32779 · 32779 - Longwood/Wekiva Springs


Neighborhood & Commute
ZIP Code 32779
- Median household income
- $112,622
- Income per person
- $57,717
- Households
- 12,441
- Average household size
- 2.48
- Median age
- 46.0
Source: Walk Score.
Disclosure: Community information and market data powered by Constellation Data Labs. Information is deemed reliable but not guaranteed.
Schools
- Elementary School
- Sabal Point Elementary
- Middle School
- Rock Lake Middle
- High School
- Lake Brantley High
Price & Status History
- Listing updated with changes from the MLS®
- Status changed to Active
- Listing first seen on site
Friends & Family
Similar Homes
For sale in Longwood, single family residence, within 20% of this price.
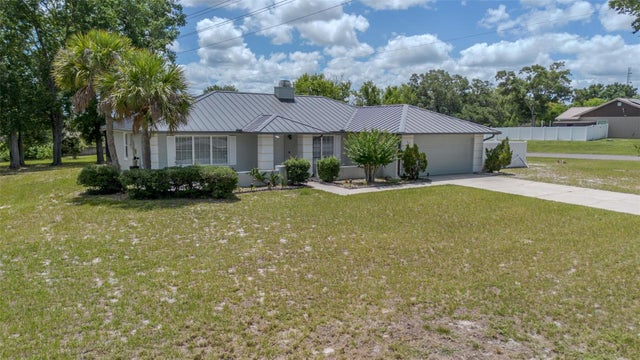 $529,900Single Family Residence For SaleActive3Beds2Total Baths1,986Sqft1861 CROWLEY CIRCLE ELONGWOOD, FL 32779MANDARIN SEC 5 Subdivision
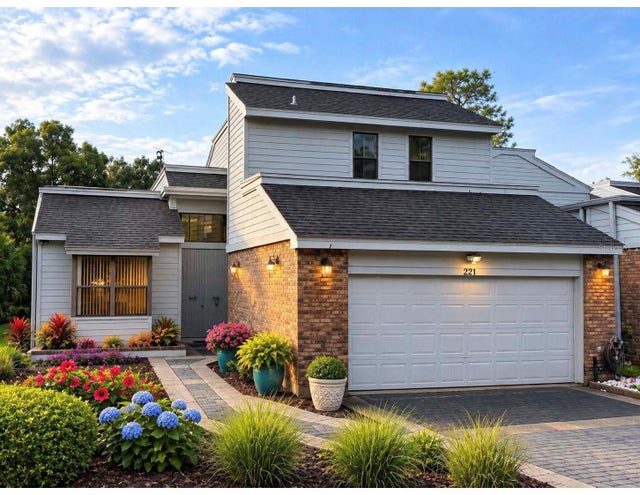 New Listing · 4 weeks on site$525,000Single Family Residence For SaleActive3Beds3Total Baths2,828Sqft221 PINE CONE LANELONGWOOD, FL 32779THE SPRINGS WHISPERING PINES SEC 2 Subdivision
 $535,000Single Family Residence For SaleActive4Beds2Total Baths2,174Sqft1469 GRACE LAKE CIRCLELONGWOOD, FL 32750NORTH COVE Subdivision
 $539,000Single Family Residence For SaleActive4Beds3Total Baths2,322Sqft165 DUNCAN TRAILLONGWOOD, FL 32779WEKIVA HILLS SEC 08 Subdivision