

For SaleSingle Family ResidenceActive
154 Dartmouth Lane
Longwood, FL 32779
$540,000
18 Days On Site
- 3Beds
- 3Baths2 full, 1 half
- 2,222Sq Ft
- $243Per Sq Ft
- 0.21Acres
- 1981Built
- Subdivision
- Wekiva Cove Ph 1
- County
- Seminole
- MLS®
- O6449374
Overview
New roof (October 2026), new HVAC (2026), electrical panel replaced in 2024, and whole-house PEX re-piping: the big-ticket items are already done on this 3-bedroom, 2.5-bath pool home on a corner cul-de-sac lot in Wekiva Cove. The 2,222 sq ft single-story plan has a living room with a fireplace, a breakfast nook off the kitchen, and a primary suite with a walk-in closet and en suite bath.
Out back, the pool has been resurfaced, the screen enclosure rescreened and the deck freshly painted, so the outdoor space is ready for fun. Finish a swim in your own built-in sauna. The fenced yard has a climbing wall and storage for kayaks and paddleboards, and it backs to HOA-maintained green space, so you get open views without the extra mowing. A trail from the yard leads to the lake and the community walking trails. Other features include a generator, smart-home control of lights, and a transferable Terminix termite bond. See the attached list of updates.
Wekiva Cove amenities include a community pool, tennis and pickleball courts, a clubhouse, a playground and lake access. Zoned for Wekiva Elementary, Teague Middle and Lake Brantley High. The home is easy to show. Schedule an appointment today!
Listing Snapshot
- Price
- $540,000
- Days On Site
- 18 Days
- Bedrooms
- 3
- Inside Area (SqFt)
- 2,222 sqft
- Total Baths
- 3
- Full Baths
- 2
- Partial Baths
- 1
- Lot Size
- 0.21 Acres
- Year Built
- 1981
- MLS® Number
- O6449374
- Status
- Active
- Property Tax
- $4,142.26 (2025)
- HOA/Condo/Coop Fees
- $125 monthly
- Sq Ft Source
- Public Records
Property Details
General Features
18 items
- Acres
- 0.21
- Attached Garage
- Yes
- Direction Faces
- Northwest
- Foundation
- Slab
- Garage
- Yes
- Garage Spaces
- 2
- Levels
- One
- Number Of Stories
- 1
- Parking
- Driveway, Garage Door Opener, Garage Faces Side, Attached
- Pets
- Yes
- Property Sub Type
- Single Family Residence
- Security
- Smoke Detector(s)
- Sewer
- Public Sewer
- SqFt Total
- 3,708
- Style
- Florida
- Utilities
- Cable Available, Electricity Connected, Phone Available, Sewer Connected, Water Connected
- Water Source
- Public
- Zoning
- PUD
Interior Features
13 items
- Appliances
- Dishwasher, Disposal, Dryer, Electric Water Heater, Microwave, Range, Refrigerator, Washer
- Cooling
- Central Air
- Fireplace
- Yes
- Fireplace Features
- Living Room
- Flooring
- Laminate, Tile
- Furnished
- Unfurnished
- Heating
- Central
- Interior
- Sauna, Smart Home
- Laundry Features
- Inside
- Window Features
- Shutters
Rooms
| Room | Dimensions | Level | Features |
|---|---|---|---|
| Kitchen | First | ||
| Living Room | First | ||
| Master Bedroom | First |
Exterior Features
12 items
- Construction Details
- Stucco
- Exterior
- Private Yard, Storage
- Fencing
- Fenced
- Lot Features
- Corner Lot, Cul-De-Sac, Paved
- Patio And Porch
- Covered, Patio, Screened
- Pool Features
- In Ground, Screen Enclosure, Private
- Private Pool
- Yes
- Roof
- Shingle
- View
- Pool
- Waterfront Features
- Lake Privileges
- Waterview
- Pool
- Windows/Doors
- Shutters
Community Features
8 items
- Association Amenities
- Pool, Trail(s)
- Association Fee
- $125.0
- Association Fee Frequency
- Monthly
- Community Features
- Clubhouse, Street Lights
- MLS Area
- 32779 - Longwood/Wekiva Springs
- Township
- 21
- Financing Terms Available
- Cash, Conventional, FHA, VA Loan
- Roads
- Asphalt, Paved
Location
154 Dartmouth Lane, Longwood, FL 32779 · 32779 - Longwood/Wekiva Springs


Neighborhood & Commute
ZIP Code 32779
- Median household income
- $112,622
- Income per person
- $57,717
- Households
- 12,441
- Average household size
- 2.48
- Median age
- 46.0
Source: Walk Score.
Disclosure: Community information and market data powered by Constellation Data Labs. Information is deemed reliable but not guaranteed.
Schools
- Elementary School
- Wekiva Elementary
- Middle School
- Teague Middle
- High School
- Lake Brantley High
Price & Status History
- Listing updated with changes from the MLS®
- Status changed to Active
- Listing first seen on site
Friends & Family
Similar Homes
For sale in Longwood, single family residence, within 20% of this price.
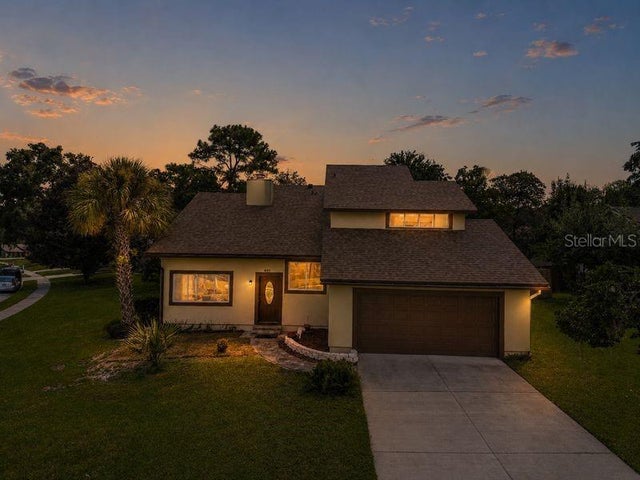 $539,999Single Family Residence For SaleActive4Beds3Total Baths2,498Sqft401 WOODVIEW DRIVELONGWOOD, FL 32779CYPRESS LANDING AT SABAL POINT Subdivision
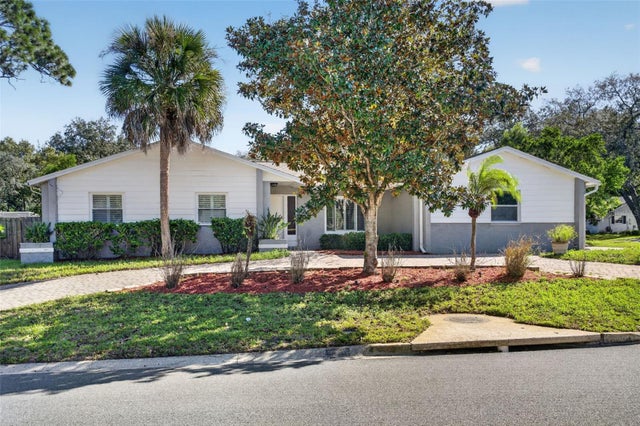 New Listing · 2 weeks on site$539,900Single Family Residence For SaleActive4Beds2Total Baths2,193Sqft326 COBLE DRIVELONGWOOD, FL 32779WEKIVA HILLS SEC 04 Subdivision
 $539,000Single Family Residence For SaleActive4Beds3Total Baths2,322Sqft165 DUNCAN TRAILLONGWOOD, FL 32779WEKIVA HILLS SEC 08 Subdivision
 $535,000Single Family Residence For SaleActive4Beds2Total Baths2,174Sqft1469 GRACE LAKE CIRCLELONGWOOD, FL 32750NORTH COVE Subdivision