

For SaleSingle Family ResidenceActive
221 Pine Cone Lane
Longwood, FL 32779
$524,900
37 Days On Site
- 3Beds
- 3Baths3 full
- 2,828Sq Ft
- $186Per Sq Ft
- 0.1Acres
- 1988Built
- Subdivision
- The Springs Whispering Pines Sec 2
- County
- Seminole
- MLS®
- O6444033
Overview
Virtually Staged. Outstanding opportunity to own a very large, detached townhome in The Springs, Longwood. Picture splashing at the community pool, racing to the playground, or strolling to the spring - all just a short walk from your door. With great schools and a vibrant, fun-filled community, it's the perfect lifestyle, and why so many who grew up here return to raise their families. Located on a quiet cul-de-sac in the 24-hour, guard-gated Springs community, this brick home features 3 generously sized bedrooms and 3 baths, including two primary suites - one on the main floor with attached OFFICE and another primary suite and loft space upstairs. It’s perfect for multi-generational living and offers plenty of room for everyone. With soaring ceilings and lots of windows, this home is filled with natural light, while the screened-in patio extends the living space to the outdoors. Surrounded by lush greenery, winding trails, and natural springs, living here feels like stepping into the country. Residents enjoy exclusive access to Whispering Pines’ community pool and tennis courts, along with The Springs’ amenities: a private spring, river, horse stables, walking and jogging paths, food trucks, movie nights, and a vibrant calendar of community events. With Longwood’s rich history, top-rated Seminole County schools, and an unbeatable location just under a mile from I-4, this home makes it so easy to get toPublix, schools, gyms, Altamonte Springs, Costco, Whole Foods, Lake Mary, Winter Park, downtown Orlando, the attractions, farmer’s markets, and the beach. Everything you need is close by! Scheduling a showing is easy, just reach out!
Listing Snapshot
- Price
- $524,900
- Days On Site
- 37 Days
- Bedrooms
- 3
- Inside Area (SqFt)
- 2,828 sqft
- Total Baths
- 3
- Full Baths
- 3
- Partial Baths
- 0
- Lot Size
- 0.1 Acres
- Year Built
- 1988
- MLS® Number
- O6444033
- Status
- Active
- Property Tax
- $2,272 (2025)
- HOA/Condo/Coop Fees
- $369.17 monthly
- Sq Ft Source
- Public Records
Property Details
General Features
17 items
- Acres
- 0.1
- Attached Garage
- Yes
- Direction Faces
- North
- Foundation
- Slab
- Garage
- Yes
- Garage Spaces
- 2
- Levels
- Two
- Number Of Stories
- 2
- Parking
- Attached
- Pets
- Yes
- Property Sub Type
- Single Family Residence
- Sewer
- Public Sewer
- SqFt Total
- 3,508
- Style
- Contemporary
- Utilities
- Natural Gas Available, Electricity Connected, Natural Gas Connected, Sewer Connected, Water Connected
- Water Source
- Public
- Zoning
- PUD
Interior Features
23 items
- Appliances
- Dishwasher, Disposal, Dryer, Refrigerator, Washer
- Cooling
- Central Air
- Fireplace
- Yes
- Fireplace Features
- Wood Burning
- Flooring
- Ceramic Tile
- Furnished
- Unfurnished
- Heating
- Central, Electric
- Interior
- Built-in Features, Eat-in Kitchen, High Ceilings, Open Floorplan, Walk-In Closet(s)
- Laundry Features
- Inside, Laundry Room
- Window Features
- Skylight(s), Double Pane Windows
Rooms
| Room | Dimensions | Level | Features |
|---|---|---|---|
| Balcony/Porch/Lanai | 10x16 | First | |
| Bathroom 2 | 8x8 | First | |
| Bathroom 3 | 7x9 | Second | |
| Bedroom 2 | 11x11.5 | First | |
| Bedroom 3 | 14x17 | Second | |
| Dining Room | 12.5x9.5 | First | |
| Family Room | 9x10 | Second | |
| Great Room | 20x30 | First | |
| Kitchen | 8x18 | First | |
| Laundry | 7x11 | First | |
| Master Bathroom | 10x10 | First | |
| Master Bedroom | 15x18 | First | |
| Office | 10.5x11.5 | First |
Exterior Features
10 items
- Construction Details
- Stucco
- Exterior
- Courtyard
- Fencing
- Fenced
- Lot Features
- Cul-De-Sac
- Patio And Porch
- Rear Porch, Screened
- Roof
- Shingle
- View
- Park/Greenbelt
- Waterfront Features
- Beach Access
- Waterview
- Park/Greenbelt
- Windows/Doors
- Skylight(s), Double Pane Windows
Community Features
10 items
- Association Amenities
- Basketball Court, Clubhouse, Gated, Stable(s), Park, Playground, Pool, Recreation Facilities, Security, Tennis Court(s)
- Association Fee
- $140.0
- Association Fee Frequency
- Monthly
- Additional Association Fee
- $2750.0
- Additional Association Fee Frequency
- Annually
- Community Features
- Gated, Clubhouse, Stable(s), Park, Playground, Pool, Sidewalks, Tennis Court(s)
- MLS Area
- 32779 - Longwood/Wekiva Springs
- Township
- 21
- Financing Terms Available
- Cash, Conventional, FHA, VA Loan
- Roads
- Asphalt
Location
221 Pine Cone Lane, Longwood, FL 32779 · 32779 - Longwood/Wekiva Springs


Neighborhood & Commute
ZIP Code 32779
- Median household income
- $112,622
- Income per person
- $57,717
- Households
- 12,441
- Average household size
- 2.48
- Median age
- 46.0
Source: Walk Score.
Disclosure: Community information and market data powered by Constellation Data Labs. Information is deemed reliable but not guaranteed.
Schools
- Elementary School
- Sabal Point Elementary
- Middle School
- Rock Lake Middle
- High School
- Lyman High
Price & Status History
- Listing updated with changes from the MLS®
- Price changed to $524,900
- Listing first seen on site
- Status changed to Active
Friends & Family
Similar Homes
For sale in Longwood, single family residence, within 20% of this price.
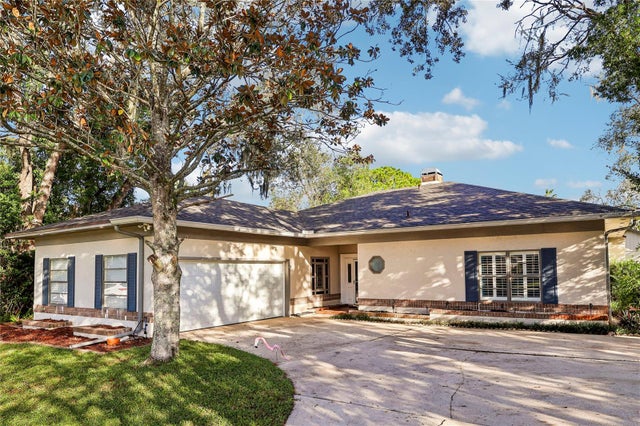 New Listing · 3 weeks on site$524,900Single Family Residence For SaleActive3Beds3Total Baths2,222Sqft154 DARTMOUTH LANELONGWOOD, FL 32779WEKIVA COVE PH 1 Subdivision
 $529,000Single Family Residence For SaleActive4Beds3Total Baths2,322Sqft165 DUNCAN TRAILLONGWOOD, FL 32779WEKIVA HILLS SEC 08 Subdivision
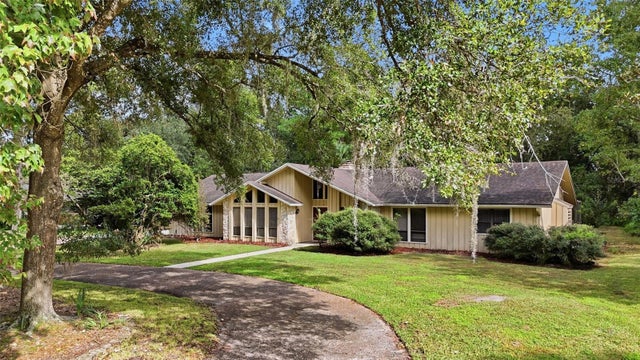 New Listing · a week on site$529,900Single Family Residence For SaleActive4Beds3Total Baths2,601Sqft94 WISTERIA DRIVELONGWOOD, FL 32779SPRINGS WILLOW RUN SEC THE Subdivision
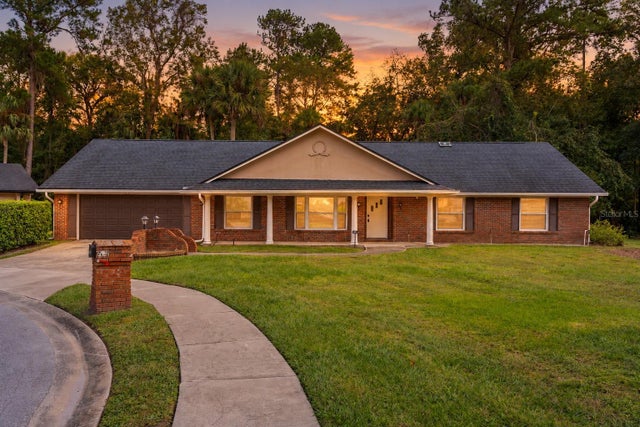 New Listing · 2 weeks on site$529,900Single Family Residence For SaleActive4Beds2Total Baths2,635Sqft752 RIVERBAY CTLONGWOOD, FL 32779SWEETWATER OAKS Subdivision