

For SaleSingle Family ResidenceActive
3873 Bluethread Way
Poinciana, FL 34759
$259,990
25 Days On Site
- 4Beds
- 3Baths2 full, 1 half
- 1,939Sq Ft
- $134Per Sq Ft
- 0.1Acres
- 2026Built
- Subdivision
- Lake Deer Estates
- County
- Polk
- MLS®
- O6451059
Overview
Under Construction. The Carnation floor plan features 1,939 square feet of thoughtfully designed living space across two stories, with four bedrooms, two and a half bathrooms, and an attached two-car garage. Situated on a quiet, low-traffic street with no homes behind the property, this home features attractive landscaping, an irrigation system, and insulated windows. An open foyer leads into the main living areas, where the open-concept design connects the kitchen, dining nook, and Great Room. The kitchen showcases quartz countertops and stainless steel appliances, while ceramic tile flooring extends throughout the first floor. Featuring the highly sought-after first-floor primary suite, this private retreat is positioned at the rear of the home and includes a walk-in closet, dual vanities, and a walk-in shower. A convenient powder room completes the main level, while upstairs, three secondary bedrooms, including one with a walk-in closet, are complemented by a full bathroom and comfort carpet on the stairs and throughout the bedrooms. Modern smart home features include Kwikset keyless door entry, a Honeywell thermostat, and Deako switches. A full builder warranty adds peace of mind. Located in Lake Deer Estates, an amenity-rich community with sidewalk-lined streets, residents can enjoy a community pool, cabana, playground, and dog park. Sidewalks also connect to Poinciana Community Park, featuring sports courts, additional playgrounds, athletic fields, and more recreational amenities. Experience the craftsmanship, modern finishes, and thoughtful design of this exceptional new construction home. Schedule your private tour today. We can’t wait to welcome you home!
Listing Snapshot
- Price
- $259,990
- Days On Site
- 25 Days
- Bedrooms
- 4
- Inside Area (SqFt)
- 1,939 sqft
- Total Baths
- 3
- Full Baths
- 2
- Partial Baths
- 1
- Lot Size
- 0.1 Acres
- Year Built
- 2026
- MLS® Number
- O6451059
- Status
- Active
- Property Tax
- $3,076 (2025)
- HOA/Condo/Coop Fees
- $120.67 monthly
- Sq Ft Source
- Builder
Property Details
General Features
18 items
- Acres
- 0.1
- Attached Garage
- Yes
- Direction Faces
- South
- Foundation
- Slab
- Garage
- Yes
- Garage Spaces
- 2
- Levels
- Two
- Parking
- Driveway, Garage Door Opener, Attached
- Pets
- Yes
- Property Condition
- Under Construction, New Construction
- Property Sub Type
- Single Family Residence
- Security
- Smoke Detector(s)
- Sewer
- Public Sewer
- SqFt Total
- 2,355
- Style
- Traditional
- Utilities
- Cable Available
- Water Source
- Public
- Zoning
- RES
Interior Features
17 items
- Appliances
- Dishwasher, Disposal, Electric Water Heater, Microwave, Range
- Cooling
- Central Air
- Flooring
- Carpet, Ceramic Tile
- Furnished
- Unfurnished
- Heating
- Central, Electric
- Interior
- Eat-in Kitchen, Open Floorplan, Stone Counters, Walk-In Closet(s)
- Laundry Features
- Electric Dryer Hookup, Laundry Room, Washer Hookup
- Window Features
- Insulated Windows, Low Emissivity Windows
Rooms
| Room | Dimensions | Level | Features |
|---|---|---|---|
| Balcony/Porch/Lanai | First | ||
| Bedroom 2 | Second | ||
| Bedroom 3 | Second | ||
| Bedroom 4 | Second | ||
| Dinette | First | ||
| Great Room | First | ||
| Kitchen | First | Kitchen Island, Pantry, Stone Counters | |
| Laundry | First | ||
| Master Bedroom | First | Double Vanity, Stone Counters |
Exterior Features
7 items
- Construction Details
- Block, Stucco, Vinyl Siding, Frame
- Lot Features
- Landscaped, Level
- Patio And Porch
- Patio
- Roof
- Shingle
- View
- Trees/Woods
- Waterview
- Trees/Woods
- Windows/Doors
- Insulated Windows, Low Emissivity Windows
Community Features
9 items
- Association Fee
- $248.0
- Association Fee Frequency
- Annually
- Additional Association Fee
- $1200.0
- Additional Association Fee Frequency
- Annually
- Community Features
- Playground, Pool, Sidewalks
- MLS Area
- 34759 - Kissimmee / Poinciana
- Township
- 28
- Financing Terms Available
- Cash, Conventional, FHA, VA Loan
- Roads
- Paved
Location
3873 Bluethread Way, Poinciana, FL 34759 · 34759 - Kissimmee / Poinciana


Neighborhood & Commute
ZIP Code 34759
- Median household income
- $61,109
- Income per person
- $31,199
- Households
- 16,299
- Average household size
- 2.87
- Median age
- 43.3
Source: Walk Score.
Disclosure: Community information and market data powered by Constellation Data Labs. Information is deemed reliable but not guaranteed.
Schools
- Elementary School
- Sandhill Elem
- Middle School
- Lake Marion Creek Middle
- High School
- Haines City Senior High
Price & Status History
- Listing updated with changes from the MLS®
- Price changed to $259,990
- Status changed to Active
- Listing first seen on site
Friends & Family
Similar Homes
For sale in Poinciana, single family residence, within 20% of this price.
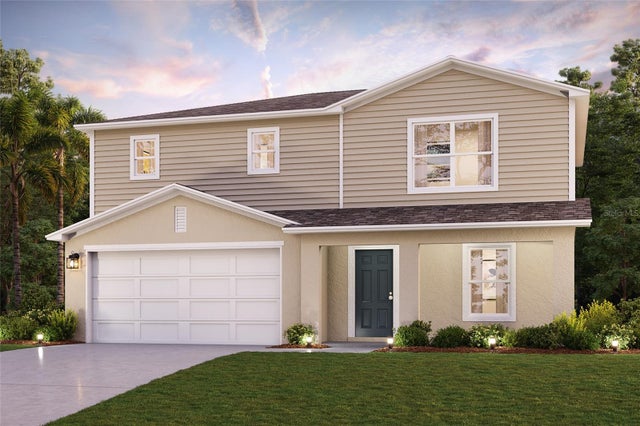 $299,888Single Family Residence For SaleActive4Beds3Total Baths1,941Sqft1405 STUART LANEPOINCIANA, FL 34759POINCIANA NEIGHBORHOOD 2 WEST VILLAGE 7 Subdivision
 $299,900Single Family Residence For SaleActive4Beds2Total Baths1,825Sqft224 GLADIOLA COURTPOINCIANA, FL 34759POINCIANA NBRHD 2 VILL 8 Subdivision
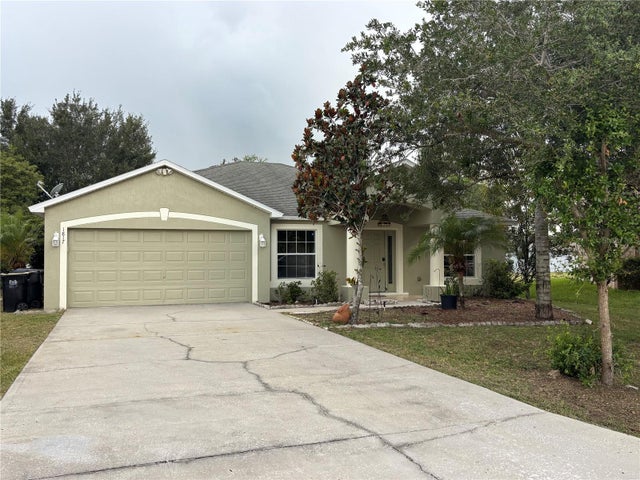 $299,900Single Family Residence For SaleActive4Beds3Total Baths2,011Sqft1817 HUDSON DRIVEPOINCIANA, FL 34759POINCIANA NBRHD 05 VILLAGE 07 Subdivision
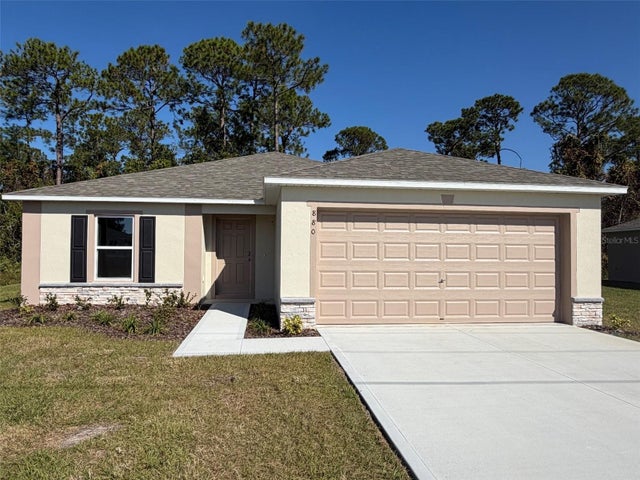 $299,990Single Family Residence For SaleActive4Beds2Total Baths1,802Sqft880 HUDSON VALLEY DRIVEPOINCIANA, FL 34759POINCIANA NEIGHBORHOOD 6 VILLAGE 7 Subdivision