

For SaleSingle Family ResidenceActive
1405 Stuart Lane
Poinciana, FL 34759
$299,888
702 Days On Site
- 4Beds
- 3Baths3 full
- 1,941Sq Ft
- $155Per Sq Ft
- 0.21Acres
- 2025Built
- Subdivision
- Poinciana Neighborhood 2 West Village 7
- County
- Polk
- MLS®
- C7501971
Overview
Unveil a world of comfort in the New Poinciana Villages! The Cambria Plan is a 2-story home that seamlessly blends communal and private spaces, ideal for both entertaining and relaxing. The sleek kitchen showcases beautiful cabinetry, granite countertops, and stainless steel appliances, including a smooth-top range, microwave hood, and dishwasher. The main floor includes a spacious bedroom, while the upper level features additional bedrooms and a handy laundry room. The primary suite offers a dual vanity bath and a spacious walk-in closet. A welcoming game room adds extra space for fun. This home is a must-see with a 2-car garage, energy-efficient windows, and a 1-year home warranty. Pricing shown reflects available seller incentives when financing is obtained through the seller’s preferred lender. Terms and conditions apply.
Listing Snapshot
- Price
- $299,888
- Days On Site
- 702 Days
- Bedrooms
- 4
- Inside Area (SqFt)
- 1,941 sqft
- Total Baths
- 3
- Full Baths
- 3
- Partial Baths
- 0
- Lot Size
- 0.21 Acres
- Year Built
- 2025
- MLS® Number
- C7501971
- Status
- Active
- Property Tax
- $364.16 (2024)
- HOA/Condo/Coop Fees
- $83 monthly
- Sq Ft Source
- Builder
Property Details
General Features
18 items
- Acres
- 0.21
- Attached Garage
- Yes
- Direction Faces
- Southwest
- Foundation
- Slab
- Garage
- Yes
- Garage Spaces
- 2
- Levels
- Two
- Parking
- Driveway, Garage Door Opener, Attached
- Pets
- Yes
- Property Condition
- Under Construction, New Construction
- Property Sub Type
- Single Family Residence
- Security
- Smoke Detector(s)
- Sewer
- Public Sewer
- SqFt Total
- 1,941
- Style
- Traditional
- Utilities
- Electricity Connected, Other, Sewer Connected, Water Connected
- Water Source
- Public
- Zoning
- PUD
Interior Features
17 items
- Appliances
- Dishwasher, Electric Water Heater, Microwave, Range
- Cooling
- Central Air
- Flooring
- Carpet, Vinyl
- Furnished
- Unfurnished
- Heating
- Central, Electric, Heat Pump
- Interior
- Open Floorplan, Stone Counters, Walk-In Closet(s)
- Laundry Features
- Laundry Room, Upper Level
- Window Features
- Double Pane Windows, Insulated Windows, Low Emissivity Windows
Rooms
| Room | Dimensions | Level | Features |
|---|---|---|---|
| Bedroom 2 | First | ||
| Bedroom 3 | Upper | ||
| Bedroom 4 | Upper | ||
| Bonus Room | Upper | ||
| Dining Room | First | ||
| Great Room | First | ||
| Kitchen | First | ||
| Laundry | Upper | ||
| Master Bedroom | Upper |
Exterior Features
5 items
- Construction Details
- Block, Stucco
- Exterior
- Lighting, Other
- Patio And Porch
- Patio
- Roof
- Shingle
- Windows/Doors
- Double Pane Windows, Insulated Windows, Low Emissivity Windows
Community Features
7 items
- Association Amenities
- Other
- Association Fee
- $83.0
- Association Fee Frequency
- Monthly
- MLS Area
- 34759 - Kissimmee / Poinciana
- Township
- 27
- Financing Terms Available
- Cash, Conventional, FHA, VA Loan
- Roads
- Paved
Location
1405 Stuart Lane, Poinciana, FL 34759 · 34759 - Kissimmee / Poinciana


Neighborhood & Commute
ZIP Code 34759
- Median household income
- $61,109
- Income per person
- $31,199
- Households
- 16,299
- Average household size
- 2.87
- Median age
- 43.3
Source: Walk Score.
Disclosure: Community information and market data powered by Constellation Data Labs. Information is deemed reliable but not guaranteed.
Price & Status History
- Listing updated with changes from the MLS®
- Price changed to $299,888
- Status changed to Active
- Listing first seen on site
Friends & Family
Similar Homes
For sale in Poinciana, single family residence, within 20% of this price.
 $328,000Single Family Residence For SaleActive2Beds3Total Baths1,935Sqft896 BARCELONA DRIVEPOINCIANA, FL 34759SOLIVITA PH 07B1 Subdivision
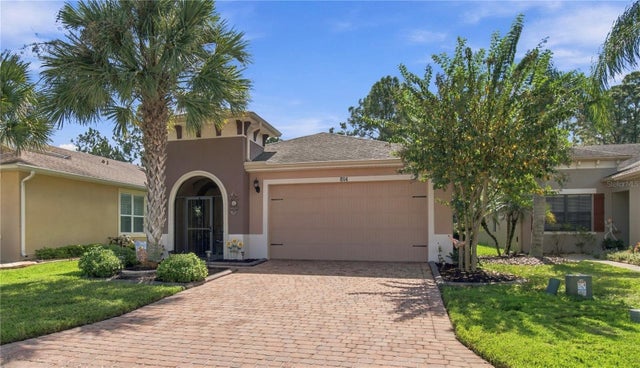 New Listing · 4 weeks on site$329,000Single Family Residence For SaleActive2Beds2Total Baths1,703Sqft814 SHADY CANYON WAYPOINCIANA, FL 34759SOLIVITA PH 7D Subdivision
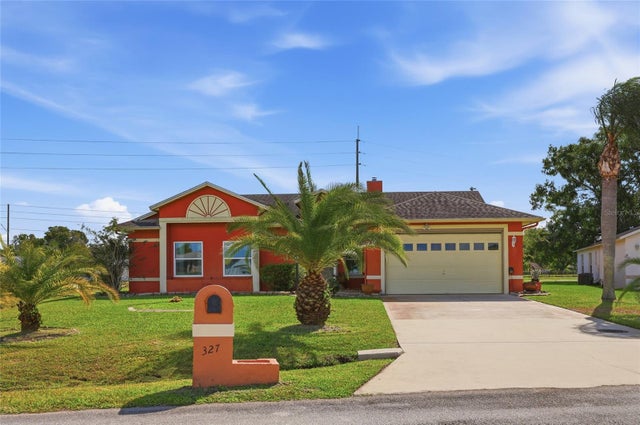 New Listing · 3 weeks on site$329,900Single Family Residence For SaleActive4Beds2Total Baths2,299Sqft327 EDGEWOOD COURTPOINCIANA, FL 34759POINCIANA NBRHD 02 VILLAGE 03 Subdivision
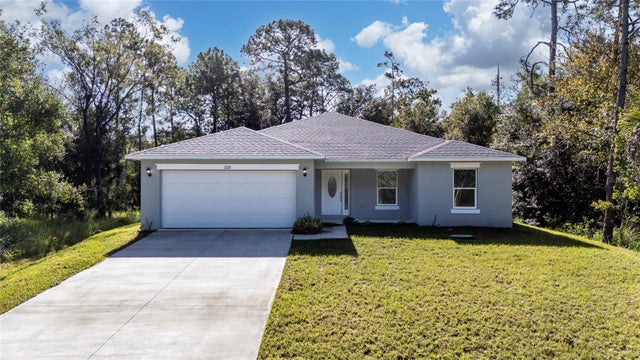 New Listing · 2 weeks on site$329,900Single Family Residence For SaleActive4Beds2Total Baths1,770Sqft225 STARLING COURTPOINCIANA, FL 34759POINCIANA NBRHD 06 SOUTH VILLAGE 03 Subdivision