

For SaleSingle Family ResidenceActive
1306 Congo Court
Poinciana, FL 34759
$304,900
210 Days On Site
- 3Beds
- 2Baths2 full
- 1,206Sq Ft
- $253Per Sq Ft
- 0.16Acres
- 2025Built
- Subdivision
- Poinciana Neighborhood 2 West Village 7
- County
- Polk
- MLS®
- TB8497633
Overview
Welcome to the Tula floor plan by LGI Homes, a thoughtfully designed single-story layout that provides an abundance of space with three generously sized bedrooms and two full bathrooms. This home features exceptional upgrades throughout, including energy-efficient Whirlpool® kitchen appliances, gleaming granite countertops, and 36-inch upper cabinets with elegant crown molding. The chef-ready kitchen is the centerpiece of the home, combining style and function with designer finishes, USB-compatible outlets, LED flush-mount lighting, and luxury vinyl plank flooring throughout high-traffic areas. The private owner’s suite serves as a serene retreat, complete with backyard views, a spacious walk-in closet, and an attached bathroom featuring a step-in shower, granite vanity, and ample cabinet storage. Additional highlights include a separate laundry room and an attached two-car garage, making everyday living comfortable and convenient. Located in a community with incredible amenities, residents can enjoy access to baseball and soccer fields, basketball and volleyball courts, a playground, a dog park, swimming pools, and nearby shopping and dining. LGI Homes makes homeownership easier with low to no down payment options, builder-paid closing costs, NO CDD fees, and a wide array of upgrades included at no extra cost, plus the peace of mind of a structural warranty. Discover the Tula and experience a home built for lasting comfort and style.
Listing Snapshot
- Price
- $304,900
- Days On Site
- 210 Days
- Bedrooms
- 3
- Inside Area (SqFt)
- 1,206 sqft
- Total Baths
- 2
- Full Baths
- 2
- Partial Baths
- 0
- Lot Size
- 0.16 Acres
- Year Built
- 2025
- MLS® Number
- TB8497633
- Status
- Active
- Property Tax
- $212.4 (2024)
- HOA/Condo/Coop Fees
- $100 monthly
- Sq Ft Source
- Builder
Property Details
General Features
20 items
- Acres
- 0.16
- Attached Garage
- Yes
- Direction Faces
- Northeast
- Foundation
- Slab
- Garage
- Yes
- Garage Spaces
- 2
- Home Warranty
- Yes
- Levels
- One
- Number Of Stories
- 1
- Parking
- Driveway, Garage Door Opener, Attached
- Pets
- Yes
- Property Condition
- New Construction
- Property Sub Type
- Single Family Residence
- Security
- Smoke Detector(s)
- Sewer
- Public Sewer
- SqFt Total
- 1,640
- Style
- Traditional
- Utilities
- Cable Available, Cable Connected, Electricity Available, Electricity Connected, Phone Available, Sewer Available, Sewer Connected, Underground Utilities, Water Available, Water Connected
- Water Source
- Public
- Zoning
- R-1A
Interior Features
17 items
- Appliances
- Dishwasher, Disposal, Electric Water Heater, Exhaust Fan, Ice Maker, Microwave, Range, Refrigerator
- Cooling
- Central Air, Attic Fan
- Flooring
- Carpet
- Furnished
- Unfurnished
- Heating
- Central, Electric, Exhaust Fan, Heat Pump
- Interior
- High Ceilings, Open Floorplan, Stone Counters, Walk-In Closet(s)
- Laundry Features
- Electric Dryer Hookup, Inside, Laundry Room, Washer Hookup
- Window Features
- Window Coverings, Blinds, Double Pane Windows, ENERGY STAR Qualified Windows, Low Emissivity Windows, Window Treatments
Rooms
| Room | Dimensions | Level | Features |
|---|---|---|---|
| Bathroom 2 | 10x5 | First | |
| Bedroom 2 | 11x10 | First | |
| Bedroom 3 | 11x10 | First | |
| Dining Room | 11x11 | First | |
| Kitchen | 11x11 | First | Granite Counters |
| Laundry | 6x9 | First | |
| Living Room | 12x14 | First | Ceiling Fan(s) |
| Master Bathroom | 10x9 | First | Stone Counters |
| Master Bedroom | 12x14 | First |
Exterior Features
9 items
- Construction Details
- Block, Concrete, Stucco
- Exterior
- Lighting
- Lot Features
- Landscaped, Paved
- Patio And Porch
- Covered, Front Porch, Patio
- Pool Features
- In Ground
- Roof
- Shingle
- View
- Trees/Woods
- Waterview
- Trees/Woods
- Windows/Doors
- Window Coverings, Blinds, Double Pane Windows, ENERGY STAR Qualified Windows, Low Emissivity Windows, Window Treatments
Community Features
8 items
- Association Amenities
- Basketball Court, Cable TV, Fitness Center, Other, Park, Playground, Pool, Recreation Facilities, Tennis Court(s), Trail(s)
- Association Fee
- $100.0
- Association Fee Frequency
- Monthly
- Community Features
- Fitness Center, Park, Playground, Pool, Tennis Court(s)
- MLS Area
- 34759 - Kissimmee / Poinciana
- Township
- 28
- Financing Terms Available
- Cash, Conventional, FHA, VA Loan
- Roads
- Asphalt, Paved
Location
1306 Congo Court, Poinciana, FL 34759 · 34759 - Kissimmee / Poinciana


Neighborhood & Commute
ZIP Code 34759
- Median household income
- $61,109
- Income per person
- $31,199
- Households
- 16,299
- Average household size
- 2.87
- Median age
- 43.3
Source: Walk Score.
Disclosure: Community information and market data powered by Constellation Data Labs. Information is deemed reliable but not guaranteed.
Schools
- Elementary School
- Laurel Elementary
- Middle School
- Lake Marion Creek Middle
- High School
- Haines City Senior High
Price & Status History
- Listing updated with changes from the MLS®
- Price changed to $304,900
- Status changed to Active
- Listing first seen on site
Friends & Family
Similar Homes
For sale in Poinciana, single family residence, within 20% of this price.
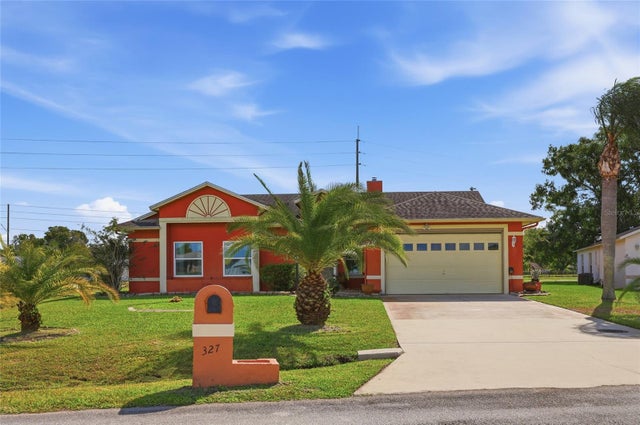 New Listing · 2 weeks on site$329,900Single Family Residence For SaleActive4Beds2Total Baths2,299Sqft327 EDGEWOOD COURTPOINCIANA, FL 34759POINCIANA NBRHD 02 VILLAGE 03 Subdivision
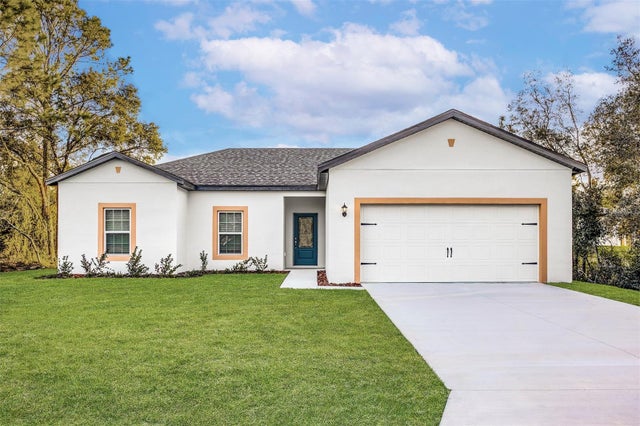 $330,900Single Family Residence For SaleActive3Beds2Total Baths1,613Sqft1342 CONGO COURTPOINCIANA, FL 34759POINCIANA NEIGHBORHOOD 2 WEST VILLAGE 7 Subdivision
 $334,000Single Family Residence For SaleActive3Beds2Total Baths1,828Sqft426 BAR COURTPOINCIANA, FL 34759POINCIANA NBRHD 01 VILLAGE 03 Subdivision
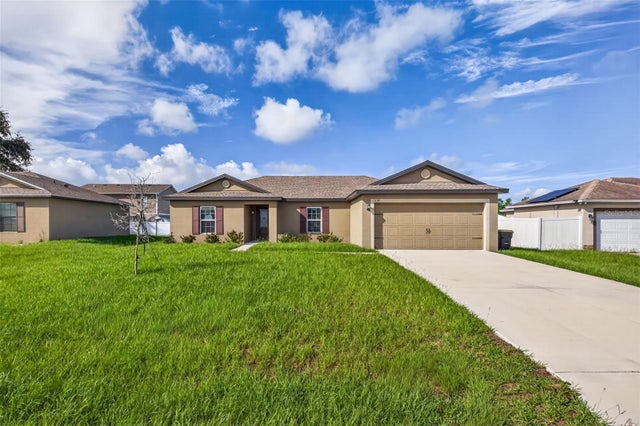 $335,000Single Family Residence For SaleActive3Beds2Total Baths1,898Sqft334 BEGONIA COURTPOINCIANA, FL 34759POINCIANA NBRHD 02 VILLAGE 08 Subdivision