

For SaleSingle Family ResidenceActive
880 Hudson Valley Drive
Poinciana, FL 34759
$299,990
480 Days On Site
- 4Beds
- 2Baths2 full
- 1,802Sq Ft
- $166Per Sq Ft
- 0.21Acres
- 2025Built
- Subdivision
- Poinciana Neighborhood 6 Village 7
- County
- Polk
- MLS®
- C7512622
Overview
BRAND NEW HOME! READY NOW! Introducing the Queen with stone front, a four-bedroom floor plan from our Value collection. Designed for privacy and comfort, this home features three bedrooms on one side while the Owner’s Suite is situated on the other side. As you enter through the foyer, you’ll notice the Great Room and Dining Area offers a seamless flow and abundant natural light from the sliding glass doors leading to the backyard. The kitchen, positioned at the back of the home, is conveniently adjacent to the dining room. With ample counterspace and cabinets, it provides the perfect setting for culinary endeavors and storage of all your essentials. This new home includes one full year of builder's transferable warranty coverage and a 10-year limited structural warranty.
Listing Snapshot
- Price
- $299,990
- Days On Site
- 480 Days
- Bedrooms
- 4
- Inside Area (SqFt)
- 1,802 sqft
- Total Baths
- 2
- Full Baths
- 2
- Partial Baths
- 0
- Lot Size
- 0.21 Acres
- Year Built
- 2025
- MLS® Number
- C7512622
- Status
- Active
- Property Tax
- $458 (2024)
- HOA/Condo/Coop Fees
- $90 monthly
- Sq Ft Source
- Builder
Property Details
General Features
16 items
- Acres
- 0.21
- Attached Garage
- Yes
- Direction Faces
- North
- Foundation
- Slab
- Garage
- Yes
- Garage Spaces
- 2
- Levels
- One
- Parking
- Attached
- Pets
- Yes
- Property Condition
- Under Construction, New Construction
- Property Sub Type
- Single Family Residence
- Sewer
- Public Sewer
- SqFt Total
- 2,232
- Utilities
- Electricity Available, Electricity Connected, Sewer Available, Sewer Connected, Underground Utilities, Water Available, Water Connected
- Water Source
- Public
- Zoning
- RES
Interior Features
11 items
- Appliances
- Dishwasher, Microwave, Range
- Cooling
- Central Air
- Flooring
- Carpet, Vinyl
- Heating
- Electric, Heat Pump
- Interior
- Open Floorplan, Walk-In Closet(s)
- Laundry Features
- Inside
Rooms
| Room | Dimensions | Level | Features |
|---|---|---|---|
| Bedroom 2 | 12x12 | ||
| Bedroom 3 | 12x12 | ||
| Dining Room | 13x13 | ||
| Great Room | 14x13 | ||
| Master Bedroom | 15x12 |
Exterior Features
2 items
- Construction Details
- Block, Stucco
- Roof
- Shingle
Community Features
7 items
- Association Fee
- $1080.0
- Association Fee Frequency
- Annually
- Community Features
- Playground, Sidewalks
- MLS Area
- 34759 - Kissimmee / Poinciana
- Township
- 28
- Financing Terms Available
- Cash, Conventional, FHA, VA Loan
- Roads
- Asphalt
Location
880 Hudson Valley Drive, Poinciana, FL 34759 · 34759 - Kissimmee / Poinciana


Neighborhood & Commute
ZIP Code 34759
- Median household income
- $61,109
- Income per person
- $31,199
- Households
- 16,299
- Average household size
- 2.87
- Median age
- 43.3
Source: Walk Score.
Disclosure: Community information and market data powered by Constellation Data Labs. Information is deemed reliable but not guaranteed.
Price & Status History
- Listing updated with changes from the MLS®
- Price changed to $299,990
- Listing first seen on site
- Status changed to Active
Friends & Family
Similar Homes
For sale in Poinciana, single family residence, within 20% of this price.
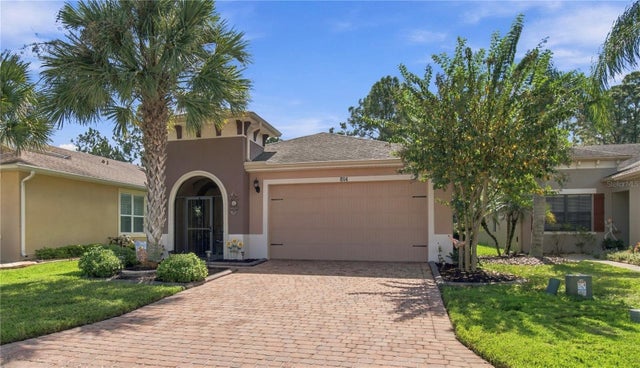 New Listing · 3 weeks on site$329,000Single Family Residence For SaleActive2Beds2Total Baths1,703Sqft814 SHADY CANYON WAYPOINCIANA, FL 34759SOLIVITA PH 7D Subdivision
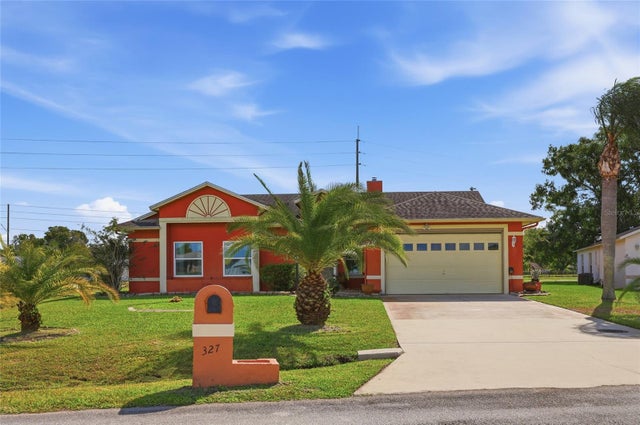 New Listing · 3 weeks on site$329,900Single Family Residence For SaleActive4Beds2Total Baths2,299Sqft327 EDGEWOOD COURTPOINCIANA, FL 34759POINCIANA NBRHD 02 VILLAGE 03 Subdivision
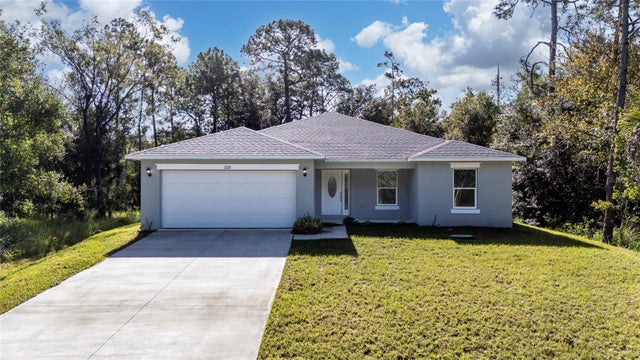 New Listing · 2 weeks on site$329,900Single Family Residence For SaleActive4Beds2Total Baths1,770Sqft225 STARLING COURTPOINCIANA, FL 34759POINCIANA NBRHD 06 SOUTH VILLAGE 03 Subdivision
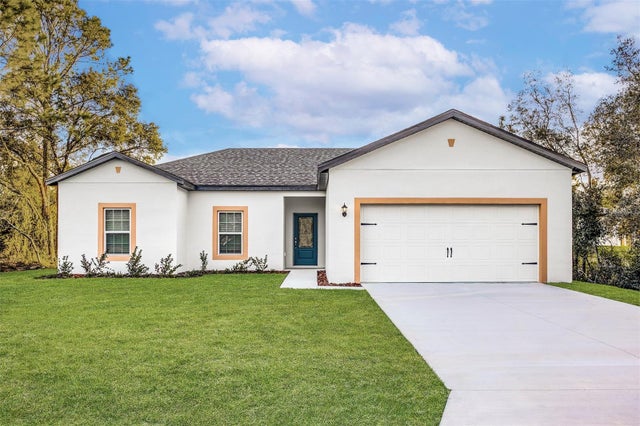 $330,900Single Family Residence For SaleActive3Beds2Total Baths1,613Sqft1342 CONGO COURTPOINCIANA, FL 34759POINCIANA NEIGHBORHOOD 2 WEST VILLAGE 7 Subdivision