

For SaleSingle Family ResidenceActive
17590 Japonica Bloom Drive
Winter Garden, FL 34787
$824,000
27 Days On Site
- 4Beds
- 4Baths3 full, 1 half
- 3,077Sq Ft
- $268Per Sq Ft
- 0.13Acres
- 2026Built
- Subdivision
- Northlake At Ovation
- County
- Orange
- MLS®
- O6449585
Overview
Under Construction. Reduced rate promotion with preferred lender! Welcome to the Eliot design, new luxury home by RockWell Homes in Northlake at Ovation lot 234. Thoughtfully crafted new home offering a balance of comfort, style, and flexibility. This popular floorplan includes 4 bedrooms, 3.5 bathrooms, and a spacious gameroom, with parcel entry. The exterior design enhances curb appeal and functionality, featuring a covered front porch and an oversized covered backyard lanai ideal for outdoor living. The extended entryway leads to a versatile den or home office, creating a flexible space for work or relaxation. The chef-inspired kitchen anchors the home and includes a large island, solid-surface countertops, and stainless-steel appliances including a cooktop, oven, microwave, dishwasher, and vent hood. Additional kitchen features include an undermount sink with a Delta faucet, ceramic tile backsplash, upgraded 42-inch cabinets, a walk-in pantry, upgraded flooring and lighting throughout the main living areas. The open-concept living space is filled with natural light from a 9-foot sliding glass door and dual-pane energy-efficient windows, offering seamless access to the covered lanai. The primary suite is located on the first floor and features a dual-sink vanity, ceramic tile flooring, a tiled shower with glass enclosure, Delta faucets, a lighting package, and a walk-in closet. Upstairs includes a gameroom, pocket office, three secondary bedrooms with walk-in closets, and two secondary bathrooms with ceramic tile flooring and tub shower surrounds, Delta faucets, towel bars, solid surface countertops, upgraded cabinets and undermount sinks. Energy-efficient block construction, full landscaping package, full gutters, a garage door opener, and a 10-year new home structural warranty complete this home. The Eliot design by RockWell Homes offers a luxurious living experience with an array of high-end finishes, ample space, and an elegant layout. Whether you're relaxing in the spacious living areas or enjoying the beauty of the covered lanai, this home is perfect for modern living. Homeowners enjoy quick access to highways, downtown Orlando, Walt Disney World Theme Parks, resort style pool, play park, green spaces, water features, pet areas and walking trails.
Listing Snapshot
- Price
- $824,000
- Days On Site
- 27 Days
- Bedrooms
- 4
- Inside Area (SqFt)
- 3,077 sqft
- Total Baths
- 4
- Full Baths
- 3
- Partial Baths
- 1
- Lot Size
- 0.13 Acres
- Year Built
- 2026
- MLS® Number
- O6449585
- Status
- Active
- Property Tax
- N/A
- HOA/Condo/Coop Fees
- $83 monthly
- Sq Ft Source
- Builder
Property Details
General Features
19 items
- Acres
- 0.13
- Attached Garage
- Yes
- Direction Faces
- East
- Foundation
- Block, Slab
- Garage
- Yes
- Garage Spaces
- 2
- Home Warranty
- Yes
- Levels
- Two
- Parking
- Driveway, Garage Door Opener, On Street, Attached
- Pets
- Yes
- Property Condition
- Under Construction, New Construction
- Property Sub Type
- Single Family Residence
- Security
- Smoke Detector(s)
- Sewer
- Public Sewer
- SqFt Total
- 3,985
- Style
- Other
- Utilities
- Cable Available, Electricity Connected, Phone Available, Sewer Connected, Water Connected
- Water Source
- Public
- Zoning
- ORG-P-D
Interior Features
17 items
- Appliances
- Cooktop, Dishwasher, Disposal, Electric Cooktop, Electric Water Heater, Exhaust Fan, Microwave, Range Hood
- Cooling
- Central Air, Zoned
- Flooring
- Carpet, Ceramic Tile, Laminate
- Furnished
- Unfurnished
- Heating
- Central, Electric, Zoned
- Interior
- Eat-in Kitchen, High Ceilings, Open Floorplan, Walk-In Closet(s)
- Laundry Features
- Electric Dryer Hookup, Laundry Room, Washer Hookup
- Window Features
- Double Pane Windows, Low Emissivity Windows
Rooms
| Room | Dimensions | Level | Features |
|---|---|---|---|
| Bedroom 2 | 11.1x12 | Second | |
| Bedroom 3 | 12.1x11.1 | Second | |
| Bedroom 4 | 12.8x11 | Second | |
| Den | 13.4x11.4 | First | |
| Dining Room | 12x13 | First | |
| Kitchen | 14x14 | First | |
| Living Room | 16x20 | First | |
| Loft | 19.8x12 | Second | |
| Master Bedroom | 14x17 | First |
Exterior Features
6 items
- Construction Details
- Block, HardiPlank Type, Stucco, Frame
- Exterior
- Lighting, Rain Gutters
- Lot Features
- Cleared, Landscaped, Level, Paved
- Patio And Porch
- Covered, Front Porch, Rear Porch
- Roof
- Shingle
- Windows/Doors
- Double Pane Windows, Low Emissivity Windows
Community Features
8 items
- Association Amenities
- Clubhouse, Park, Playground, Pool
- Association Fee
- $83.0
- Association Fee Frequency
- Monthly
- Community Features
- Clubhouse, Park, Playground, Pool, Sidewalks, Street Lights
- MLS Area
- 34787 - Winter Garden/Oakland
- Township
- 24
- Financing Terms Available
- Cash, Conventional, FHA, VA Loan
- Roads
- Asphalt, Paved
Location
17590 Japonica Bloom Drive, Winter Garden, FL 34787 · 34787 - Winter Garden/Oakland


Neighborhood & Commute
ZIP Code 34787
- Median household income
- $107,074
- Income per person
- $45,946
- Households
- 30,341
- Average household size
- 2.80
- Median age
- 39.5
Source: Walk Score.
Disclosure: Community information and market data powered by Constellation Data Labs. Information is deemed reliable but not guaranteed.
Schools
- Elementary School
- Water Spring Elementary
- Middle School
- Water Spring Middle
- High School
- Horizon High School
Price & Status History
- Listing updated with changes from the MLS®
- Status changed to Active
- Listing first seen on site
Friends & Family
Similar Homes
For sale in Winter Garden, single family residence, within 20% of this price.
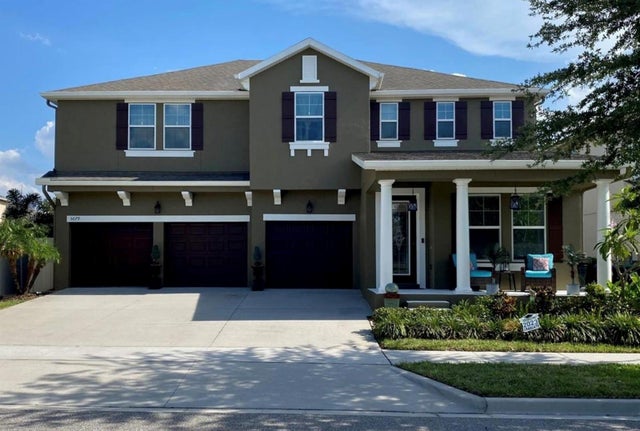 $910,000Single Family Residence For SaleActive5Beds4Total Baths3,866Sqft5079 PALMETTO PARK DRIVEWINTER GARDEN, FL 34787ORCHARD HILLS PH 3 Subdivision
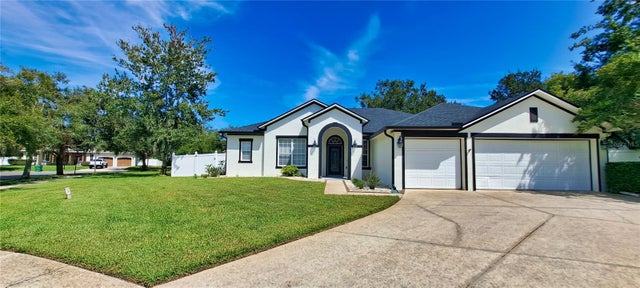 $915,000Single Family Residence For SaleActive4Beds3Total Baths2,860Sqft313 MERIN COURTWINTER GARDEN, FL 34787LAKE COVE POINTE 46/58 Subdivision
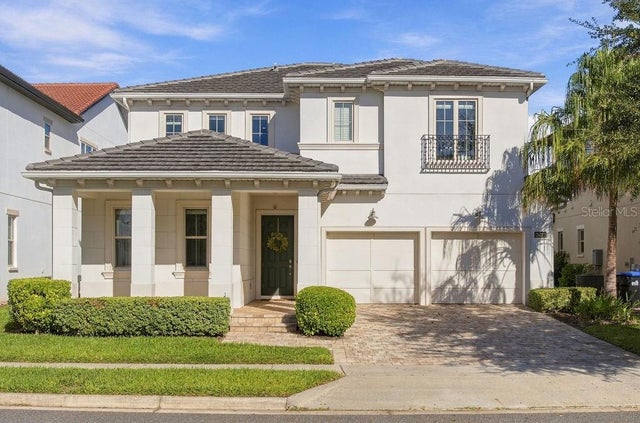 New Listing · 5 days on site$924,900Single Family Residence For SaleActive4Beds4Total Baths2,755Sqft15823 SHOREBIRD LANEWINTER GARDEN, FL 34787LAKESHORE PRESERVE PH 5 Subdivision
 New Listing · 4 weeks on site$925,000Single Family Residence For SaleActive7Beds4Total Baths4,704Sqft17839 GOURD NECK LOOPWINTER GARDEN, FL 34787VERDE PARK PH 2 Subdivision