

For SaleSingle Family ResidenceActive
6262 Argent Wood Drive
Winter Garden, FL 34787
$925,000
22 Days On Site
- 5Beds
- 4Baths3 full, 1 half
- 3,643Sq Ft
- $254Per Sq Ft
- 0.16Acres
- 2025Built
- Subdivision
- Silverleaf Oaks/Hamlin Ph 3a
- County
- Orange
- MLS®
- O6450359
Overview
Virtually Staged. THIS IS IT! Skip the builder and SAVE TIME and MONEY buy this practically NEW "Scarlett" floorplan by Pulte. Seller picked a premium lot (NO REAR NEIGHBOR), selected a ton of upgrades in the design center AND then after they moved in... added a gorgeous outdoor kitchen, travertine paver deck, motorized screen and LED soffit lighting and then had to relocate so their loss is your gain. This incredible floorplan features dual primary suites (one upstairs and one downstairs) plus 3 additional bedrooms and a huge loft/den. The kitchen is features upgraded level 4 quartz, built-in stainless steel oven, microwave and cooktop, soft close cabinets and a huge walk in pantry. Tons of natural light and upgrades in every room. Close to Publix, Walmart, tons of restaurants and walking distance to Hamlin Elementary AND Hamlin Middle school. Check out the virtual 360 Walkthrough link.
Listing Snapshot
- Price
- $925,000
- Days On Site
- 22 Days
- Bedrooms
- 5
- Inside Area (SqFt)
- 3,643 sqft
- Total Baths
- 4
- Full Baths
- 3
- Partial Baths
- 1
- Lot Size
- 0.16 Acres
- Year Built
- 2025
- MLS® Number
- O6450359
- Status
- Active
- Property Tax
- $1,980.95 (2025)
- HOA/Condo/Coop Fees
- $152 monthly
- Sq Ft Source
- Builder
Property Details
General Features
16 items
- Acres
- 0.16
- Attached Garage
- Yes
- Direction Faces
- East
- Foundation
- Block
- Garage
- Yes
- Garage Spaces
- 3
- Levels
- Two
- Parking
- Attached
- Pets
- Yes
- Property Sub Type
- Single Family Residence
- Sewer
- Public Sewer
- SqFt Total
- 4,554
- Style
- Craftsman
- Utilities
- Electricity Connected
- Water Source
- Public
- Zoning
- P-D
Interior Features
14 items
- Appliances
- Cooktop, Dishwasher, Disposal, Microwave
- Cooling
- Central Air
- Flooring
- Carpet, Tile
- Furnished
- Unfurnished
- Heating
- Central, Electric
- Interior
- Eat-in Kitchen, Open Floorplan, Stone Counters, Walk-In Closet(s)
- Laundry Features
- Inside, Laundry Room, Upper Level
Rooms
| Room | Dimensions | Level | Features |
|---|---|---|---|
| Bedroom 3 | 12x12 | ||
| Bedroom 4 | 15x13 | ||
| Bedroom 5 | 12x14 | ||
| Den | 17x16 | ||
| Kitchen | 16x24 | ||
| Living Room | 21x16 | ||
| Primary Bedroom 2 | 14x16 |
Exterior Features
5 items
- Construction Details
- HardiPlank Type, Stucco
- Exterior
- Lighting, Outdoor Grill, Outdoor Kitchen, Rain Gutters
- Roof
- Shingle
- View
- Park/Greenbelt
- Waterview
- Park/Greenbelt
Community Features
8 items
- Association Amenities
- Pool
- Association Fee
- $152.0
- Association Fee Frequency
- Monthly
- Community Features
- Park, Pool
- MLS Area
- 34787 - Winter Garden/Oakland
- Township
- 23
- Financing Terms Available
- Cash, Conventional, FHA, VA Loan
- Roads
- Asphalt
Location
6262 Argent Wood Drive, Winter Garden, FL 34787 · 34787 - Winter Garden/Oakland


Neighborhood & Commute
ZIP Code 34787
- Median household income
- $107,074
- Income per person
- $45,946
- Households
- 30,341
- Average household size
- 2.80
- Median age
- 39.5
Source: Walk Score.
Disclosure: Community information and market data powered by Constellation Data Labs. Information is deemed reliable but not guaranteed.
Schools
- Elementary School
- Hamlin Elementary
- Middle School
- Hamlin Middle
- High School
- Horizon High School
Price & Status History
- Listing updated with changes from the MLS®
- Status changed to Active
- Listing first seen on site
Friends & Family
Similar Homes
For sale in Winter Garden, single family residence, within 20% of this price.
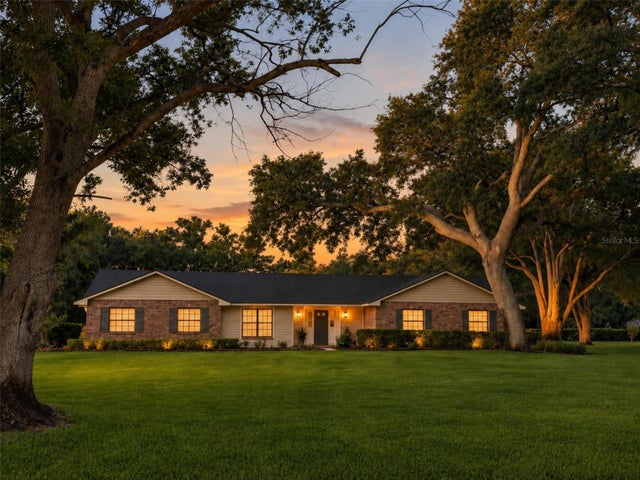 $969,000Single Family Residence For SaleActive3Beds3Total Baths2,346Sqft14140 COUNTRY ESTATE DRIVEWINTER GARDEN, FL 34787COUNTRY LAKES Subdivision
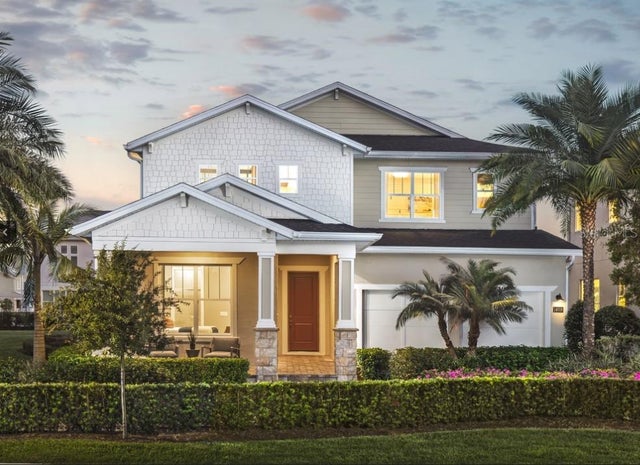 New Listing · yesterday$973,550Single Family Residence For SaleActive5Beds5Total Baths3,894Sqft231 TBD DRIVEWINTER GARDEN, FL 34787WESTHAVEN AT OVATION Subdivision
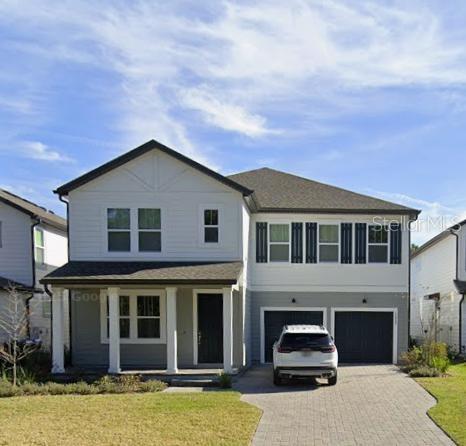 $975,000Single Family Residence For SaleActive4Beds4Total Baths3,101Sqft17242 LAKE STAR ROADWINTER GARDEN, FL 34787NORTHLAKE/OVATION PH 1 Subdivision
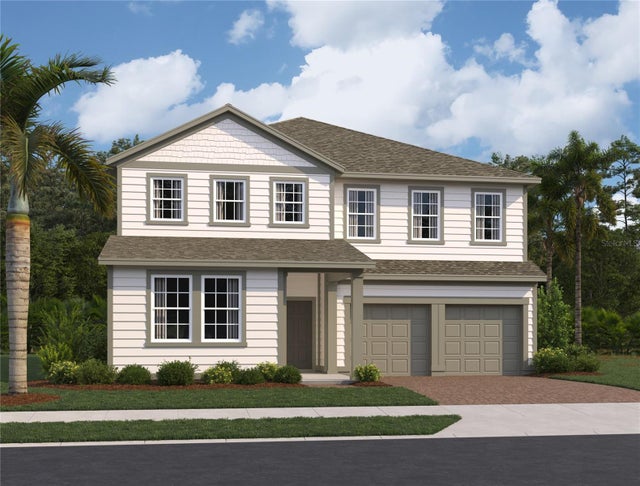 New Listing · 2 weeks on site$980,095Single Family Residence For SaleActive5Beds5Total Baths3,736Sqft12866 EUREKA LEMON DRIVEWINTER GARDEN, FL 34787NORTHLAKE AT OVATION Subdivision