

For SaleSingle Family ResidenceActive
17242 Lake Star Road
Winter Garden, FL 34787
$975,000
135 Days On Site
- 4Beds
- 4Baths3 full, 1 half
- 3,101Sq Ft
- $314Per Sq Ft
- 0.26Acres
- 2024Built
- Subdivision
- Northlake/Ovation Ph 1
- County
- Orange
- MLS®
- O6419512
Overview
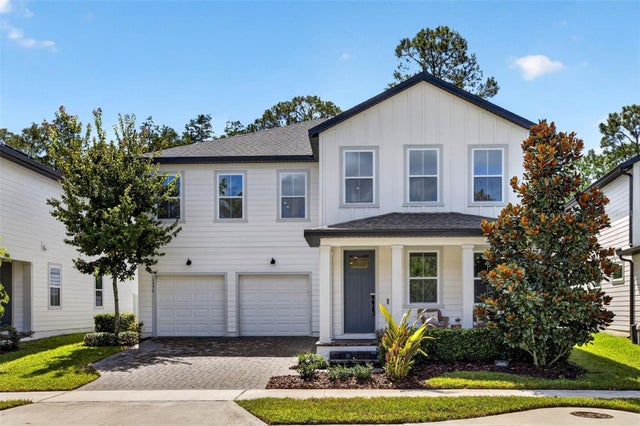
Better Than New! Welcome to this stunning Ashton Woods Griffin II residence, completed in 2024 and located in the highly desirable Northlake at Ovation community in Winter Garden. Situated on a premium homesite with no rear neighbors, this beautifully upgraded home offers exceptional privacy, open green space views, and the perfect blend of luxury, comfort, and modern design.
Featuring 4 bedrooms, 3 full bathrooms, 1 half bath, and an oversized 3-car garage, this thoughtfully designed floor plan offers 3,101 square feet of beautifully appointed living space filled with natural light, elegant finishes, and carefully selected designer upgrades.
The heart of the home is the gourmet kitchen, featuring stone countertops, an expansive countertop workspace, a functional center island, stainless steel appliances, abundant cabinetry, and an open-concept layout that seamlessly connects to the dining and great room—perfect for entertaining and everyday living.
One of this home's most remarkable features is its collection of professionally designed architectural upgrades that elevate it far beyond builder-grade finishes. The living room showcases a spectacular custom entertainment feature wall finished with contemporary wood slat panels, creating a amazing designer focal point. Flanking the fireplace are elegant custom-built drywall display shelves with integrated LED accent lighting, adding warmth, depth, and architectural character to the space.
Further enhancing the home's luxurious feel is the upgraded frameless glass stair railing, creating a clean, open, and contemporary aesthetic while allowing natural light to flow freely throughout the home. Completing the design are custom floor-to-ceiling designer draperies that beautifully frame the dramatic two-story windows, adding elegance, texture, and sophistication to the main living area.
The spacious primary suite offers a luxurious retreat with an oversized walk-in closet and a spa-inspired bathroom featuring dual vanities and a large walk-in shower. The additional bedrooms provide generous accommodations for family and guests while maintaining privacy and comfort.
Step outside and enjoy one of the community's most desirable homesites, offering no rear neighbors, tranquil open green space, and a peaceful natural setting rarely found in newer communities.
Built by Ashton Woods and completed in 2024, this home combines all the advantages of nearly new construction with the added value of premium custom improvements already completed.
Residents of Northlake at Ovation enjoy outstanding community amenities including a resort-style swimming pool, clubhouse, playground, dog park, sidewalks, and beautifully maintained common areas, all conveniently located just minutes from Walt Disney World®, Horizon West, Hamlin Town Center, shopping, dining, top-rated schools, major highways, and Orlando's world-famous attractions.
If you've been searching for a move-in-ready home that offers designer finishes, premium upgrades, exceptional privacy, and an unbeatable location, this is an outstanding opportunity.
Schedule your private showing today!
Listing Snapshot
- Price
- $975,000
- Days On Site
- 135 Days
- Bedrooms
- 4
- Inside Area (SqFt)
- 3,101 sqft
- Total Baths
- 4
- Full Baths
- 3
- Partial Baths
- 1
- Lot Size
- 0.26 Acres
- Year Built
- 2024
- MLS® Number
- O6419512
- Status
- Active
- Property Tax
- $11,322 (2025)
- HOA/Condo/Coop Fees
- $84 monthly
- Sq Ft Source
- Public Records
Property Details
General Features
18 items
- Acres
- 0.26
- Attached Garage
- Yes
- Direction Faces
- West
- Foundation
- Slab
- Garage
- Yes
- Garage Spaces
- 3
- Levels
- Two
- Number Of Stories
- 2
- Parking
- Driveway, Garage Door Opener, Attached
- Pets
- Cats OK, Dogs OK
- Property Sub Type
- Single Family Residence
- Security
- Closed Circuit Camera(s)
- Sewer
- Public Sewer
- SqFt Total
- 4,250
- Style
- Contemporary
- Utilities
- Cable Available, Electricity Available, Electricity Connected, Sewer Available, Sewer Connected, Water Available, Water Connected
- Water Source
- Public
- Zoning
- P-D
Interior Features
13 items
- Appliances
- Cooktop, Dishwasher, Exhaust Fan, Microwave
- Cooling
- Central Air
- Fireplace
- Yes
- Fireplace Features
- Electric, Living Room
- Flooring
- Carpet, Laminate, Tile
- Furnished
- Unfurnished
- Heating
- Central, Electric
- Interior
- Built-in Features, Eat-in Kitchen, Open Floorplan, Stone Counters, Walk-In Closet(s)
- Laundry Features
- Inside, Laundry Room
- Window Features
- Double Pane Windows, Low Emissivity Windows
Rooms
| Room | Dimensions | Level | Features |
|---|---|---|---|
| Great Room | First | ||
| Kitchen | First | Granite Counters | |
| Master Bedroom | Second |
Exterior Features
7 items
- Construction Details
- Frame
- Exterior
- Private Yard
- Patio And Porch
- Covered, Front Porch, Rear Porch
- Roof
- Shingle
- View
- Trees/Woods
- Waterview
- Trees/Woods
- Windows/Doors
- Double Pane Windows, Low Emissivity Windows
Community Features
7 items
- Association Fee
- $84.0
- Association Fee Frequency
- Monthly
- Community Features
- Clubhouse, Playground, Sidewalks, Street Lights
- MLS Area
- 34787 - Winter Garden/Oakland
- Township
- 24
- Financing Terms Available
- Cash, Conventional, FHA
- Roads
- Paved
Location
17242 Lake Star Road, Winter Garden, FL 34787 · 34787 - Winter Garden/Oakland


Neighborhood & Commute
ZIP Code 34787
- Median household income
- $107,074
- Income per person
- $45,946
- Households
- 30,341
- Average household size
- 2.80
- Median age
- 39.5
Source: Walk Score.
Disclosure: Community information and market data powered by Constellation Data Labs. Information is deemed reliable but not guaranteed.
Schools
- Elementary School
- Water Spring Elementary
- Middle School
- Water Spring Middle
- High School
- Horizon High School
Price & Status History
- Listing updated with changes from the MLS®
- Listing first seen on site
- Status changed to Active
Friends & Family
Similar Homes
For sale in Winter Garden, single family residence, within 20% of this price.
 $997,500Single Family Residence For SaleActive4Beds4Total Baths3,101Sqft17336 LAKE STAR ROADWINTER GARDEN, FL 34787NORTHLAKE AT OVATION Subdivision
 $999,000Single Family Residence For SaleActive4Beds4Total Baths2,605Sqft17552 LAKE STAR ROADWINTER GARDEN, FL 34787NORTHLAKE/OVATION PH 1 Subdivision
 $999,000Single Family Residence For SaleActive5Beds5Total Baths4,732Sqft14825 ELLINGSWORTH LANEWINTER GARDEN, FL 34787OXFORD CHASE Subdivision
 $999,990Single Family Residence For SaleActive5Beds4Total Baths3,863Sqft1711 AMSEL FALLS PARK TERRACEWINTER GARDEN, FL 34787TWINWATERS Subdivision