

For SaleSingle Family ResidenceActive
1711 Amsel Falls Park Terrace
Winter Garden, FL 34787
$999,990
127 Days On Site
- 5Beds
- 4Baths4 full
- 3,863Sq Ft
- $259Per Sq Ft
- 0.21Acres
- 2017Built
- Subdivision
- Twinwaters
- County
- Orange
- MLS®
- G5114517
Overview
Back on the market through no fault of the seller! This home successfully passed the buyer’s 4-Point Inspection, Wood-Destroying Organism (WDO) Inspection, and appraisal, demonstrating its excellent condition. The appraisal has already been completed, and the seller has the appraisal and inspections in hand for you peace of mind. Unfortunately, the previous buyer was unable to secure financing, creating a second opportunity for you to own this beautiful home. The seller is highly motivated and welcomes all reasonable offers. This move-in-ready property is ready for its next owner with no inspection surprises from the previous transaction.Welcome to this stunning architectural masterpiece nestled in the heart of Twinwaters, one of Winter Garden’s most sought-after communities. This elegant two-story home seamlessly blends sophistication and comfort, offering over 3,600 square feet of beautifully designed living space. Step through the grand entryway to find soaring ceilings, expansive windows that fill the home with natural light, and designer finishes that exude contemporary luxury. The gourmet chef’s kitchen is a true showpiece—featuring 42” custom cabinetry, gleaming quartz countertops, a massive entertainment island, stainless steel appliances, and a walk-in pantry, perfect for culinary enthusiasts and family gatherings alike. The open-concept great room flows effortlessly into a spacious dining area and covered lanai, ideal for both indoor and outdoor entertaining. Upstairs, the luxurious primary suite offers a serene retreat with a spacious walk-in closets, a spa-inspired bathroom with a deep soaking tub, frameless glass shower, and dual vanities. A versatile loft provides additional space for a home theater, gym, or play area, while the first-floor guest suite ensures comfort and privacy for visitors. The private backyard invites you to create your own oasis—whether adding a pool, summer kitchen, or lush garden escape. Enjoy resort-style amenities including a community pool, playground, and picturesque walking trails, all surrounded by pristine lakes and lush landscaping. Twinwaters is ideally situated near Horizon West, top-rated schools, fine dining, boutique shopping, and major highways for an easy commute to downtown Orlando and world-famous attractions. This home truly embodies the ultimate blend of luxury, location, and lifestyle—a rare opportunity to live beautifully in one of Central Florida’s premier communities. Special financing options may be available! Qualified buyers may be able to purchase this home with NO MONEY DOWN or through NO INCOME VERIFICATION. Don’t miss this incredible opportunity. Schedule your private showing today and ask how this home could be yours with little to no money out of pocket!
Listing Snapshot
- Price
- $999,990
- Days On Site
- 127 Days
- Bedrooms
- 5
- Inside Area (SqFt)
- 3,863 sqft
- Total Baths
- 4
- Full Baths
- 4
- Partial Baths
- 0
- Lot Size
- 0.21 Acres
- Year Built
- 2017
- MLS® Number
- G5114517
- Status
- Active
- Property Tax
- $10,792.11 (2024)
- HOA/Condo/Coop Fees
- $187 monthly
- Sq Ft Source
- Public Records
Property Details
General Features
16 items
- Acres
- 0.21
- Attached Garage
- Yes
- Direction Faces
- North
- Foundation
- Slab
- Garage
- Yes
- Garage Spaces
- 2
- Levels
- Two
- Number Of Stories
- 2
- Parking
- Attached
- Pets
- No
- Property Sub Type
- Single Family Residence
- Sewer
- Public Sewer
- SqFt Total
- 4,337
- Utilities
- Electricity Available
- Water Source
- Public
- Zoning
- UVPUD
Interior Features
18 items
- Appliances
- Convection Oven, Cooktop, Dishwasher, Disposal, Microwave, Refrigerator
- Cooling
- Central Air
- Flooring
- Carpet, Ceramic Tile
- Furnished
- Unfurnished
- Heating
- Central
- Interior
- Built-in Features, Tray Ceiling(s)
- Laundry Features
- Electric Dryer Hookup, Inside, Laundry Room
Rooms
| Room | Dimensions | Level | Features |
|---|---|---|---|
| Bedroom 2 | 13.9x11.5 | Second | |
| Bedroom 3 | 13.9x13.8 | Second | |
| Bedroom 4 | 11.5x14 | Second | |
| Bedroom 5 | 11.3x12.1 | First | |
| Den | 11.1x13.7 | First | |
| Dining Room | 11.3x13.6 | First | |
| Game Room | 13.4x18.1 | First | |
| Kitchen | 14.7x8.8 | First | |
| Living Room | 20.2x15.1 | First | |
| Master Bedroom | 17.5x14.11 | Second | |
| Office | 11.3x13.6 | First |
Exterior Features
5 items
- Construction Details
- Block, Stucco, Frame
- Exterior
- Rain Gutters
- Patio And Porch
- Covered, Front Porch, Patio, Rear Porch
- Roof
- Tile
- Windows/Doors
- Sliding Doors
Community Features
5 items
- Association Fee
- $187.0
- Association Fee Frequency
- Monthly
- MLS Area
- 34787 - Winter Garden/Oakland
- Township
- 23
- Roads
- Asphalt
Location
1711 Amsel Falls Park Terrace, Winter Garden, FL 34787 · 34787 - Winter Garden/Oakland


Neighborhood & Commute
ZIP Code 34787
- Median household income
- $107,074
- Income per person
- $45,946
- Households
- 30,341
- Average household size
- 2.80
- Median age
- 39.5
Source: Walk Score.
Disclosure: Community information and market data powered by Constellation Data Labs. Information is deemed reliable but not guaranteed.
Schools
- Elementary School
- Hamlin Elementary
- Middle School
- Bridgewater Middle
- High School
- West Orange High
Price & Status History
- Listing updated with changes from the MLS®
- Price changed to $999,990
- Listing first seen on site
- Status changed to Active
Friends & Family
Similar Homes
For sale in Winter Garden, single family residence, within 20% of this price.
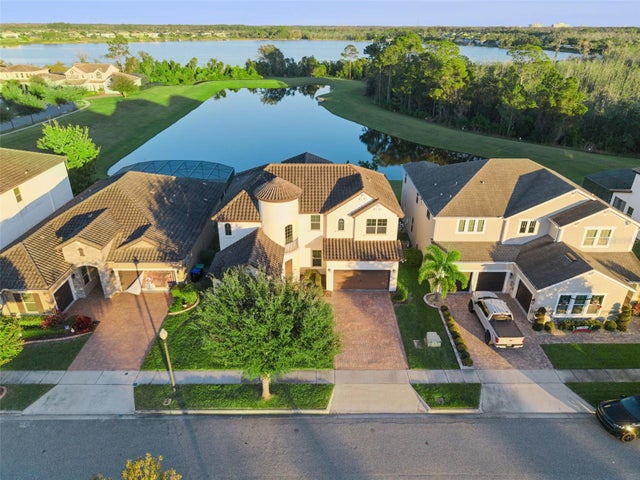 $1,000,000Single Family Residence For SaleActive5Beds4Total Baths3,291Sqft9207 BUSACO PARK WAYWINTER GARDEN, FL 34787WATERMARK PH 1B Subdivision
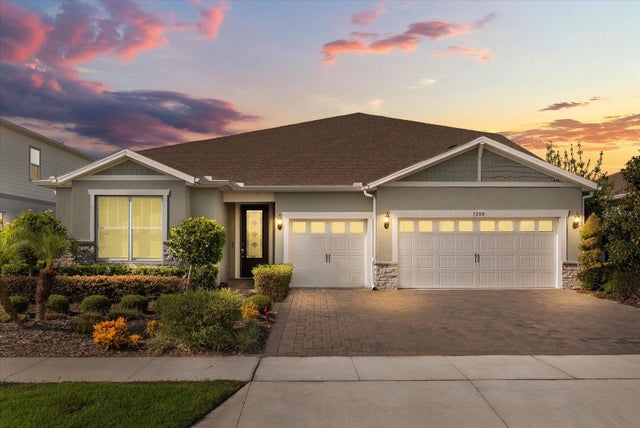 $1,000,000Single Family Residence For SaleActive5Beds4Total Baths3,998Sqft3208 SAILING PIER AVENUEWINTER GARDEN, FL 34787ESTS/LAKEVIEW PRESERVE Subdivision
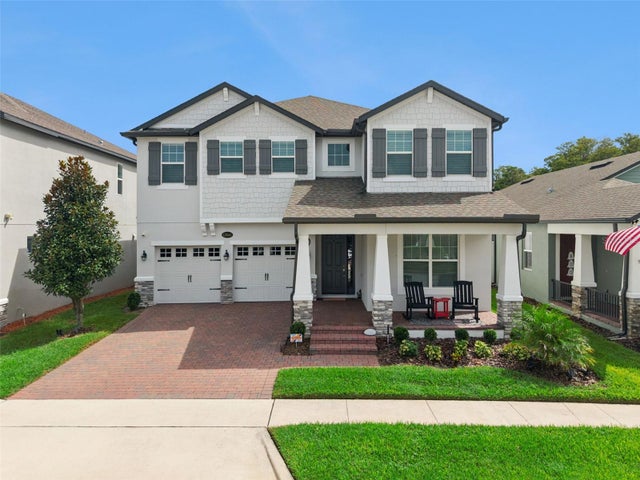 New Listing · 4 weeks on site$1,049,000Single Family Residence For SaleActive5Beds4Total Baths3,688Sqft13541 PARKFIELD WAYWINTER GARDEN, FL 34787ENCORE/OVATION PH 2 Subdivision
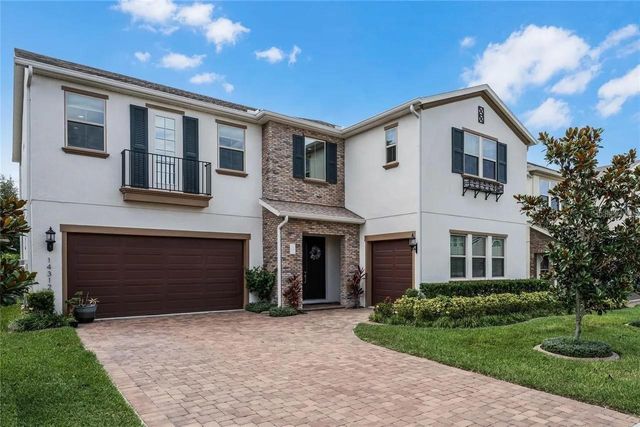 $1,060,000Single Family Residence For SaleActive5Beds4Total Baths4,225Sqft14312 SUNBRIDGE CIRCLEWINTER GARDEN, FL 34787BRADFORD CREEK PHASE II Subdivision