

For SaleSingle Family ResidenceActive
9207 Busaco Park Way
Winter Garden, FL 34787
$1,000,000
333 Days On Site
- 5Beds
- 4Baths4 full
- 3,291Sq Ft
- $304Per Sq Ft
- 0.17Acres
- 2015Built
- Subdivision
- Watermark Ph 1b
- County
- Orange
- MLS®
- O6366636
Overview
Discover refined living in this impressive 5-bedroom, 4-bathroom Spanish-style estate home, beautifully positioned on a serene waterfront lot with peaceful conservation views and nightly Disney fireworks from your own backyard. This exceptional home blends elegance, comfort, and energy efficiency throughout its thoughtfully designed layout.
Step through the grand, elegant entrance into a soaring cathedral-ceiling foyer that leads to spacious formal and casual gathering areas. The formal dining room sets the tone for entertaining, while the gourmet kitchen is a true showpiece—featuring an oversized island, dry bar, walk-in pantry, solid wood cabinets, granite countertops, elegant backsplash, and high-end stainless steel appliances. A striking stone accent wall with an electric fireplace adds warmth and style to the main living area, which opens through French doors to breathtaking water and conservation views.
The first floor includes a comfortable guest bedroom with a walk-in closet, a full guest bath with convenient pool access, and a luxurious primary suite. The primary bedroom offers a huge walk-in closet, and a spa-inspired ensuite bathroom with garden tub, expansive walk-in shower with multiple rain shower heads, and dual vanities.
Upstairs, a spacious loft with surround sound showcases elevated views of the water and conservation area—perfect for a media room or game space. On one side of the loft sits a private bedroom with its own full bath, ideal for guests or extended family. On the opposite side are two additional bedrooms connected by a Jack-and-Jill bathroom, providing comfort and privacy for everyone.
Additional highlights include a tile roof, oversized garage, paver driveway, Smart thermostat, water softener and filtration system, and energy-efficient features for year-round comfort.
Located in the highly desirable Watermark community, residents enjoy resort-style amenities including a sparkling pool, water park, cabanas, BBQ areas, playground, dog park, tennis and basketball courts, clubhouse with rooftop deck, weekly community activities, fitness center, and scenic walking trails.
All of this—just minutes from top-rated schools, dining, shopping, Orange County National Golf Course, and Disney World.
A perfect blend of elegance, comfort, and unmatched location—this waterfront estate is truly a must-see.
Listing Snapshot
- Price
- $1,000,000
- Days On Site
- 333 Days
- Bedrooms
- 5
- Inside Area (SqFt)
- 3,291 sqft
- Total Baths
- 4
- Full Baths
- 4
- Partial Baths
- 0
- Lot Size
- 0.17 Acres
- Year Built
- 2015
- MLS® Number
- O6366636
- Status
- Active
- Property Tax
- $11,197 (2024)
- HOA/Condo/Coop Fees
- $164 monthly
- Sq Ft Source
- Public Records
Property Details
General Features
16 items
- Acres
- 0.17
- Attached Garage
- Yes
- Direction Faces
- West
- Foundation
- Slab
- Garage
- Yes
- Garage Spaces
- 2
- Levels
- Two
- Parking
- Garage Door Opener, Oversized, Attached
- Pets
- Cats OK, Dogs OK
- Property Sub Type
- Single Family Residence
- Security
- Smoke Detector(s)
- Sewer
- Public Sewer
- SqFt Total
- 4,859
- Style
- Mediterranean
- Water Source
- Public
- Zoning
- P-D
Interior Features
25 items
- Appliances
- Convection Oven, Cooktop, Dishwasher, Disposal, Electric Water Heater, Microwave, Range Hood, Refrigerator, Water Purifier, Water Softener
- Cooling
- Central Air
- Fireplace
- Yes
- Fireplace Features
- Electric
- Flooring
- Carpet, Ceramic Tile, Laminate
- Furnished
- Unfurnished
- Heating
- Central, Electric
- Interior
- Cathedral Ceiling(s), Dry Bar, Eat-in Kitchen, Stone Counters, Walk-In Closet(s)
- Laundry Features
- Inside, Laundry Room
- Window Features
- Blinds, Double Pane Windows
Rooms
| Room | Dimensions | Level | Features |
|---|---|---|---|
| Bathroom 2 | 12x7 | First | |
| Bathroom 3 | 14x7 | Second | |
| Bathroom 4 | 9x5 | Second | |
| Bedroom 2 | 10x10 | First | |
| Bedroom 3 | 13x12 | Second | |
| Bedroom 4 | 12x12 | Second | |
| Bedroom 5 | 14x13 | Second | |
| Dinette | 11x10 | First | |
| Dining Room | 12x10 | First | |
| Kitchen | 18x14 | First | Bar, Granite Counters, Kitchen Island |
| Laundry | 6x5 | First | |
| Living Room | 20x15 | First | Ceiling Fan(s) |
| Loft | 17x14 | Second | |
| Master Bathroom | 12x11 | First | Granite Counters |
| Master Bedroom | 16x14 | First | Ceiling Fan(s) |
Exterior Features
9 items
- Construction Details
- Block, Stucco
- Lot Features
- Waterfront
- Patio And Porch
- Covered, Rear Porch
- Roof
- Tile
- View
- Lake, Pond, Water
- Waterfront
- Yes
- Waterfront Features
- Pond
- Waterview
- Lake, Pond, Water
- Windows/Doors
- Blinds, Double Pane Windows
Community Features
7 items
- Association Fee
- $164.0
- Association Fee Frequency
- Monthly
- Community Features
- Clubhouse, Fitness Center, Playground, Pool, Sidewalks, Street Lights
- MLS Area
- 34787 - Winter Garden/Oakland
- Township
- 24
- Financing Terms Available
- Cash, Conventional, VA Loan
- Roads
- Paved
Location
9207 Busaco Park Way, Winter Garden, FL 34787 · 34787 - Winter Garden/Oakland


Neighborhood & Commute
ZIP Code 34787
- Median household income
- $107,074
- Income per person
- $45,946
- Households
- 30,341
- Average household size
- 2.80
- Median age
- 39.5
Source: Walk Score.
Disclosure: Community information and market data powered by Constellation Data Labs. Information is deemed reliable but not guaranteed.
Schools
- Elementary School
- Panther Lake Elementary
- Middle School
- Hamlin Middle
- High School
- Horizon High School
Price & Status History
- Listing updated with changes from the MLS®
- Listing first seen on site
- Status changed to Active
Friends & Family
Similar Homes
For sale in Winter Garden, single family residence, within 20% of this price.
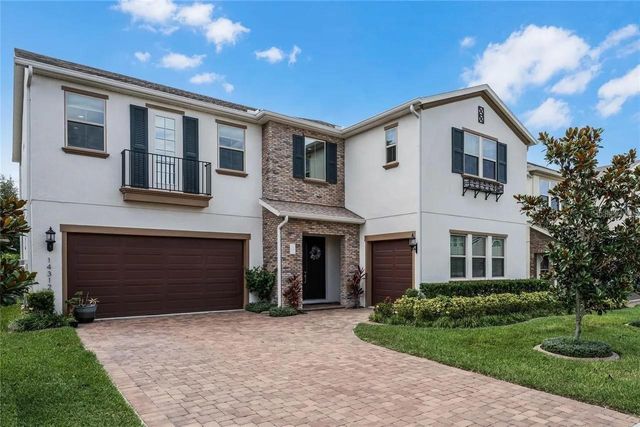 $1,060,000Single Family Residence For SaleActive5Beds4Total Baths4,225Sqft14312 SUNBRIDGE CIRCLEWINTER GARDEN, FL 34787BRADFORD CREEK PHASE II Subdivision
 New Listing · 2 weeks on site$1,060,000Single Family Residence For SaleActive5Beds4Total Baths4,436Sqft14492 SUNBRIDGE CIRCLEWINTER GARDEN, FL 34787BRADFORD CRK-PH II Subdivision
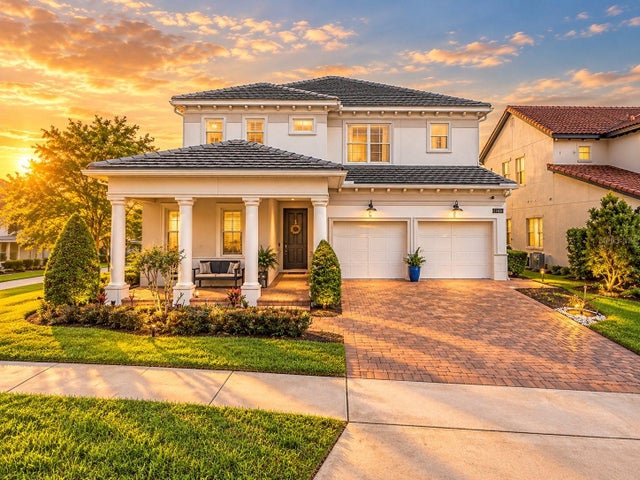 $1,065,000Single Family Residence For SaleActive5Beds5Total Baths3,816Sqft15161 CANOE PLACEWINTER GARDEN, FL 34787LAKESHORE PRESERVE PH 2 Subdivision
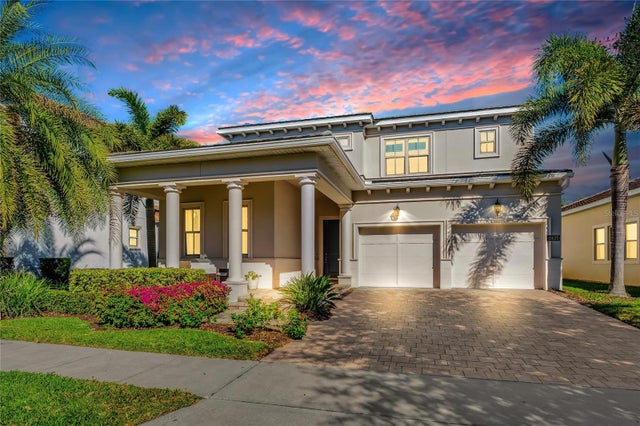 $1,069,000Single Family Residence For SaleActive5Beds5Total Baths3,886Sqft15625 SYLVESTER PALM DRIVEWINTER GARDEN, FL 34787LAKESHORE PRESERVE PH 1 Subdivision