

For SaleSingle Family ResidenceActive
5074 Breezy Acres Street
Winter Garden, FL 34787
$1,124,900
54 Days On Site
- 7Beds
- 5Baths4 full, 1 half
- 4,720Sq Ft
- $238Per Sq Ft
- 0.17Acres
- 2021Built
- Subdivision
- Wincey Grvs Ph 2
- County
- Orange
- MLS®
- O6442063
Overview
Welcome to an exceptional expression of modern luxury in Winter Garden’s highly sought-after Wincey Groves community. Crafted by Dream Finders Homes, this impressive 2021 Sweetwater residence offers more than 4,700 square feet of beautifully appointed living space, with 7 bedrooms, 4.5 baths, and two additional flex rooms that provide the extraordinary potential to create a 9-bedroom estate. Designed for those who value both refined living and remarkable versatility, this move-in-ready residence offers an unparalleled combination of scale, sophistication, and functionality in one of Central Florida’s most desirable destinations. A striking enhanced elevation, extended driveway, and welcoming front porch create an impressive first impression. Beyond the entry, an abundance of natural light illuminates the open-concept interior, where soaring ceilings, 9-foot doors, upgraded engineered hardwood flooring, and expansive sliding glass doors create a seamless sense of space and connection. Thoughtful design details throughout the residence create an atmosphere that is simultaneously elegant, comfortable, and effortlessly livable.
The main-level primary suite is a private sanctuary, enhanced by additional windows that bathe the room in natural light. The spa-inspired en-suite bath delivers a luxurious retreat with an oversized soaking tub designed for two, an upgraded glass-enclosed shower, and beautifully selected finishes. Also on the main level, a private office provides an ideal setting for remote work, while a sophisticated half bath serves guests. A third garage bay has been thoughtfully converted into a fully equipped home gym, offering a dedicated space for fitness and wellness. At the center of the home, the gourmet kitchen is designed to be both a showpiece and a gathering place. An oversized island anchors the space, complemented by sleek quartz countertops, wrap-around cabinetry, double ovens, built-in microwave, farmhouse sink, under-cabinet lighting, and exceptional storage. Whether hosting an elegant dinner party or enjoying a quiet morning at home, this kitchen is perfectly suited to every occasion. Upstairs, generously proportioned bedrooms are paired with expansive walk-in closets and a convenient Jack-and-Jill bath. The home’s entertainment offerings are equally impressive, with a dedicated theater and game room creating an elevated destination for movie nights, gaming, and unforgettable gatherings. Two additional flex rooms offer exceptional adaptability, with endless possibilities for guest suites, creative spaces, study areas, multi-generational living, or additional work-from-home accommodations. Modern conveniences further enhance the residence, including smart-home technology, fiber-optic internet, a fully hardwired security system with cameras, and dual AC units for year-round comfort. Front and rear covered porches extend the living experience outdoors, overlooking a private, fenced backyard that provides an inviting setting for entertaining, relaxing, and enjoying Florida’s year-round lifestyle. Ideally located near top-rated schools, scenic parks, and the vibrant Hamlin Town Center, residents enjoy convenient access to premier shopping, dining, entertainment, and everyday amenities. More than a residence, this is a lifestyle defined by space, sophistication, versatility, and opportunity. Experience the exceptional firsthand with a private showing.
Listing Snapshot
- Price
- $1,124,900
- Days On Site
- 54 Days
- Bedrooms
- 7
- Inside Area (SqFt)
- 4,720 sqft
- Total Baths
- 5
- Full Baths
- 4
- Partial Baths
- 1
- Lot Size
- 0.17 Acres
- Year Built
- 2021
- MLS® Number
- O6442063
- Status
- Active
- Property Tax
- $13,986.39 (2025)
- HOA/Condo/Coop Fees
- $115 monthly
- Sq Ft Source
- Public Records
Property Details
General Features
17 items
- Acres
- 0.17
- Attached Garage
- Yes
- Direction Faces
- East
- Foundation
- Slab
- Garage
- Yes
- Garage Spaces
- 2
- Levels
- Two
- Number Of Stories
- 2
- Parking
- Converted Garage, Driveway, Garage Door Opener, Attached
- Pets
- Cats OK, Dogs OK, Yes
- Property Sub Type
- Single Family Residence
- Security
- Security System, Smoke Detector(s)
- Sewer
- Public Sewer
- SqFt Total
- 5,225
- Utilities
- Cable Available, Electricity Connected, Sewer Connected, Water Connected
- Water Source
- Public
- Zoning
- P-D
Interior Features
20 items
- Appliances
- Dishwasher, Disposal, Electric Water Heater, Exhaust Fan, Microwave, Range, Refrigerator
- Cooling
- Central Air
- Flooring
- Carpet, Hardwood, Tile
- Furnished
- Unfurnished
- Heating
- Central, Electric
- Interior
- High Ceilings, Open Floorplan, Smart Home, Stone Counters, Walk-In Closet(s)
- Laundry Features
- Inside, Laundry Room
- Window Features
- Window Coverings, Drapes, Window Treatments
Rooms
| Room | Dimensions | Level | Features |
|---|---|---|---|
| Additional Bedroom | 15.4x13 | ||
| Bedroom 2 | 13.6x12.1 | ||
| Bedroom 3 | 8.9x17.1 | ||
| Bedroom 4 | 13.3x12.9 | ||
| Bedroom 5 | 14x12.9 | ||
| Bonus Room | 14x18.11 | ||
| Dining Room | 15.6x10.8 | ||
| Kitchen | 10x16.8 | ||
| Living Room | 17.9x18.5 | ||
| Loft | 21.3x26.6 | ||
| Master Bathroom | 13.6x18.5 | ||
| Master Bedroom | 13.8x30 |
Exterior Features
7 items
- Construction Details
- Block, Stone, Stucco
- Exterior
- Lighting
- Fencing
- Vinyl
- Lot Features
- Private, Paved
- Patio And Porch
- Front Porch, Rear Porch
- Roof
- Shingle
- Windows/Doors
- Window Coverings, Drapes, Window Treatments
Community Features
7 items
- Association Fee
- $115.0
- Association Fee Frequency
- Monthly
- Community Features
- Park, Sidewalks
- MLS Area
- 34787 - Winter Garden/Oakland
- Township
- 23
- Financing Terms Available
- Cash, Conventional, FHA, VA Loan
- Roads
- Asphalt
Location
5074 Breezy Acres Street, Winter Garden, FL 34787 · 34787 - Winter Garden/Oakland


Neighborhood & Commute
ZIP Code 34787
- Median household income
- $107,074
- Income per person
- $45,946
- Households
- 30,341
- Average household size
- 2.80
- Median age
- 39.5
Source: Walk Score.
Disclosure: Community information and market data powered by Constellation Data Labs. Information is deemed reliable but not guaranteed.
Schools
- Elementary School
- Hamlin Elementary
- Middle School
- Hamlin Middle
- High School
- Horizon High School
Price & Status History
- Listing updated with changes from the MLS®
- Price changed to $1,124,900
- Listing first seen on site
- Status changed to Active
Friends & Family
Similar Homes
For sale in Winter Garden, single family residence, within 20% of this price.
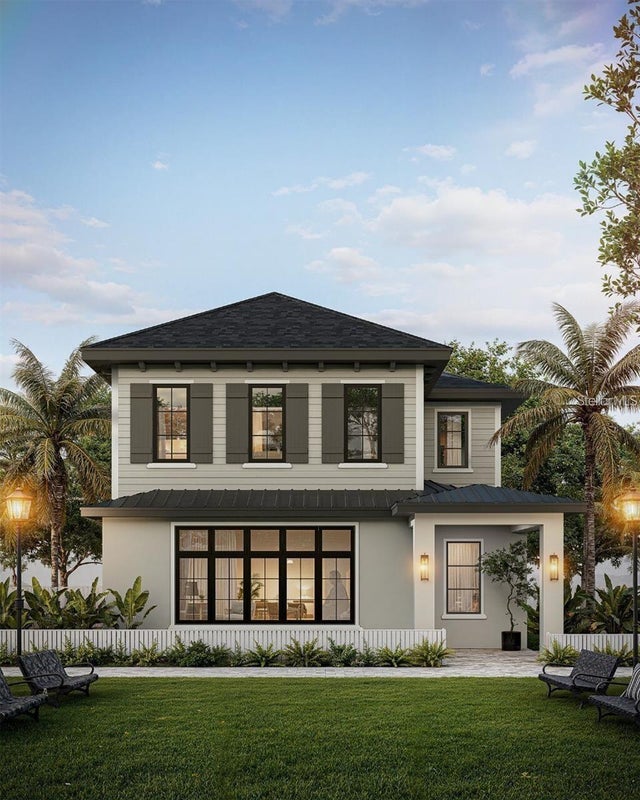 $1,137,150Single Family Residence For SaleActive4Beds4Total Baths2,995Sqft642 MEDORA WAYWINTER GARDEN, FL 34787LAKEVIEW VILLAGE ESTATES Subdivision
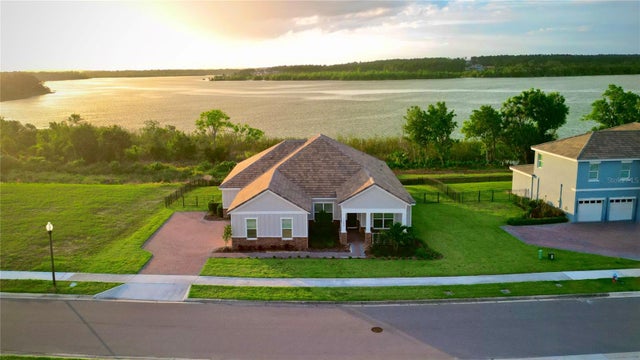 $1,100,000Single Family Residence For SaleActive4Beds3Total Baths2,929Sqft17854 HITHER HILLS CIRCLEWINTER GARDEN, FL 34787LAKE APOPKA SOUND PH 1 Subdivision
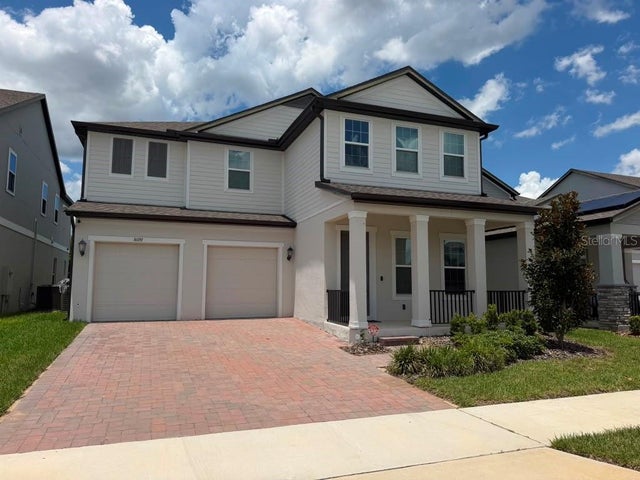 $1,100,000Single Family Residence For SaleActive5Beds5Total Baths3,743Sqft16091 SILVER BROOK WAYWINTER GARDEN, FL 34787SILVERLEAF RESERVE/HAMLIN PH 2 Subdivision
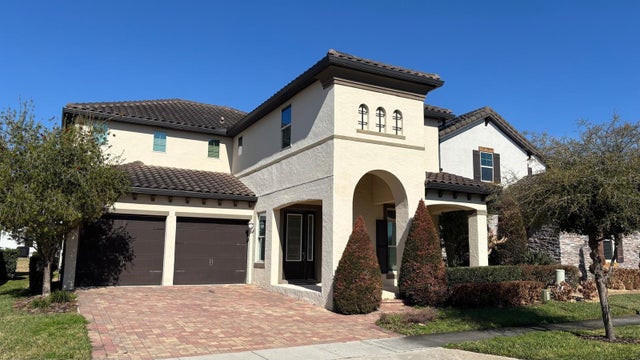 $1,100,000Single Family Residence For SaleActive4Beds4Total Baths3,077Sqft9312 HOLLISTON CREEK PLACEWINTER GARDEN, FL 34787WATERMARK PH 2A Subdivision