

For SaleSingle Family ResidenceActive
15625 Sylvester Palm Drive
Winter Garden, FL 34787
$1,069,000
279 Days On Site
- 5Beds
- 5Baths4 full, 1 half
- 3,886Sq Ft
- $275Per Sq Ft
- 0.15Acres
- 2018Built
- Subdivision
- Lakeshore Preserve Ph 1
- County
- Orange
- MLS®
- O6379346
Overview
WELCOME TO A TRULY EXCEPTIONAL HOME in the highly sought-after community of Lakeshore Preserve in Winter Garden, where luxury, comfort, and lifestyle come together seamlessly. This beautifully upgraded Toll Brothers Madeira floor plan offers 5 bedrooms, 4.5 bathrooms, and a 3-car tandem garage, and feels practically brand new, having been gently lived in by only a couple. This home features a private lot and a tranquil backyard, offering the peace and privacy many buyers desire while still enjoying all the benefits and conveniences of a vibrant community. From the moment you enter, the barrel ceiling foyer and soaring 10-foot ceilings create a grand yet inviting first impression. Natural light fills the open layout, drawing you into the heart of the home, a stunning gourmet kitchen designed for both everyday living and entertaining. Enjoy upgraded cabinetry, designer hardware and faucets, pull-out drawers, a wood plank backsplash accent wall, a spacious center island with breakfast bar, and a butler’s pantry for added functionality and elegance.
The kitchen flows seamlessly into the family room, highlighted by a tray ceiling and pocket sliders that open to your private outdoor oasis. The extended screened lanai overlooks a gorgeous custom pool featuring a waterfall, LED illumination, and fully automated smart controls accessible from your phone, true resort-style living at home. The patio is pre-plumbed for an outdoor kitchen with water hookups, and the outdoor space is elevated with Shell Beach Tumbled Versailles Pattern pavers, a fully fenced yard, landscape lighting, a retaining wall, and an additional 10x10 paver patio for even more entertaining space.
Downstairs, guests will appreciate a private bedroom and full bath, plus an additional half bath for convenience. Home theater speakers are pre-wired on both the first and second floors, adding built-in entertainment value.
Upstairs, a spacious loft anchors the remaining bedrooms, creating the perfect second living area. The owner’s suite is a true retreat featuring dual vanities, a soaking tub, a glass-enclosed walk-in shower, and a custom built-in closet. Additional bedrooms include a Jack-and-Jill setup, a private en-suite, and a flexible room ideal for an office, gym, or craft space. Laundry is conveniently located upstairs.
Bonus Magic: Enjoy nightly views of the Magic Kingdom fireworks right from your home.
Families will appreciate the proximity to highly rated, A-rated schools, providing excellent educational opportunities just minutes away.
Living in Lakeshore Preserve means access to resort-style amenities including a lakefront clubhouse, pool, fitness center, playgrounds, dog park, sand volleyball, canoeing, and community events: all in the heart of the Hamlin area, close to top shopping, dining, major highways, and everyday conveniences.
This isn’t just a home: it’s a lifestyle!
Listing Snapshot
- Price
- $1,069,000
- Days On Site
- 279 Days
- Bedrooms
- 5
- Inside Area (SqFt)
- 3,886 sqft
- Total Baths
- 5
- Full Baths
- 4
- Partial Baths
- 1
- Lot Size
- 0.15 Acres
- Year Built
- 2018
- MLS® Number
- O6379346
- Status
- Active
- Property Tax
- $9,571 (2024)
- HOA/Condo/Coop Fees
- $360 monthly
- Sq Ft Source
- Public Records
Property Details
General Features
14 items
- Acres
- 0.15
- Attached Garage
- Yes
- Direction Faces
- East
- Foundation
- Slab
- Garage
- Yes
- Garage Spaces
- 3
- Levels
- Two
- Parking
- Tandem, Attached
- Pets
- Yes
- Property Sub Type
- Single Family Residence
- Sewer
- Public Sewer
- SqFt Total
- 5,167
- Water Source
- Public
- Zoning
- P-D
Interior Features
16 items
- Appliances
- Convection Oven, Dishwasher, Disposal, Dryer, Microwave, Range, Refrigerator, Washer
- Cooling
- Central Air
- Flooring
- Carpet, Ceramic Tile
- Furnished
- Unfurnished
- Heating
- Central
- Interior
- Open Floorplan, Stone Counters, Walk-In Closet(s)
- Laundry Features
- Laundry Room
Rooms
| Room | Dimensions | Level | Features |
|---|---|---|---|
| Bedroom 2 | 14x11 | ||
| Bedroom 3 | 14x16 | ||
| Bedroom 4 | 14x16 | ||
| Bedroom 5 | 14x16 | ||
| Dining Room | 14x12 | ||
| Kitchen | 19x12 | ||
| Living Room | 23x17 | ||
| Loft | 17x17 | ||
| Master Bedroom | 22x17 |
Exterior Features
6 items
- Construction Details
- Block, Stucco
- Exterior
- Lighting
- Fencing
- Fenced
- Pool Features
- In Ground, Private
- Private Pool
- Yes
- Roof
- Tile
Community Features
8 items
- Association Amenities
- Clubhouse, Fitness Center, Park, Playground, Pool
- Association Fee
- $360.0
- Association Fee Frequency
- Monthly
- Community Features
- Clubhouse, Fitness Center, Park, Playground, Pool, Tennis Court(s)
- MLS Area
- 34787 - Winter Garden/Oakland
- Township
- 24
- Financing Terms Available
- Cash, Conventional
- Roads
- Asphalt
Location
15625 Sylvester Palm Drive, Winter Garden, FL 34787 · 34787 - Winter Garden/Oakland


Neighborhood & Commute
ZIP Code 34787
- Median household income
- $107,074
- Income per person
- $45,946
- Households
- 30,341
- Average household size
- 2.80
- Median age
- 39.5
Source: Walk Score.
Disclosure: Community information and market data powered by Constellation Data Labs. Information is deemed reliable but not guaranteed.
Schools
- Elementary School
- Panther Lake Elementary
- Middle School
- Water Spring Middle
Price & Status History
- Listing updated with changes from the MLS®
- Price changed to $1,069,000
- Status changed to Active
- Listing first seen on site
Friends & Family
Similar Homes
For sale in Winter Garden, single family residence, within 20% of this price.
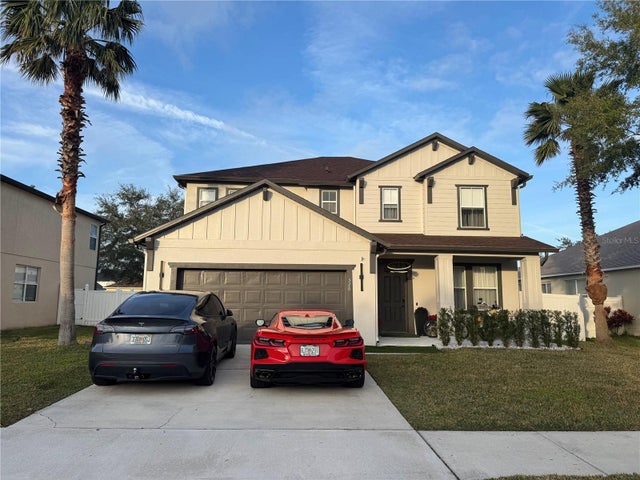 $1,089,000Single Family Residence For SaleActive4Beds5Total Baths2,701Sqft526 FIRST CAPE CORAL DRIVEWINTER GARDEN, FL 34787BLACK LAKE PARK PH 01 Subdivision
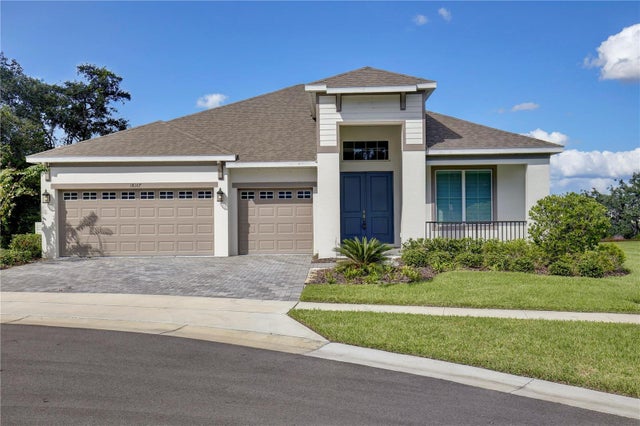 New Listing · a week on site$1,099,999Single Family Residence For SaleActive4Beds3Total Baths2,636Sqft16167 BARKLY RIDGE COURTWINTER GARDEN, FL 34787AVALON RIDGE Subdivision
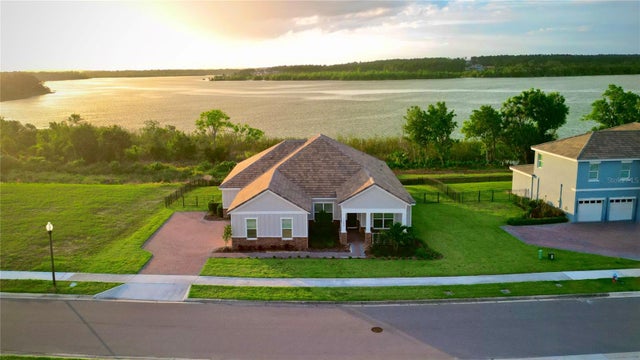 $1,100,000Single Family Residence For SaleActive4Beds3Total Baths2,929Sqft17854 HITHER HILLS CIRCLEWINTER GARDEN, FL 34787LAKE APOPKA SOUND PH 1 Subdivision
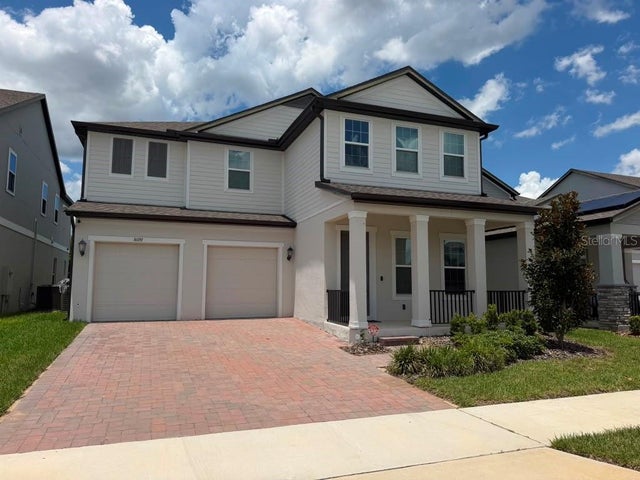 $1,100,000Single Family Residence For SaleActive5Beds5Total Baths3,743Sqft16091 SILVER BROOK WAYWINTER GARDEN, FL 34787SILVERLEAF RESERVE/HAMLIN PH 2 Subdivision