

For SaleSingle Family ResidenceActive
15646 Sweet Lemon Way
Winter Garden, FL 34787
$1,950,000
33 Days On Site
- 5Beds
- 4Baths3 full, 1 half
- 3,871Sq Ft
- $504Per Sq Ft
- 0.37Acres
- 2021Built
- Subdivision
- Highlands/Summerlake Grvs Ph 3
- County
- Orange
- MLS®
- O6449177
Overview
LAKEFRONT LUXURY, a PRIVATE POOL, and room to grow in sought-after Winter Garden! PRICED BELOW APPRAISED VALUE! BUILT IN 2021, this beautifully upgraded 5-bedroom, 3.5-bath home sits on an OVERSIZED .37 ACRE CUL-DE-SAC LOT overlooking SKIABLE LAKE HUCKLEBERRY in the Highlands at Summerlake Groves community. Surrounded by WOODED, LAKE, and POND VIEWS with minimal neighbors, this property offers a rare sense of privacy while keeping everyday conveniences close by. Lake Huckleberry is a 150-ACRE SKIABLE LAKE, and the county has approved a private dock to be built, opening the door to enjoying lake life right from your backyard! Beautiful landscaping, a PAVER DRIVEWAY, and inviting curb appeal welcome you home to a light-filled interior where thoughtful design meets comfortable luxury. Large-format MARBLE-LOOK TILE flows diagonally throughout the main living areas, complemented by crown molding, upgraded lighting, and elegant finishes. The OPEN CONCEPT living spaces are designed for effortless entertaining, with wide sliding glass doors connecting the indoors to the COVERED LANAI and SCREENED POOL. At the heart of the home, the UPGRADED GOURMET KITCHEN impresses with timeless cabinetry, glass-front display cabinets, crown molding, elegant countertops, a large ISLAND with seating, decorative tile backsplash, BUILT-IN GAS COOKTOP, stainless steel range hood, and statement pendant lighting. Your MAIN FLOOR PRIMARY SUITE offers a private retreat with a spacious en-suite bath featuring a double vanity and huge glass-enclosed, custom-tiled WALK-IN SHOWER with a built-in bench and rain shower head. Flexible living spaces include a formal dining area, FLEX/FAMILY ROOM, and an additional OFFICE or MAIN FLOOR BEDROOM converted from the original single-car side-load garage, ideal for working from home or creating a space that fits your needs. A PROFESSIONAL-GRADE ARAKNIS ROUTER AND WHOLE-HOME WI-FI SYSTEM keep you connected throughout the home. A custom BUILT-IN MUDROOM/DROP ZONE adds everyday convenience, while decorative iron staircase balusters, wood handrails, crystal-style chandeliers, and window blinds throughout bring character and style. Outside, your backyard feels like a private resort! Relax under the covered lanai, cool off in the sparkling pool with mosaic tile detailing, or entertain on the expansive paver deck, all within a screened enclosure featuring PANORAMIC SCREEN PANELS that showcase the lake and peaceful natural surroundings. A 6-FOOT BLACK ALUMINUM FENCE surrounds the side and rear yards, defining the outdoor space while preserving the open views. Located in the Highlands at Summerlake Groves, this home offers easy access to SR 429, shopping, dining, and all that Winter Garden has to offer, with sought-after A-RATED SCHOOLS – Summerlake Elementary, Hamlin Middle, and Horizon High. BONUS ~ FURNISHINGS ARE NEGOTIABLE! Spacious, beautifully appointed, and perfectly positioned for lakefront living, this is a home that truly offers something special!
Listing Snapshot
- Price
- $1,950,000
- Days On Site
- 33 Days
- Bedrooms
- 5
- Inside Area (SqFt)
- 3,871 sqft
- Total Baths
- 4
- Full Baths
- 3
- Partial Baths
- 1
- Lot Size
- 0.37 Acres
- Year Built
- 2021
- MLS® Number
- O6449177
- Status
- Active
- Property Tax
- $19,412 (2025)
- HOA/Condo/Coop Fees
- $185.47 monthly
- Sq Ft Source
- Public Records
Property Details
General Features
15 items
- Acres
- 0.37
- Attached Garage
- Yes
- Direction Faces
- West
- Foundation
- Block
- Garage
- Yes
- Garage Spaces
- 2
- Levels
- Two
- Parking
- Driveway, Garage Door Opener, On Street, Attached
- Pets
- Breed Restrictions, Yes
- Property Sub Type
- Single Family Residence
- Sewer
- Public Sewer
- SqFt Total
- 5,102
- Utilities
- Cable Available, Electricity Connected, Sewer Connected, Water Connected
- Water Source
- Public
- Zoning
- P-D
Interior Features
22 items
- Appliances
- Cooktop, Dishwasher, Disposal, Gas Water Heater, Microwave, Range Hood, Refrigerator
- Cooling
- Central Air
- Flooring
- Carpet, Tile
- Furnished
- Negotiable
- Heating
- Central
- Interior
- Built-in Features, Cathedral Ceiling(s), Crown Molding, Eat-in Kitchen, High Ceilings, Open Floorplan, Stone Counters, Walk-In Closet(s)
- Laundry Features
- Laundry Room
- Spa
- Yes
- Window Features
- Blinds
Rooms
| Room | Dimensions | Level | Features |
|---|---|---|---|
| Bedroom 2 | 19x13 | ||
| Bedroom 3 | 13x12 | ||
| Bedroom 4 | 12x11 | ||
| Bedroom 5 | 14x12 | ||
| Dinette | 12x10 | ||
| Dining Room | 16x11 | ||
| Family Room | 15x11 | ||
| Kitchen | 18x12 | Breakfast Bar, Kitchen Island | |
| Laundry | 15x7 | ||
| Living Room | 19x18 | Ceiling Fan(s) | |
| Loft | 17x17 | ||
| Master Bathroom | 12x9 | Double Vanity | |
| Master Bedroom | 20x20 |
Exterior Features
13 items
- Construction Details
- Block, Stucco
- Exterior
- Lighting
- Lot Features
- Cul-De-Sac, Landscaped, Near Golf Course, Paved, Waterfront
- Patio And Porch
- Covered, Front Porch, Rear Porch, Screened
- Pool Features
- In Ground, Heated, Lap, Screen Enclosure, Private
- Private Pool
- Yes
- Roof
- Tile
- Spa
- Yes
- View
- Lake, Pond, Water, Trees/Woods
- Waterfront
- Yes
- Waterfront Features
- Lake Privileges, Lake Front
- Waterview
- Lake, Pond, Water, Trees/Woods
- Windows/Doors
- Blinds
Community Features
10 items
- Association Amenities
- Clubhouse, Pool, Tennis Court(s)
- Association Fee
- $130.47
- Association Fee Frequency
- Monthly
- Additional Association Fee
- $55.0
- Additional Association Fee Frequency
- Monthly
- Community Features
- Clubhouse, Park, Playground, Pool, Sidewalks, Tennis Court(s)
- MLS Area
- 34787 - Winter Garden/Oakland
- Township
- 23
- Financing Terms Available
- Cash, Conventional, VA Loan
- Roads
- Paved
Location
15646 Sweet Lemon Way, Winter Garden, FL 34787 · 34787 - Winter Garden/Oakland


Neighborhood & Commute
ZIP Code 34787
- Median household income
- $107,074
- Income per person
- $45,946
- Households
- 30,341
- Average household size
- 2.80
- Median age
- 39.5
Source: Walk Score.
Disclosure: Community information and market data powered by Constellation Data Labs. Information is deemed reliable but not guaranteed.
Schools
- Elementary School
- Summerlake Elementary
- Middle School
- Hamlin Middle
- High School
- Horizon High School
Price & Status History
- Listing updated with changes from the MLS®
- Price changed to $1,950,000
- Status changed to Active
- Listing first seen on site
Friends & Family
Similar Homes
For sale in Winter Garden, single family residence, within 20% of this price.
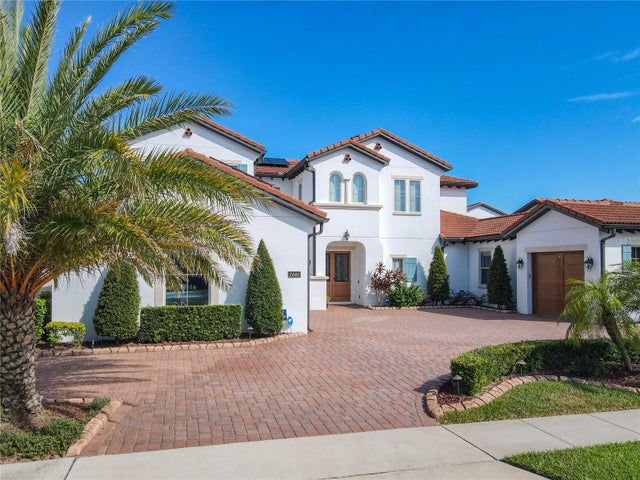 $1,950,000Single Family Residence For SaleActive5Beds6Total Baths4,329Sqft15680 PANTHER LAKE DRIVEWINTER GARDEN, FL 34787LAKESHORE PRESERVE PH 2 Subdivision
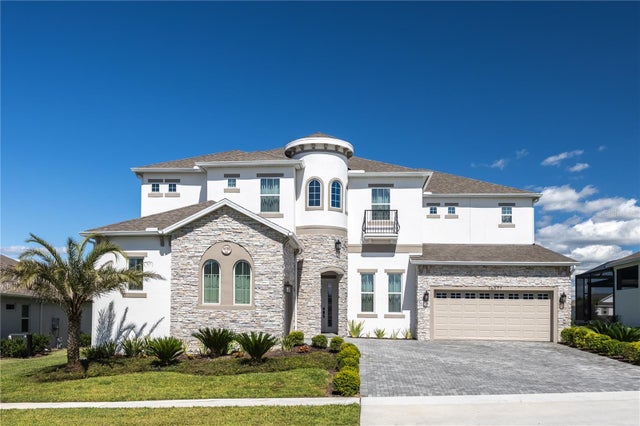 $1,950,000Single Family Residence For SaleActive6Beds7Total Baths5,248Sqft16077 BARKLY RIDGE COURTWINTER GARDEN, FL 34787AVALON RIDGE Subdivision
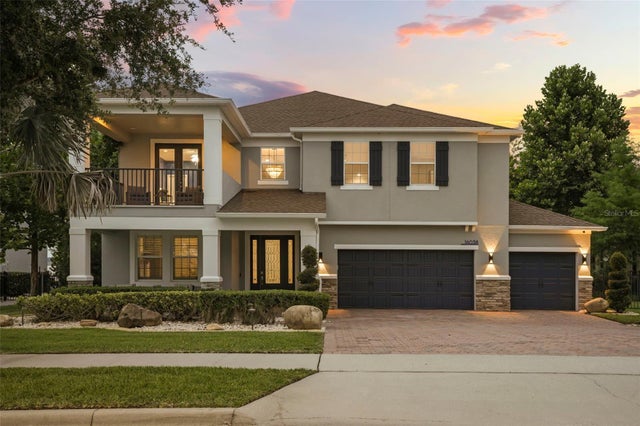 $1,999,999Single Family Residence For SaleActive5Beds5Total Baths4,139Sqft16038 JOHNS LAKE OVERLOOK DRIVEWINTER GARDEN, FL 34787HICKORY HAMMOCK PH 1D Subdivision
 $1,899,999Single Family Residence For SaleActive4Beds3Total Baths3,789Sqft15210 E OAKLAND AVENUEWINTER GARDEN, FL 34787OAKLAND HILLS Subdivision