

For SaleSingle Family ResidenceActive
16143 Barkly Ridge Court
Winter Garden, FL 34787
$1,895,000
19 Days On Site
- 6Beds
- 7Baths5 full, 2 half
- 5,247Sq Ft
- $361Per Sq Ft
- 0.28Acres
- 2024Built
- Subdivision
- Avalon Rdg
- County
- Orange
- MLS®
- O6450042
Overview
Virtually Staged. Built in 2024, this approximately 5,400-square-foot Winter Garden residence features six bedrooms, six bathrooms, a dedicated office, an expansive loft, a media room, and serene pond views, complemented by an extensively upgraded backyard with a custom summer kitchen. The main level includes the primary suite with two walk-in closets, a private guest suite with its own bathroom, and the office. Four additional bedrooms, the loft, media room, and a second laundry area are located upstairs, along with a covered balcony overlooking the pond.
Soaring 12-foot ceilings, elegant tile flooring, and expansive living areas create a welcoming setting for everyday living and entertaining. The thoughtfully designed two-story layout balances open gathering spaces with private retreats.
At the heart of the home, the gourmet kitchen features an impressive 10-by-7-foot island, quartz countertops, stacked cabinetry, and a spacious butler’s pantry. Generous preparation and serving areas make the kitchen equally suited to casual meals and larger gatherings.
The main-level primary suite offers a peaceful retreat with two generously sized walk-in closets. Upstairs, the loft and dedicated media room provide flexible spaces for movie nights, recreation, and relaxing, while the covered balcony offers a quiet place to enjoy the pond views.
Designed for outdoor entertaining, the fully fenced backyard features expansive paved terraces, tropical landscaping, contemporary stepping-stone pathways, and decorative stone accents. The custom summer kitchen anchors the space with a built-in grill, extensive preparation and serving surfaces, and an oversized dining island with bar seating. Multiple dining and lounge areas provide room for everything from intimate evenings to larger celebrations.
A spacious covered patio extends the living space outdoors, creating a comfortable connection between the home and its thoughtfully enhanced grounds. The pond provides a scenic backdrop throughout the outdoor living areas.
Residents enjoy community recreational amenities and scenic walking trails, with convenient access to SR 429, downtown Orlando, Walt Disney World, shopping, dining, and area schools.
With its versatile layout, generous gathering spaces, and exceptional outdoor kitchen and entertaining areas, this home brings together comfort, thoughtful design, and the best of Florida living.
Listing Snapshot
- Price
- $1,895,000
- Days On Site
- 19 Days
- Bedrooms
- 6
- Inside Area (SqFt)
- 5,247 sqft
- Total Baths
- 7
- Full Baths
- 5
- Partial Baths
- 2
- Lot Size
- 0.28 Acres
- Year Built
- 2024
- MLS® Number
- O6450042
- Status
- Active
- Property Tax
- $16,709.77 (2025)
- HOA/Condo/Coop Fees
- $224.5 monthly
- Sq Ft Source
- Public Records
Property Details
General Features
17 items
- Acres
- 0.28
- Attached Garage
- Yes
- Direction Faces
- South
- Foundation
- Slab
- Garage
- Yes
- Garage Spaces
- 3
- Levels
- Two
- Number Of Stories
- 2
- Parking
- Garage Door Opener, Garage, Attached
- Pets
- Yes
- Property Sub Type
- Single Family Residence
- Sewer
- Public Sewer
- SqFt Total
- 6,976
- Style
- Contemporary
- Utilities
- Electricity Connected, Water Connected
- Water Source
- Public
- Zoning
- P-D
Interior Features
20 items
- Appliances
- Dishwasher, Disposal, Dryer, Electric Water Heater, Microwave, Range, Range Hood, Refrigerator, Washer
- Cooling
- Central Air
- Flooring
- Carpet, Tile
- Furnished
- Unfurnished
- Heating
- Central, Electric
- Interior
- Built-in Features, Eat-in Kitchen, High Ceilings, Stone Counters, Walk-In Closet(s)
- Laundry Features
- Laundry Room
Rooms
| Room | Dimensions | Level | Features |
|---|---|---|---|
| Bedroom 2 | 13x11 | ||
| Bedroom 3 | 15x11 | ||
| Bedroom 4 | 15x14 | ||
| Bedroom 5 | 15x14 | ||
| Den | 12x11 | ||
| Dinette | 13x10 | ||
| Dining Room | 16x11 | ||
| Kitchen | 19x14 | Pantry | |
| Laundry | 9x7 | ||
| Living Room | 20x15 | ||
| Loft | 33x20 | ||
| Master Bedroom | 23x13 | ||
| Media Room | 21x14 |
Exterior Features
6 items
- Construction Details
- Block, Stucco
- Fencing
- Fenced
- Patio And Porch
- Covered, Porch, Rear Porch
- Roof
- Shingle
- View
- Pond, Water
- Waterview
- Pond, Water
Community Features
6 items
- Association Fee
- $224.5
- Association Fee Frequency
- Monthly
- MLS Area
- 34787 - Winter Garden/Oakland
- Township
- 23
- Financing Terms Available
- Cash, Conventional
- Roads
- Paved
Location
16143 Barkly Ridge Court, Winter Garden, FL 34787 · 34787 - Winter Garden/Oakland


Neighborhood & Commute
ZIP Code 34787
- Median household income
- $107,074
- Income per person
- $45,946
- Households
- 30,341
- Average household size
- 2.80
- Median age
- 39.5
Source: Walk Score.
Disclosure: Community information and market data powered by Constellation Data Labs. Information is deemed reliable but not guaranteed.
Schools
- Elementary School
- Hamlin Elementary
- Middle School
- Hamlin Middle
- High School
- West Orange High
Price & Status History
- Listing updated with changes from the MLS®
- Status changed to Active
- Listing first seen on site
Friends & Family
Similar Homes
For sale in Winter Garden, single family residence, within 20% of this price.
 $1,899,999Single Family Residence For SaleActive4Beds3Total Baths3,789Sqft15210 E OAKLAND AVENUEWINTER GARDEN, FL 34787OAKLAND HILLS Subdivision
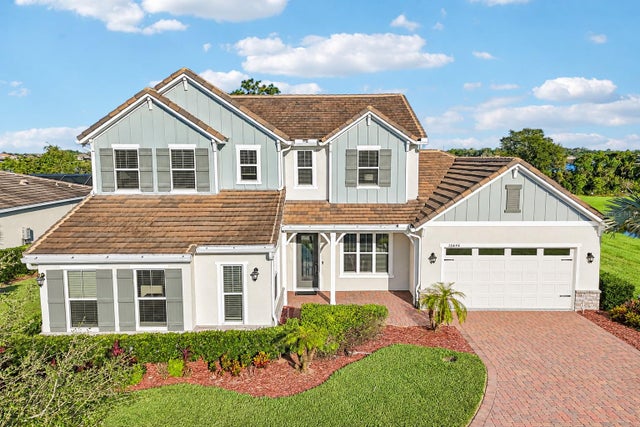 New Listing · 4 weeks on site$1,950,000Single Family Residence For SaleActive5Beds4Total Baths3,871Sqft15646 SWEET LEMON WAYWINTER GARDEN, FL 34787HIGHLANDS/SUMMERLAKE GRVS PH 3 Subdivision
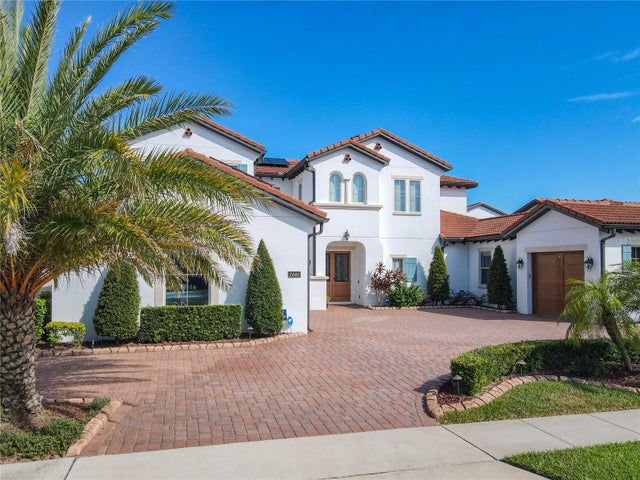 $1,950,000Single Family Residence For SaleActive5Beds6Total Baths4,329Sqft15680 PANTHER LAKE DRIVEWINTER GARDEN, FL 34787LAKESHORE PRESERVE PH 2 Subdivision
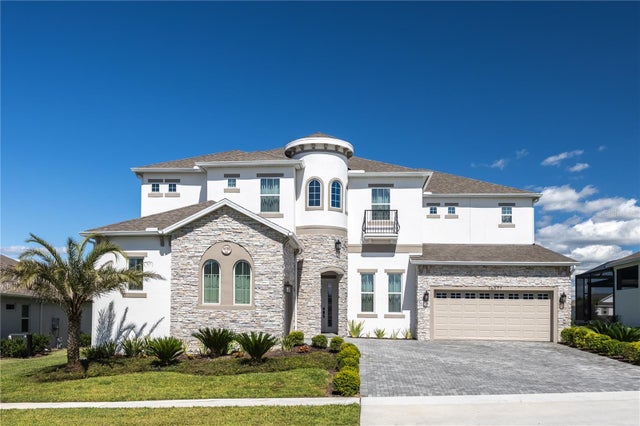 $1,950,000Single Family Residence For SaleActive6Beds7Total Baths5,248Sqft16077 BARKLY RIDGE COURTWINTER GARDEN, FL 34787AVALON RIDGE Subdivision