

For SaleSingle Family ResidenceActive
16077 Barkly Ridge Court
Winter Garden, FL 34787
$1,999,000
97 Days On Site
- 6Beds
- 7Baths5 full, 2 half
- 5,248Sq Ft
- $381Per Sq Ft
- 0.27Acres
- 2024Built
- Subdivision
- Avalon Ridge
- County
- Orange
- MLS®
- O6429381
Overview
Built in 2024 and completely upgraded beyond builder standards, this 6-bedroom, 5-full-bath, 2-half-bath home in Avalon Ridge gives you the feel of a custom home without having to start from scratch. From the moment you walk in, you can see how much thought was put into every space. The home features custom woodwork, built-ins, upgraded flooring, designer lighting, window treatments, and fully customized closets throughout.
The main floor is open, bright, and made for both everyday living and entertaining. A custom lounge near the entrance includes built-in cabinets, lighting, beverage refrigerators, extra storage, and a sitting area. The living room, dining area, and kitchen flow together and open to the covered outdoor space through large sliding glass doors. The kitchen features a large island, quartz countertops, stacked cabinets, stainless steel appliances, and plenty of storage. The same custom wood details continue into the surrounding living spaces, giving the entire first floor a finished and connected look.
The primary suite is located downstairs and includes a large bathroom with dual sinks and a fully customized walk-in closet with glass doors, built-in shelving, display space, and a center island. Upstairs, there are additional bedrooms, a Jack-and-Jill bathroom, flexible rooms that can be used as guest rooms or offices, and a dedicated movie room with custom built-ins. Every closet in the home has been redone to create more usable storage. The home also includes upgraded vanities, trim, interior finishes, and wiring already in place for an electric vehicle charger.
Complete plans for a custom pool are included with the sale, so the next owner can move forward with the project without having to begin the design process from the beginning, subject to approvals. Photos of pool virtually staged.
Custom built-ins, installed light fixtures, window treatments, and curtains are included. Furniture and décor are not included in the list price and will be sold separately as a complete furniture package. This is a nearly new home with the upgrades, storage, and finished look that are hard to find in a standard new-construction home.
Listing Snapshot
- Price
- $1,999,000
- Days On Site
- 97 Days
- Bedrooms
- 6
- Inside Area (SqFt)
- 5,248 sqft
- Total Baths
- 7
- Full Baths
- 5
- Partial Baths
- 2
- Lot Size
- 0.27 Acres
- Year Built
- 2024
- MLS® Number
- O6429381
- Status
- Active
- Property Tax
- $2,420.1 (2024)
- HOA/Condo/Coop Fees
- $224.5 monthly
- Sq Ft Source
- Public Records
Property Details
General Features
16 items
- Acres
- 0.27
- Attached Garage
- Yes
- Direction Faces
- South
- Foundation
- Slab
- Garage
- Yes
- Garage Spaces
- 2
- Levels
- Two
- Number Of Stories
- 2
- Parking
- Garage Door Opener, Attached
- Pets
- Yes
- Property Sub Type
- Single Family Residence
- Sewer
- Public Sewer
- SqFt Total
- 6,800
- Utilities
- Cable Available, Electricity Available, Sewer Available, Water Available
- Water Source
- Public
- Zoning
- P-D
Interior Features
18 items
- Appliances
- Dishwasher, Dryer, Exhaust Fan, Freezer, Gas Water Heater, Microwave, Refrigerator, Washer
- Cooling
- Central Air
- Fireplace Features
- Living Room
- Furnished
- Negotiable
- Heating
- Electric
- Interior
- Eat-in Kitchen, High Ceilings, Open Floorplan, Stone Counters, Walk-In Closet(s)
- Laundry Features
- Laundry Room
Rooms
| Room | Dimensions | Level | Features |
|---|---|---|---|
| Additional Bedroom | Second | ||
| Bathroom 2 | First | ||
| Bedroom 2 | First | ||
| Bedroom 3 | Second | ||
| Bedroom 4 | Second | ||
| Bedroom 5 | Second | ||
| Dining Room | First | ||
| Kitchen | First | ||
| Living Room | First | ||
| Master Bathroom | First | Double Vanity | |
| Master Bedroom | First |
Exterior Features
5 items
- Construction Details
- Block, Brick, Stucco
- Exterior
- Balcony, Garden, Lighting
- Roof
- Shingle
- View
- Garden
- Waterview
- Garden
Community Features
6 items
- Association Fee
- $224.5
- Association Fee Frequency
- Monthly
- MLS Area
- 34787 - Winter Garden/Oakland
- Township
- 23
- Financing Terms Available
- Cash, Conventional
- Roads
- Asphalt
Location
16077 Barkly Ridge Court, Winter Garden, FL 34787 · 34787 - Winter Garden/Oakland


Neighborhood & Commute
ZIP Code 34787
- Median household income
- $107,074
- Income per person
- $45,946
- Households
- 30,341
- Average household size
- 2.80
- Median age
- 39.5
Source: Walk Score.
Disclosure: Community information and market data powered by Constellation Data Labs. Information is deemed reliable but not guaranteed.
Schools
- Elementary School
- Hamlin Elementary
- Middle School
- Hamlin Middle
- High School
- West Orange High
Price & Status History
- Listing updated with changes from the MLS®
- Listing first seen on site
- Status changed to Active
Friends & Family
Similar Homes
For sale in Winter Garden, single family residence, within 20% of this price.
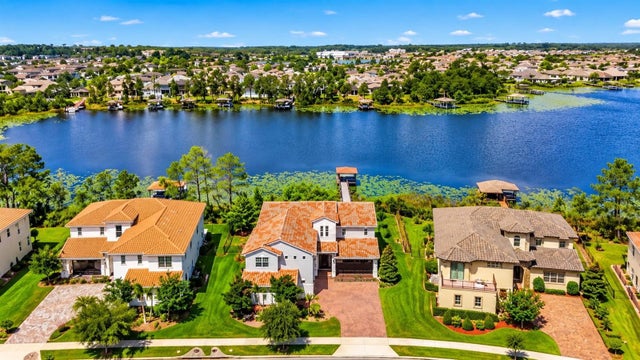
 Mainframe Listing$1,999,000Single Family Residence For SaleActive5Beds5Total Baths4,661Sqft9110 MORGANA COURTWINTER GARDEN, FL 34787AVALON COVE Subdivision
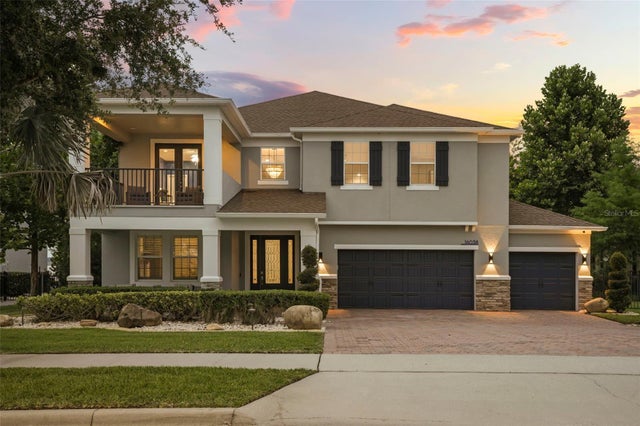 $1,999,999Single Family Residence For SaleActive5Beds5Total Baths4,139Sqft16038 JOHNS LAKE OVERLOOK DRIVEWINTER GARDEN, FL 34787HICKORY HAMMOCK PH 1D Subdivision
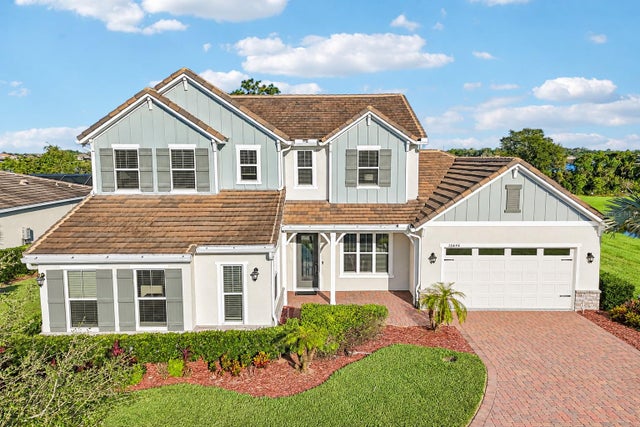 New Listing · 4 weeks on site$1,950,000Single Family Residence For SaleActive5Beds4Total Baths3,871Sqft15646 SWEET LEMON WAYWINTER GARDEN, FL 34787HIGHLANDS/SUMMERLAKE GRVS PH 3 Subdivision
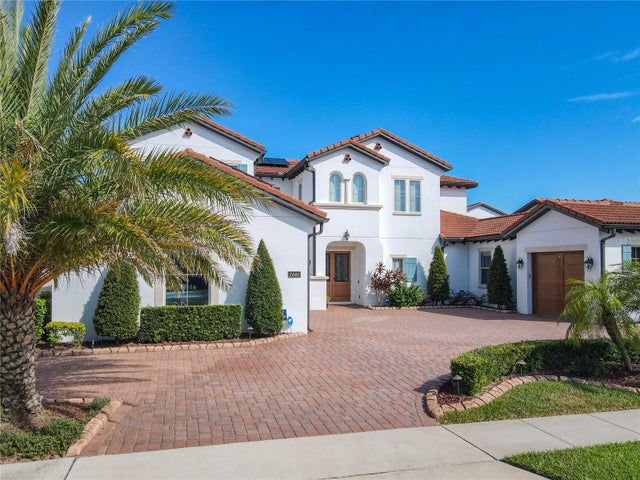 $1,950,000Single Family Residence For SaleActive5Beds6Total Baths4,329Sqft15680 PANTHER LAKE DRIVEWINTER GARDEN, FL 34787LAKESHORE PRESERVE PH 2 Subdivision