

For SaleSingle Family ResidenceActive
17600 Lake Star Road
Winter Garden, FL 34787
$1,350,000
23 Days On Site
- 5Beds
- 4Baths4 full
- 4,028Sq Ft
- $335Per Sq Ft
- 1.47Acres
- 2024Built
- Subdivision
- Northlake/Ovation Ph 1
- County
- Orange
- MLS®
- O6443801
Overview
Discover exceptional lakefront living in Northlake at Ovation, where this extensively upgraded Ashton Woods residence showcases more than $320,000 in builder design selections and owner-added enhancements. Thoughtfully curated interiors, distinctive architectural details, and inviting outdoor spaces create a home equally suited to elegant entertaining and everyday comfort. A soaring foyer, statement chandelier, and beautifully detailed staircase establish an impressive arrival. Natural light fills the living spaces, highlighting plantation shutters, upgraded tile and hardwood flooring, custom wall treatments, and designer lighting throughout. The separate dining room provides an elegant setting for gatherings, while the kitchen, breakfast area, and family room flow seamlessly together. At the heart of the home, the beautifully appointed kitchen pairs an expansive contrasting island with designer quartz countertops, stacked cabinetry, and illuminated display accents. A custom backsplash and mural extending to the ceiling create a striking focal point, complemented by stainless steel appliances, pendant lighting, and a custom-organized pantry. The primary suite creates a peaceful retreat with hardwood flooring, generous windows, and a custom walk-in closet. Its spa-inspired bathroom features a soaking tub, separate vanities, upgraded fixtures, and an expansive frameless glass shower framed by striking tilework. Additional bedrooms and bathrooms carry the home’s thoughtful design throughout, including custom closet systems in the downstairs bedroom and designer accent walls in the downstairs bathroom. A dedicated office and spacious upstairs loft provide versatile settings for work, leisure, and recreation. Outdoor living unfolds beneath a covered paver lanai with roll-up screens and a custom summer kitchen featuring a built-in grill, beverage chiller, sink, upgraded countertops, and integrated storage. Generous dining and lounging areas overlook the fenced backyard, mature greenery, and tranquil lakefront setting—an inviting backdrop for morning coffee or evening gatherings. Beyond its beautiful finishes, the home incorporates carefully considered functionality: a custom laundry room with cabinetry and a sink, a drop zone, custom storage, whole-house gutters, backyard French drains, and pre-plumbing for a water softener. A hardwired security system and cameras, along with hardwired internet and Ethernet connections at TVs, provide added convenience. The garage includes epoxy flooring, overhead smart storage racks, cabinetry, and a utility sink. Redesigned landscaping and architectural uplighting enhance the home’s presence after sunset. Northlake at Ovation amenities include a community pool, clubhouse, playground, and dog park. Nearby Hamlin Town Center and Winter Garden Village provide shopping, dining, and entertainment, while Historic Downtown Winter Garden invites exploration of its boutiques, restaurants, celebrated farmers market, and West Orange Trail. Walt Disney World and Central Florida’s renowned attractions are within reach, with SR 429 connecting you to the greater Orlando area. Experience beautifully appointed interiors, extensive upgrades, and inviting lakefront living in this exceptional Winter Garden residence. Schedule your private showing.
Listing Snapshot
- Price
- $1,350,000
- Days On Site
- 23 Days
- Bedrooms
- 5
- Inside Area (SqFt)
- 4,028 sqft
- Total Baths
- 4
- Full Baths
- 4
- Partial Baths
- 0
- Lot Size
- 1.47 Acres
- Year Built
- 2024
- MLS® Number
- O6443801
- Status
- Active
- Property Tax
- $13,373.73 (2025)
- HOA/Condo/Coop Fees
- $83 monthly
- Sq Ft Source
- Public Records
Property Details
General Features
18 items
- Acres
- 1.47
- Attached Garage
- Yes
- Direction Faces
- North
- Foundation
- Slab
- Garage
- Yes
- Garage Spaces
- 3
- Levels
- Two
- Number Of Stories
- 2
- Parking
- Driveway, Garage Door Opener, Garage Faces Side, Off Street, Attached
- Pets
- Cats OK, Dogs OK
- Property Sub Type
- Single Family Residence
- Security
- Security System, Smoke Detector(s)
- Sewer
- Public Sewer
- SqFt Total
- 5,308
- Style
- Traditional
- Utilities
- Cable Available, Electricity Available, Water Available
- Water Source
- Public
- Zoning
- P-D
Interior Features
23 items
- Appliances
- Cooktop, Dishwasher, Disposal, Dryer, Gas Cooktop, Microwave, Range Hood, Refrigerator, Tankless Water Heater, Washer
- Cooling
- Central Air
- Flooring
- Carpet, Tile, Wood
- Furnished
- Unfurnished
- Heating
- Central
- Interior
- Crown Molding, Open Floorplan, Walk-In Closet(s)
- Laundry Features
- Laundry Room, Sink
- Window Features
- Shutters
Rooms
| Room | Dimensions | Level | Features |
|---|---|---|---|
| Bathroom 1 | 6.1x9.4 | First | Granite Counters |
| Bedroom 1 | 11.5x13.7 | First | |
| Bedroom 2 | 12.7x11.8 | Second | |
| Bedroom 3 | 12.7x12 | Second | |
| Bedroom 4 | 12.2x14.9 | Second | |
| Bonus Room | 11.8x18 | Second | |
| Dining Room | 11.1x20.2 | First | |
| Foyer | 6.7x10.1 | First | |
| Kitchen | 15.1x9.4 | First | |
| Laundry | 8.8x6.6 | First | |
| Living Room | 17.4x18.2 | First | |
| Loft | 17.11x20.1 | Second | |
| Master Bathroom | 16x12.5 | First | Double Vanity, Granite Counters |
| Master Bedroom | 18.11x16.6 | First | Ceiling Fan(s) |
| Office | 11.11x10.1 | First |
Exterior Features
11 items
- Construction Details
- Stucco, Frame
- Exterior
- Lighting, Outdoor Kitchen, Rain Gutters
- Fencing
- Fenced, Vinyl
- Lot Features
- Landscaped, Paved
- Other Structures
- Outdoor Kitchen
- Patio And Porch
- Covered, Patio, Rear Porch, Screened
- Roof
- Shingle
- View
- Lake, Water
- Waterfront Features
- Lake Privileges
- Waterview
- Lake, Water
- Windows/Doors
- Shutters
Community Features
8 items
- Association Amenities
- Clubhouse, Playground, Pool
- Association Fee
- $83.0
- Association Fee Frequency
- Monthly
- Community Features
- Clubhouse, Playground, Pool, Street Lights
- MLS Area
- 34787 - Winter Garden/Oakland
- Township
- 24
- Financing Terms Available
- Cash, Conventional, FHA, USDA Loan, VA Loan
- Roads
- Asphalt
Location
17600 Lake Star Road, Winter Garden, FL 34787 · 34787 - Winter Garden/Oakland


Neighborhood & Commute
ZIP Code 34787
- Median household income
- $107,074
- Income per person
- $45,946
- Households
- 30,341
- Average household size
- 2.80
- Median age
- 39.5
Source: Walk Score.
Disclosure: Community information and market data powered by Constellation Data Labs. Information is deemed reliable but not guaranteed.
Schools
- Elementary School
- Water Spring Elementary
- Middle School
- Water Spring Middle
- High School
- Horizon High School
Price & Status History
- Listing updated with changes from the MLS®
- Status changed to Active
- Listing first seen on site
Friends & Family
Similar Homes
For sale in Winter Garden, single family residence, within 20% of this price.
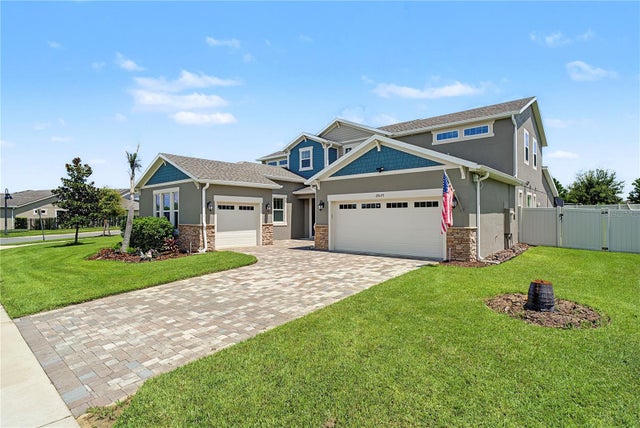 $1,325,000Single Family Residence For SaleActive5Beds5Total Baths4,680Sqft17077 WINGSPREAD LOOPWINTER GARDEN, FL 34787HAWKSMOOR-PHASE 1 Subdivision
 $1,395,000Single Family Residence For SaleActive4Beds4Total Baths4,189Sqft228 STANTON ESTATES CIRCLEWINTER GARDEN, FL 34787STANTON ESTATES Subdivision
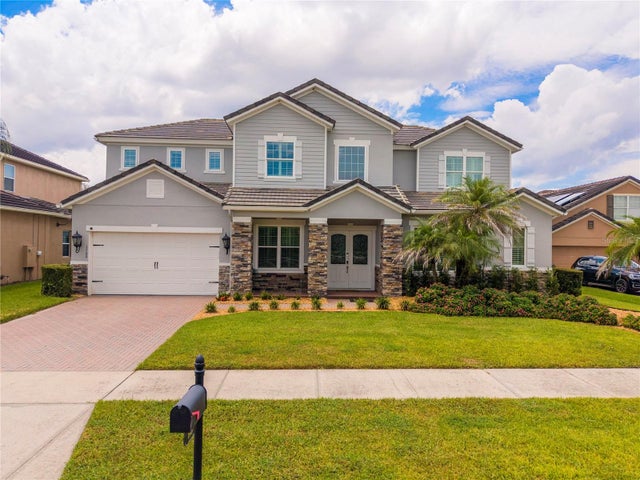 $1,399,999Single Family Residence For SaleActive5Beds5Total Baths4,919Sqft1720 LAKE ROBERTS LANDING DRIVEWINTER GARDEN, FL 34787LAKE ROBERTS LNDG E Subdivision
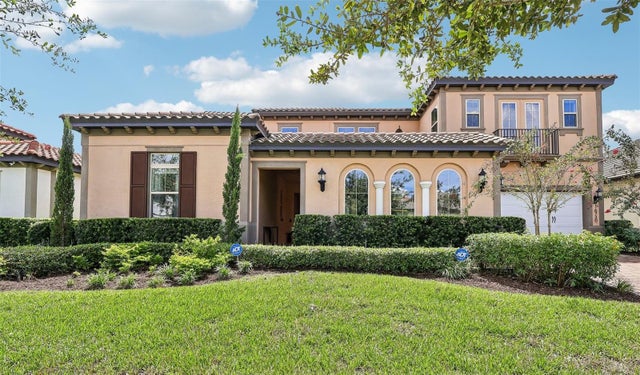 $1,298,000Single Family Residence For SaleActive6Beds5Total Baths4,451Sqft16730 RUSTY ANCHOR ROADWINTER GARDEN, FL 34787WATERSIDE/JOHNS LK-PH 1 Subdivision