

For SaleSingle Family ResidenceActive
261 Zachary Wade Street
Winter Garden, FL 34787
$1,450,000
36 Days On Site
- 4Beds
- 4Baths3 full, 1 half
- 3,728Sq Ft
- $389Per Sq Ft
- 0.27Acres
- 2005Built
- Subdivision
- Lakeview Reserve 46/149
- County
- Orange
- MLS®
- O6446065
Overview
Few homes make an entrance like this one: renovated, lakefront and minutes from downtown! Welcome to this exquisitely updated 4-bedroom, 3.5-bath pool home with 90 feet of frontage on Lake Apopka, the fourth-largest lake in Florida, in the gated, golf-cart-friendly community of Lakeview Reserve. Expansive open-water views, streaming natural light and a beautifully reimagined interior create an unforgettable first impression. LOCATION: Just 2 miles to historic Downtown Winter Garden, reachable by golf cart, with Plant Street's restaurants, boutiques, events and the famous Saturday Farmers Market. The West Orange Trail is right outside the community gate, six highly rated golf clubs are within a 5-mile radius, and top-rated elementary and middle schools are less than a mile away. Enjoy easy access to shopping, Florida's Turnpike, downtown Orlando and the theme parks. RENOVATION: An extensive whole-home renovation brings a polished contemporary feel, with large-format porcelain tile, fresh paint and striking new lighting. The living room's panoramic water views anchor an open-concept layout that flows into the oversized dining room and kitchen. The completely renovated kitchen features high-gloss white flat-panel cabinetry, frosted glass accents, quartz countertops, a full-height quartz backsplash, an oversized waterfall island, stainless steel appliances, abundant storage and a built-in bar with wine storage. Every bathroom is beautifully remodeled, and each has a window and exhaust fan. The first floor hosts the primary suite plus two additional bedrooms, all with 11-ft ceilings, and every bedroom in the home enjoys a lake view. The primary suite offers real hardwood floors, two walk-in closets and a private screened porch overlooking the lake. Its spa-inspired bathroom includes dual vessel sinks, a makeup area, jetted soaking tub and glass-enclosed shower with rainfall and body spray fixtures. A first-floor office or den adds a quiet place to work. Upstairs, real hardwood continues to an oversized loft/flex space with full bath, walk-in closet and separate HVAC, ideal for guests or entertainment. Two Florida rooms, one on each floor, each with its own mini-split system, offer year-round panoramic lake views. OUTDOORS: A fenced, private backyard opens to sweeping open-water views. The recently resurfaced saltwater pool (new pump and filter 2026) and freshly repainted pool deck lead to a private covered dock with a 5,000-lb electric boat lift, electricity and water. Spend afternoons swimming, boating or fishing, then watch brilliant Florida sunsets from the dock. An extensive driveway and freshly painted two-car garage with built-in storage add everyday convenience. ENERGY EFFICIENT: This solar-powered home also features all new windows (2024), a new main first-floor AC (2026) and mini-split systems in both Florida rooms. The seller currently pays only an approximately $30 monthly grid fee, compared to a previous $500-$600 monthly electric bill. The seller will pay off the solar loan at closing, OR the purchase price may be reduced if the buyer assumes the existing low-interest solar panel loan. Mornings of sunlight on the lake, afternoons by the pool or on the boat, evenings on the dock beneath a painted Florida sky, with downtown Winter Garden just a golf cart ride away. This is the feeling of being on vacation every day, without ever leaving home.
Listing Snapshot
- Price
- $1,450,000
- Days On Site
- 36 Days
- Bedrooms
- 4
- Inside Area (SqFt)
- 3,728 sqft
- Total Baths
- 4
- Full Baths
- 3
- Partial Baths
- 1
- Lot Size
- 0.27 Acres
- Year Built
- 2005
- MLS® Number
- O6446065
- Status
- Active
- Property Tax
- $15,019 (2024)
- HOA/Condo/Coop Fees
- $66.67 monthly
- Sq Ft Source
- Public Records
Property Details
General Features
20 items
- Acres
- 0.27
- Attached Garage
- Yes
- Direction Faces
- South
- Energy Features
- Solar
- Foundation
- Block
- Garage
- Yes
- Garage Spaces
- 2
- Green Energy Efficient
- Appliances, HVAC, Thermostat, Windows
- Levels
- Two
- Number Of Stories
- 2
- Parking
- Boat, Covered, Driveway, Garage Door Opener, Guest, Oversized, Attached
- Pets
- Cats OK, Dogs OK, Yes
- Property Sub Type
- Single Family Residence
- Security
- Fire Alarm, Fire Sprinkler System, Gated Community, Secured Garage/Parking, Smoke Detector(s)
- Sewer
- Public Sewer
- SqFt Total
- 4,301
- Style
- Contemporary
- Utilities
- Cable Available, Electricity Connected, Phone Available, Sewer Connected, Underground Utilities, Water Connected
- Water Source
- Public
- Zoning
- R-1
Interior Features
22 items
- Appliances
- Dishwasher, Disposal, Dryer, Electric Water Heater, Range, Range Hood, Refrigerator, Washer, Wine Refrigerator
- Cooling
- Central Air
- Flooring
- Tile, Wood
- Furnished
- Unfurnished
- Heating
- Central, Electric
- Interior
- Built-in Features, Eat-in Kitchen, High Ceilings, Open Floorplan, Stone Counters, Walk-In Closet(s)
- Laundry Features
- Electric Dryer Hookup, Inside, Laundry Closet, Laundry Room, Washer Hookup
- Window Features
- Blinds, Display Window(s), Double Pane Windows, Insulated Windows, Low Emissivity Windows
Rooms
| Room | Dimensions | Level | Features |
|---|---|---|---|
| Balcony/Porch/Lanai | 20x12 | Second | |
| Bathroom 2 | 8x5 | First | Stone Counters |
| Bathroom 3 | 6x5 | First | Stone Counters |
| Bathroom 4 | 10x5 | Second | Stone Counters |
| Bedroom 2 | 12x12 | First | |
| Bedroom 3 | 12x12 | First | |
| Bedroom 4 | 22x16 | Second | |
| Dining Room | 22x12 | First | |
| Kitchen | 24x11 | First | Bar, Kitchen Island |
| Laundry | 8x6 | First | |
| Living Room | 27x16 | First | |
| Master Bathroom | 16x12 | First | Double Vanity, Stone Counters |
| Master Bedroom | 23x19 | First | |
| Office | 10x10 | First |
Exterior Features
13 items
- Construction Details
- Block, Stucco
- Exterior
- Lighting, Outdoor Grill, Rain Gutters, Dock
- Fencing
- Cross Fenced, Masonry, Wire
- Lot Features
- Landscaped, Level, Private, Waterfront
- Patio And Porch
- Covered, Enclosed, Patio, Porch, Rear Porch
- Pool Features
- In Ground, Salt Water, Private
- Private Pool
- Yes
- Roof
- Shingle
- View
- Lake, Water
- Waterfront
- Yes
- Waterfront Features
- Lake Privileges, Lake Front
- Waterview
- Lake, Water
- Windows/Doors
- Blinds, Display Window(s), Double Pane Windows, Insulated Windows, Low Emissivity Windows
Community Features
9 items
- Accessibility Features
- Accessible Entrance, Accessible Approach with Ramp, Accessible Bedroom, Accessible Closets, Accessible Common Area, Accessible Full Bath, Accessible Hallway(s), Accessible Kitchen, Accessible Central Living Area
- Association Amenities
- Gated
- Association Fee
- $200.0
- Association Fee Frequency
- Quarterly
- Community Features
- Gated, Street Lights
- MLS Area
- 34787 - Winter Garden/Oakland
- Township
- 22
- Financing Terms Available
- Cash, Conventional
- Roads
- Concrete, Paved
Location
261 Zachary Wade Street, Winter Garden, FL 34787 · 34787 - Winter Garden/Oakland


Neighborhood & Commute
ZIP Code 34787
- Median household income
- $107,074
- Income per person
- $45,946
- Households
- 30,341
- Average household size
- 2.80
- Median age
- 39.5
Source: Walk Score.
Disclosure: Community information and market data powered by Constellation Data Labs. Information is deemed reliable but not guaranteed.
Schools
- Elementary School
- Tildenville Elem
- Middle School
- Lakeview Middle
- High School
- West Orange High
Price & Status History
- Listing updated with changes from the MLS®
- Price changed to $1,450,000
- Listing first seen on site
- Status changed to Active
Friends & Family
Similar Homes
For sale in Winter Garden, single family residence, within 20% of this price.
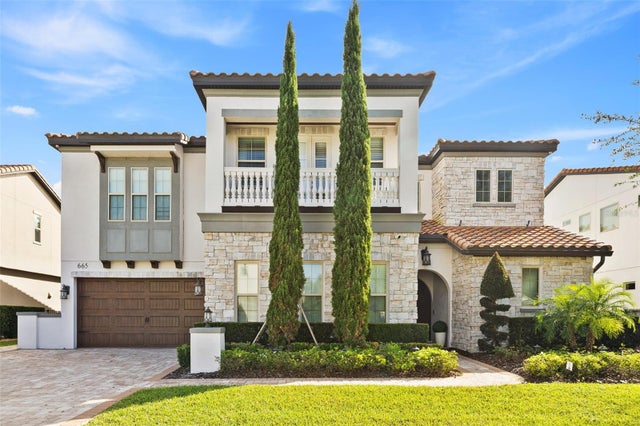 New Listing · a week on site$1,499,900Single Family Residence For SaleActive5Beds5Total Baths4,479Sqft665 CANOPY ESTATES DRIVEWINTER GARDEN, FL 34787CANOPY OAKS PH 1 Subdivision
 $1,499,999Single Family Residence For SaleActive4Beds3Total Baths3,507Sqft241 N DILLARD STREETWINTER GARDEN, FL 34787J L DILLARD SUB 3 Subdivision
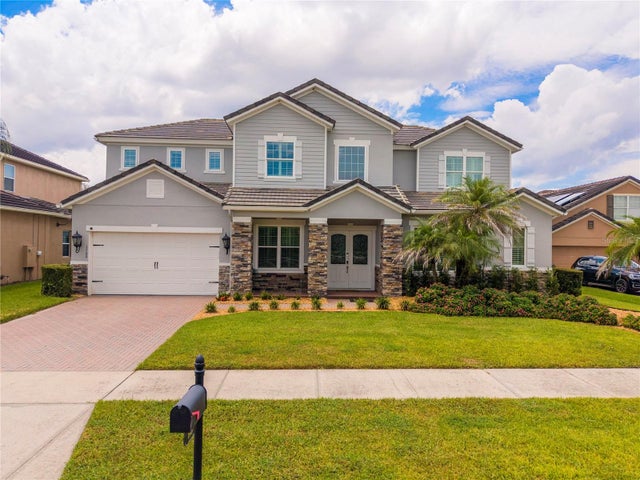 $1,399,999Single Family Residence For SaleActive5Beds5Total Baths4,919Sqft1720 LAKE ROBERTS LANDING DRIVEWINTER GARDEN, FL 34787LAKE ROBERTS LNDG E Subdivision
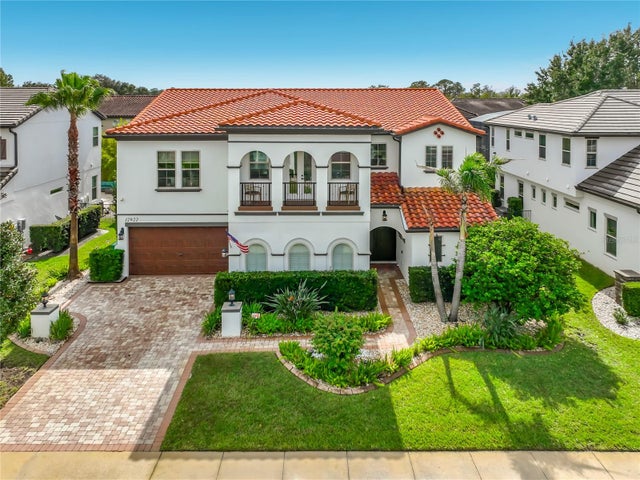 New Listing · yesterday$1,525,000Single Family Residence For SaleActive5Beds5Total Baths4,671Sqft12922 CANOPY WOODS WAYWINTER GARDEN, FL 34787CANOPY OAKS PH 1 Subdivision