

For SaleSingle Family ResidenceActive Under Contract
14048 Larkspur Lake Drive
Winter Garden, FL 34787
$1,225,000
93 Days On Site
- 4Beds
- 3Baths3 full
- 2,464Sq Ft
- $497Per Sq Ft
- 1.34Acres
- 2018Built
- Subdivision
- Lakeview Pointe/Horizon West P
- County
- Orange
- MLS®
- O6432377
Overview
Under contract-accepting backup offers. Virtually Staged. One or more photo(s) was virtually staged. Newly remodeled in 2026 and presented in like-new condition, this exceptional single-story lakefront home blends an elevated luxe coastal feel with relaxed Florida waterfront living. Set on a rare oversized lot along skiable Huckleberry Lake, with potential for building a private boat dock, subject to permitting. the property offers exceptional privacy and space, with approximately 40 feet of separation between neighboring homes.
The light and inviting interior features (4) four bedrooms, (3) three full baths, and a spacious open-concept floor plan. The beautifully updated kitchen showcases quartz countertops and flows seamlessly into the main living and entertaining areas. A generously sized open flex room offers additional versatility as a formal dining room, home office, formal living room, or sitting room and can easily be enclosed for additional privacy.
Step outside to a large fenced backyard with a private pool and spa, all overlooking Huckleberry Lake. Enjoy direct lake frontage and water access, with the opportunity to built your own private boat dock, subject to permitting. The (3) three-car garage includes a Tesla EV charger, and the expansive driveway accommodates up to (6) six additional vehicles.
Lakeview Pointe offers a community dock on Huckleberry Lake, resort-style pool with splash area, and fully equipped fitness center. The HOA also takes care of the home's exterior lawn maintenance, giving you more time to enjoy the lake, pool, and Florida lifestyle.
Ideally located in Winter Garden's Horizon West area, with easy access to SR 429 and minutes from shopping, dining, entertainment, and everyday conveniences. The property is currently zoned for A-rated Summerlake Elementary, Hamlin Middle School, and Horizon High School. Nearby early-learning options include Primrose School of Horizon West, The Learning Experience - Horizon West, and KLA Schools of Horizon West. Walt Disney World is approximately 20 minutes away. Buyers should independently verify current school assignments and grades.
A rare opportunity to own a beautifully remodeled single-story pool home on skiable Huckleberry Lake, combining privacy, flexible living spaces, an oversized lakefront lot, and true Florida waterfront living.
Listing Snapshot
- Price
- $1,225,000
- Days On Site
- 93 Days
- Bedrooms
- 4
- Inside Area (SqFt)
- 2,464 sqft
- Total Baths
- 3
- Full Baths
- 3
- Partial Baths
- 0
- Lot Size
- 1.34 Acres
- Year Built
- 2018
- MLS® Number
- O6432377
- Status
- Active Under Contract
- Property Tax
- $14,014 (2025)
- HOA/Condo/Coop Fees
- $310 monthly
- Sq Ft Source
- Public Records
Property Details
General Features
18 items
- Acres
- 1.34
- Attached Garage
- Yes
- Direction Faces
- Northeast
- Foundation
- Slab
- Garage
- Yes
- Garage Spaces
- 3
- Levels
- One
- Number Of Stories
- 1
- Parking
- Driveway, Electric Vehicle Charging Station(s), Garage Door Opener, Guest, Other, Oversized, Attached
- Pets
- Cats OK, Dogs OK, Yes
- Property Sub Type
- Single Family Residence
- Security
- Smoke Detector(s)
- Sewer
- Public Sewer
- SqFt Total
- 3,426
- Style
- Contemporary, Florida, Ranch
- Utilities
- Cable Available, Electricity Connected, Sewer Connected, Water Connected
- Water Source
- Public
- Zoning
- P-D
Interior Features
18 items
- Appliances
- Dishwasher, Dryer, Electric Water Heater, Microwave, Range, Refrigerator, Washer
- Cooling
- Central Air
- Flooring
- Tile
- Furnished
- Unfurnished
- Heating
- Central, Electric
- Interior
- Eat-in Kitchen, High Ceilings, Open Floorplan, Stone Counters, Walk-In Closet(s)
- Laundry Features
- Electric Dryer Hookup, Inside, Laundry Room, Washer Hookup
- Spa
- Yes
- Window Features
- Blinds, Double Pane Windows
Rooms
| Room | Dimensions | Level | Features |
|---|---|---|---|
| Bathroom 2 | First | Double Vanity, Granite Counters, Stone Counters | |
| Bathroom 3 | First | Granite Counters, Stone Counters | |
| Bedroom 2 | 12x12 | First | |
| Bedroom 3 | 12x10 | First | |
| Bedroom 4 | 11x10 | First | |
| Kitchen | First | Breakfast Bar, Kitchen Island, Stone Counters | |
| Living Room | First | ||
| Master Bathroom | First | Double Vanity, Granite Counters, Stone Counters | |
| Master Bedroom | 16x15 | First | Ceiling Fan(s), Granite Counters |
Exterior Features
15 items
- Construction Details
- Block
- Exterior
- Private Yard, Rain Gutters
- Fencing
- Fenced
- Lot Features
- Landscaped, Paved, Waterfront
- Patio And Porch
- Covered, Other, Rear Porch
- Pool Features
- Gunite, In Ground, Private
- Private Pool
- Yes
- Roof
- Shingle
- Spa
- Yes
- Spa Features
- In Ground
- View
- Lake, Water, Pool
- Waterfront
- Yes
- Waterfront Features
- Lake Privileges, Lake Front
- Waterview
- Lake, Water, Pool
- Windows/Doors
- Blinds, Double Pane Windows
Community Features
8 items
- Association Amenities
- Clubhouse, Fitness Center, Park, Playground, Pool, Recreation Facilities
- Association Fee
- $310.0
- Association Fee Frequency
- Monthly
- Community Features
- Clubhouse, Fitness Center, Park, Playground, Pool, Sidewalks, Street Lights
- MLS Area
- 34787 - Winter Garden/Oakland
- Township
- 23
- Financing Terms Available
- Cash, Conventional, VA Loan
- Roads
- Asphalt, Paved
Location
14048 Larkspur Lake Drive, Winter Garden, FL 34787 · 34787 - Winter Garden/Oakland


Neighborhood & Commute
ZIP Code 34787
- Median household income
- $107,074
- Income per person
- $45,946
- Households
- 30,341
- Average household size
- 2.80
- Median age
- 39.5
Source: Walk Score.
Disclosure: Community information and market data powered by Constellation Data Labs. Information is deemed reliable but not guaranteed.
Schools
- Elementary School
- Summerlake Elementary
- Middle School
- Hamlin Middle
- High School
- Horizon High School
Price & Status History
- Listing updated with changes from the MLS®
- Status changed to Active Under Contract
- Price changed to $1,225,000
- Listing first seen on site
Friends & Family
Similar Homes
For sale in Winter Garden, single family residence, within 20% of this price.
 New Listing · 2 weeks on site$1,219,170Single Family Residence For SaleActive5Beds5Total Baths4,442Sqft234 WOODFALL LANEWINTER GARDEN, FL 34787WINTER GROVE Subdivision
 $1,200,000Single Family Residence For SaleActive4Beds3Total Baths2,171Sqft205 SURPRISE DRIVEWINTER GARDEN, FL 34787WINTER GARDEN SHORES REP Subdivision
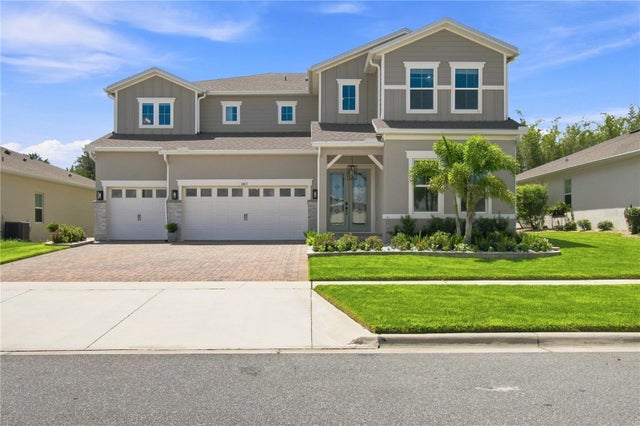 $1,200,000Single Family Residence For SaleActive5Beds5Total Baths4,396Sqft4817 FAIR WINDS COURTWINTER GARDEN, FL 34787ESTS/LAKEVIEW PRESERVE Subdivision
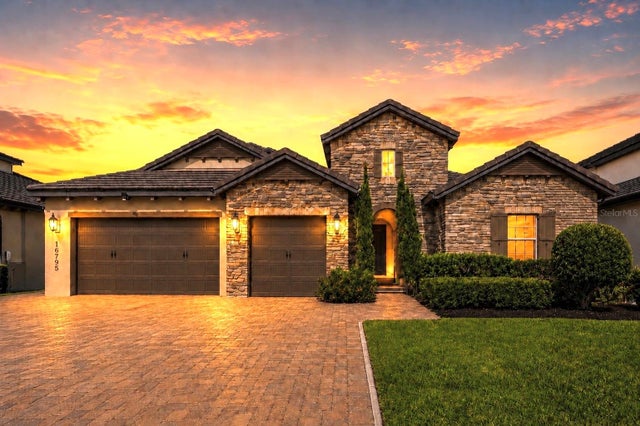 $1,199,990Single Family Residence For SaleActive5Beds5Total Baths3,615Sqft16795 TURTLE HATCH DRIVEWINTER GARDEN, FL 34787WATERSIDE/JOHNS LAKE PH 1 Subdivision