

For SaleSingle Family ResidenceComing Soon
234 Woodfall Lane
Winter Garden, FL 34787
$1,219,170
9 Days On Site
- 5Beds
- 5Baths4 full, 1 half
- 4,442Sq Ft
- $274Per Sq Ft
- 0.17Acres
- 2027Built
- Subdivision
- Winter Grove
- County
- Orange
- MLS®
- O6453589
Overview
Under Construction. Welcome to Winter Grove in the charming city of Winter Garden. Located 1 mile from Winter Garden Village and 3 miles from historic downtown Winter Garden. This intimate gated new community features single-family homes without a CDD. Residents enjoy all the proximity to shopping, dining, and entertainment this area is known for. The new two-story Roseland home combines modern elegance with practical living, offering 5 bedrooms, an enclosed flex room, 4 full bathrooms, a powder room, and a 3-car garage. As you step through the double entry glass doors, you are immediately greeted by a striking foyer that rises to the second floor, setting the tone for the entire home. To one side, a spare bedroom en suite offers privacy for guests and loved ones on the first floor, while the formal dining room invites effortless entertaining. From there, you enter the heart of the home—a chef-inspired gourmet kitchen. Equipped with built-in KitchenAid stainless steel appliances, including double ovens, the kitchen is a dream for culinary enthusiasts. Soft-close cabinetry with clear glass uppers is paired with exquisite quartz countertops, creating a timeless and sophisticated look, while a spacious walk-in pantry ensures ample storage. The open-concept design effortlessly connects the kitchen to the gathering room and cafe, where soaring ceilings create an airy, light-filled space, perfect for both intimate gatherings and larger celebrations. The covered lanai offers a seamless transition to the outdoors, ideal for year-round entertaining. Also located on the first floor, is a “Multi-Gen Suite” offering a spacious bedroom with its own linen closet, walk-in closet, and attached bathroom complete with a glass enclosed shower and quartz countertops. Upstairs, the private owner’s suite spans one side of the home, creating a peaceful retreat. The owner’s retreat area, ideal for reading or unwinding, leads into the spa-inspired owner’s bath, where luxury knows no bounds. A frameless glass-enclosed shower, free standing tub, enclosed toilet, and double walk-in closets create a sanctuary of relaxation. The second floor also offers two additional spacious bedrooms connected by a Jack and Jill bathroom, ensuring both privacy and convenience, while a third bedroom enjoys its own en suite bath, providing an added level of comfort and luxury. The upstairs laundry room, with a utility sink and a brand new Whirlpool washer and dryer makes daily tasks a breeze. With an intelligently designed layout and meticulously curated finishes, this home offers the perfect balance of form, function, and style. It's the epitome of luxury living in a highly sought-after location, blending convenience, sophistication, and thoughtful design into a living experience like no other. Schedule a tour today!
Listing Snapshot
- Price
- $1,219,170
- Days On Site
- 9 Days
- Bedrooms
- 5
- Inside Area (SqFt)
- 4,442 sqft
- Total Baths
- 5
- Full Baths
- 4
- Partial Baths
- 1
- Lot Size
- 0.17 Acres
- Year Built
- 2027
- MLS® Number
- O6453589
- Status
- Coming Soon
- Property Tax
- $2,568.18 (2026)
- HOA/Condo/Coop Fees
- $240 monthly
- Sq Ft Source
- Builder
Property Details
General Features
19 items
- Acres
- 0.17
- Attached Garage
- Yes
- Direction Faces
- South
- Foundation
- Slab
- Garage
- Yes
- Green Energy Efficient
- HVAC, Insulation, Roof, Thermostat, Water Heater, Windows
- Home Warranty
- Yes
- Levels
- Two
- Number Of Stories
- 2
- Parking
- Driveway, Garage Door Opener, Attached
- Pets
- Breed Restrictions
- Property Condition
- Under Construction, New Construction
- Property Sub Type
- Single Family Residence
- Security
- Gated Community, Smoke Detector(s)
- Sewer
- Public Sewer
- SqFt Total
- 4,442
- Utilities
- Natural Gas Available, Cable Available, Electricity Connected, Natural Gas Connected, Sewer Connected, Underground Utilities, Water Connected
- Water Source
- Public
- Zoning
- WG-PUD
Interior Features
22 items
- Appliances
- Cooktop, Dishwasher, Disposal, Dryer, Gas Water Heater, Microwave, Range Hood, Refrigerator, Washer, Wine Refrigerator
- Cooling
- Central Air
- Flooring
- Tile
- Furnished
- Unfurnished
- Heating
- Central, Electric, Heat Pump
- Interior
- Eat-in Kitchen, High Ceilings, Open Floorplan, Smart Home, Stone Counters, Walk-In Closet(s)
- Laundry Features
- Inside, Laundry Room, Upper Level
- Window Features
- Blinds, Double Pane Windows, Insulated Windows, Low Emissivity Windows
Rooms
| Room | Dimensions | Level | Features |
|---|---|---|---|
| Balcony/Porch/Lanai | 36x9 | ||
| Bathroom 2 | 17x9 | Double Vanity, Stone Counters | |
| Bathroom 3 | 9x5 | Stone Counters | |
| Bathroom 4 | 11x6 | ||
| Bedroom 2 | 12x13 | ||
| Bedroom 3 | 13x12 | ||
| Bedroom 4 | 12x13 | ||
| Bedroom 5 | 10x19 | ||
| Dinette | 12x12 | ||
| Dining Room | 12x15 | ||
| Great Room | 18x15 | ||
| Kitchen | 12x18 | Kitchen Island, Pantry, Stone Counters | |
| Master Bathroom | 11x17 | Double Vanity, Stone Counters | |
| Master Bedroom | 13x17 |
Exterior Features
6 items
- Construction Details
- Block, HardiPlank Type, Stucco, Frame
- Exterior
- Lighting
- Lot Features
- Cleared, Landscaped, Paved
- Patio And Porch
- Covered, Front Porch, Rear Porch
- Roof
- Shingle
- Windows/Doors
- Blinds, Double Pane Windows, Insulated Windows, Low Emissivity Windows
Community Features
8 items
- Association Amenities
- Gated, Park, Security
- Association Fee
- $240.0
- Association Fee Frequency
- Monthly
- Community Features
- Gated, Playground, Pool, Sidewalks, Street Lights
- MLS Area
- 34787 - Winter Garden/Oakland
- Township
- 22
- Financing Terms Available
- Cash, Conventional, FHA, VA Loan
- Roads
- Paved
Location
234 Woodfall Lane, Winter Garden, FL 34787 · 34787 - Winter Garden/Oakland


Neighborhood & Commute
ZIP Code 34787
- Median household income
- $107,074
- Income per person
- $45,946
- Households
- 30,341
- Average household size
- 2.80
- Median age
- 39.5
Source: Walk Score.
Disclosure: Community information and market data powered by Constellation Data Labs. Information is deemed reliable but not guaranteed.
Schools
- Elementary School
- SunRidge Elementary
- Middle School
- SunRidge Middle
- High School
- West Orange High
Price & Status History
- Listing updated with changes from the MLS®
- Status changed to Coming Soon
- Listing first seen on site
Friends & Family
Similar Homes
For sale in Winter Garden, single family residence, within 20% of this price.
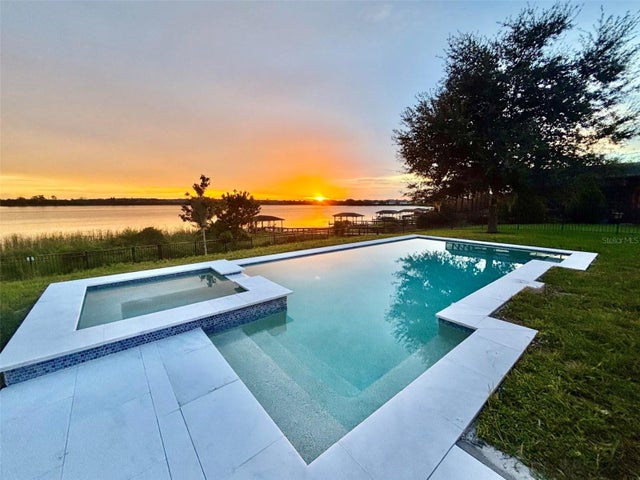 $1,225,000Single Family Residence For SaleActive4Beds3Total Baths2,464Sqft14048 LARKSPUR LAKE DRIVEWINTER GARDEN, FL 34787LAKEVIEW POINTE/HORIZON WEST P Subdivision
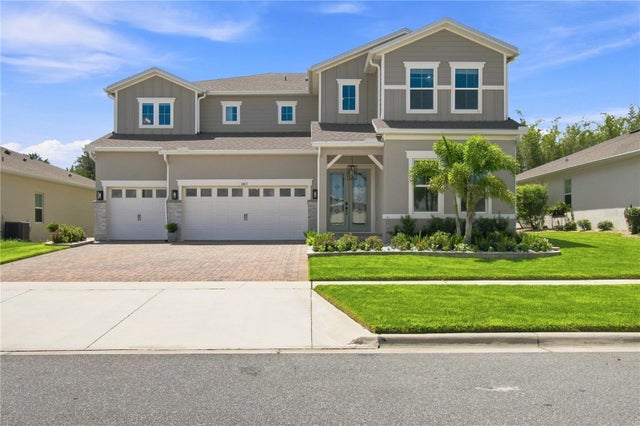 $1,200,000Single Family Residence For SaleActive5Beds5Total Baths4,396Sqft4817 FAIR WINDS COURTWINTER GARDEN, FL 34787ESTS/LAKEVIEW PRESERVE Subdivision
 $1,200,000Single Family Residence For SaleActive6Beds4Total Baths4,247Sqft1812 LAKE ROBERTS LANDING DRIVEWINTER GARDEN, FL 34787LAKE ROBERTS LNDG E Subdivision
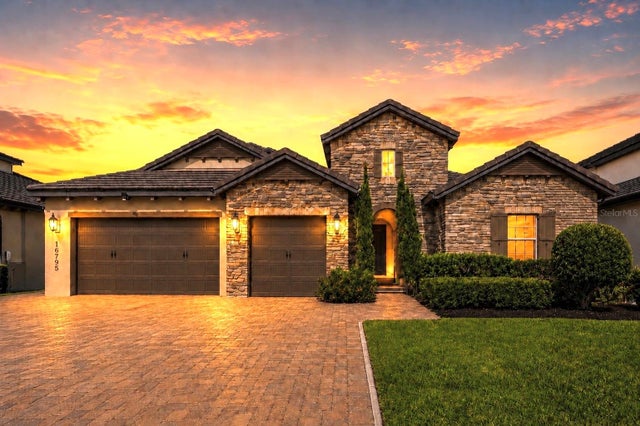 $1,199,990Single Family Residence For SaleActive5Beds5Total Baths3,615Sqft16795 TURTLE HATCH DRIVEWINTER GARDEN, FL 34787WATERSIDE/JOHNS LAKE PH 1 Subdivision