

For SaleSingle Family ResidenceActive
8836 Lakeshore Pointe Drive
Winter Garden, FL 34787
$1,175,000
44 Days On Site
- 4Beds
- 4Baths3 full, 1 half
- 2,914Sq Ft
- $403Per Sq Ft
- 0.14Acres
- 2019Built
- Subdivision
- Lakeshore Preserve Ph 1
- County
- Orange
- MLS®
- O6421088
Overview
TURNKEY Florida second home. Seasonal residence. Lock-and-leave lifestyle. This home is designed for true indoor-outdoor living, with comfort, entertaining and everyday ease extending from the interior to the outdoor living spaces. Three wall-mounted televisions—in the great room, screened lanai and upstairs loft—are included with the home.
Expansive open green space extends along the entire south side of the home, creating a valuable advantage. No next-door neighbor on the home’s south side—the dining room, great room, kitchen and outdoor living areas face open green space, offering green views, abundant natural light and added privacy. Additional green space behind the property extends the sense of openness.
A dramatic two-story foyer introduces the interior. Key design features include shiplap wall detailing, wood-beam ceilings in the great room and primary suite, and plantation shutters throughout. The chef’s kitchen features a massive center island, farmhouse sink and abundant cabinetry.
Triple sliding glass doors connect the great room to an expansive screened lanai with a fully equipped built-in summer kitchen, including a beverage refrigerator and grill, outdoor dining for six and a dedicated sofa and lounge area. Motorized retractable screens make the space easy to open or enclose. An outdoor putting green and built-in stone fireplace complete the backyard setting.
For seasonal owners coming to Florida for the winter months, the lifestyle extends beyond the home. The resort-style community pool overlooks the lakes and includes its own fire-pit area, with the clubhouse and fitness center nearby. Lake views from the pool and fitness center create a serene setting for enjoying the Florida season.
The first-floor primary suite is quietly positioned at the rear of the home. A wood-beam ceiling adds architectural character, while the primary bath is finished extensively in custom tile. Opposing vanities give each person dedicated space, complemented by a private water closet and an oversized walk-in shower with opposing shower systems, multiple shower heads and built-in bench seating. Custom tile extends from the floor through the shower walls.
The second floor features a true second living room, three furnished bedrooms and two full baths. One bedroom includes an en-suite bath and full closet, while the other two share a hall bath. When not occupied by guests, the second living room works naturally as a private lounge, media room or office.
Turnkey includes living-area furniture, décor, artwork, rugs, kitchen equipment, dinnerware, glassware and utensils.
Lakeshore Preserve amenities include a clubhouse, fitness center, resort-style pool, playgrounds and sand volleyball court. Cable, one-gig internet and grounds maintenance are included in the HOA fee.
This Toll Brothers former model home occupies an especially open homesite within Lakeshore Preserve, combining green-space exposure, natural light and added privacy with extensive builder upgrades and a fully realized transitional interior design.
Listing Snapshot
- Price
- $1,175,000
- Days On Site
- 44 Days
- Bedrooms
- 4
- Inside Area (SqFt)
- 2,914 sqft
- Total Baths
- 4
- Full Baths
- 3
- Partial Baths
- 1
- Lot Size
- 0.14 Acres
- Year Built
- 2019
- MLS® Number
- O6421088
- Status
- Active
- Property Tax
- $13,146 (2025)
- HOA/Condo/Coop Fees
- $360 monthly
- Sq Ft Source
- Public Records
Property Details
General Features
19 items
- Acres
- 0.14
- Attached Garage
- Yes
- Direction Faces
- East
- Foundation
- Slab
- Garage
- Yes
- Garage Spaces
- 2
- Green Energy Efficient
- Appliances, Water Heater, Windows
- Levels
- Two
- Number Of Stories
- 2
- Parking
- Driveway, Garage Door Opener, On Street, Attached
- Pets
- Yes
- Property Sub Type
- Single Family Residence
- Security
- Fire Alarm, Fire Sprinkler System, Secured Garage/Parking, Security System, Smoke Detector(s)
- Sewer
- Public Sewer
- SqFt Total
- 4,225
- Style
- Mediterranean
- Utilities
- Cable Available, Natural Gas Available, Cable Connected, Electricity Connected, Natural Gas Connected, Sewer Connected, Underground Utilities, Water Connected
- Water Source
- Public
- Zoning
- P-D
Interior Features
16 items
- Appliances
- Cooktop, Dishwasher, Disposal, Dryer, Exhaust Fan, Freezer, Microwave, Range, Range Hood, Refrigerator, Washer
- Cooling
- Central Air, Zoned
- Fireplace
- Yes
- Fireplace Features
- Electric, Outside
- Flooring
- Tile, Wood
- Heating
- Central
- Interior
- Crown Molding, High Ceilings, Open Floorplan, Smart Home, Stone Counters, Tray Ceiling(s), Walk-In Closet(s)
- Laundry Features
- Electric Dryer Hookup, Laundry Room, Washer Hookup
- Window Features
- Window Coverings, Blinds, Drapes, Shutters, Window Treatments
Rooms
| Room | Dimensions | Level | Features |
|---|---|---|---|
| Balcony/Porch/Lanai | 20x12 | ||
| Dining Room | 16x13 | ||
| Kitchen | 21x10 | Stone Counters | |
| Laundry | 10x7 | ||
| Living Room | 20x16 | Ceiling Fan(s) | |
| Master Bathroom | 12x10 | ||
| Master Bedroom | 18x14 |
Exterior Features
11 items
- Construction Details
- Block, Stucco, Frame
- Exterior
- Fire Pit, Lighting, Outdoor Kitchen, Private Yard, Rain Gutters
- Fencing
- Fenced
- Lot Features
- Corner Lot, Landscaped, Level, Paved
- Patio And Porch
- Covered, Front Porch, Rear Porch, Screened
- Pool Features
- In Ground
- Roof
- Shingle
- View
- Park/Greenbelt
- Waterfront Features
- Lake Privileges
- Waterview
- Park/Greenbelt
- Windows/Doors
- Window Coverings, Blinds, Drapes, Shutters, Window Treatments
Community Features
8 items
- Association Amenities
- Clubhouse, Fitness Center, Park, Playground, Pool
- Association Fee
- $360.0
- Association Fee Frequency
- Monthly
- Community Features
- Pool, Sidewalks, Street Lights
- MLS Area
- 34787 - Winter Garden/Oakland
- Township
- 24
- Financing Terms Available
- Cash, Conventional
- Roads
- Paved
Location
8836 Lakeshore Pointe Drive, Winter Garden, FL 34787 · 34787 - Winter Garden/Oakland


Neighborhood & Commute
ZIP Code 34787
- Median household income
- $107,074
- Income per person
- $45,946
- Households
- 30,341
- Average household size
- 2.80
- Median age
- 39.5
Source: Walk Score.
Disclosure: Community information and market data powered by Constellation Data Labs. Information is deemed reliable but not guaranteed.
Schools
- Elementary School
- Panther Lake Elementary
- Middle School
- Water Spring Middle
- High School
- Horizon High School
Price & Status History
- Listing updated with changes from the MLS®
- Listing first seen on site
- Status changed to Active
Friends & Family
Similar Homes
For sale in Winter Garden, single family residence, within 20% of this price.
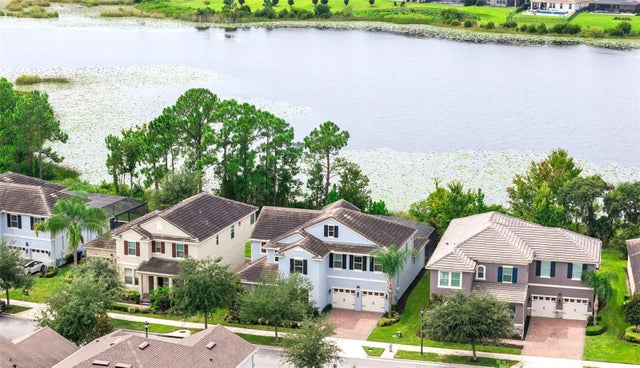 $1,185,000Single Family Residence For SaleActive5Beds4Total Baths3,910Sqft10048 BEACH PORT DRIVEWINTER GARDEN, FL 34787WATERLEIGH PH 2B Subdivision
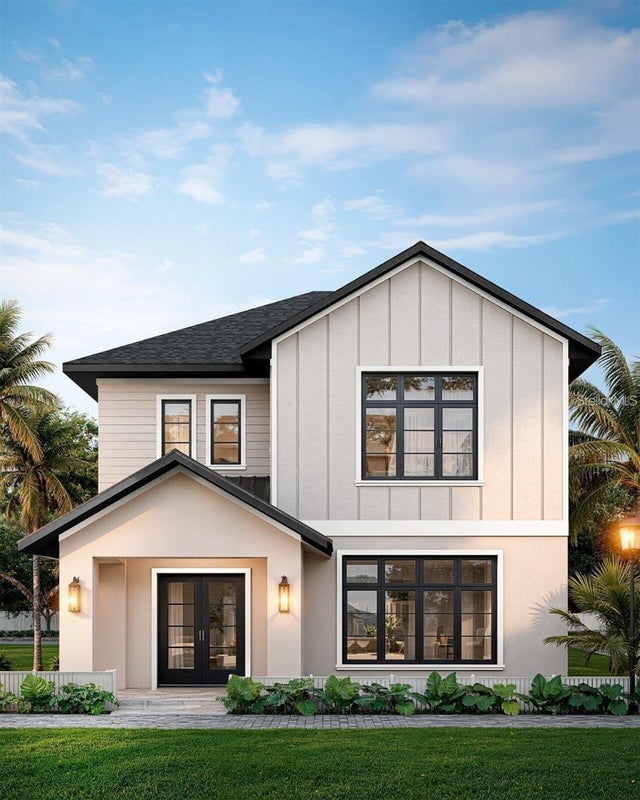 $1,157,190Single Family Residence For SaleActive4Beds3Total Baths2,902Sqft650 MEDORA WAYWINTER GARDEN, FL 34787LAKEVIEW VILLAGE ESTATES Subdivision
 $1,198,000Single Family Residence For SaleActive4Beds4Total Baths3,424Sqft9189 BUSACO PARK WAYWINTER GARDEN, FL 34787WATERMARK PH 1B Subdivision
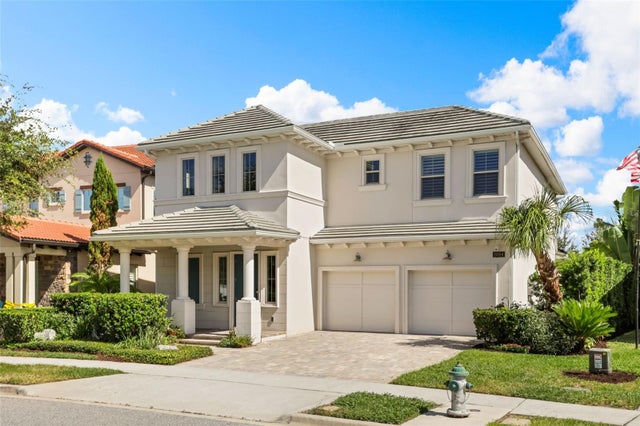 $1,199,000Single Family Residence For SaleActive4Beds4Total Baths3,022Sqft15594 SHOREBIRD LANEWINTER GARDEN, FL 34787LAKESHORE PRESERVE Subdivision