

For SaleSingle Family ResidenceActive
16730 Rusty Anchor Road
Winter Garden, FL 34787
$1,298,000
71 Days On Site
- 6Beds
- 5Baths4 full, 1 half
- 4,451Sq Ft
- $292Per Sq Ft
- 0.2Acres
- 2020Built
- Subdivision
- Waterside/Johns Lk-Ph 1
- County
- Orange
- MLS®
- S5156404
Overview
Virtually Staged. With a whisper of Tuscan charm, Waterside on Johns Lake is a private GATED community featuring this impressive 6 BEDROOM (w/additional 7th room) 4.5 BATHROOM estate. As you pull up you will be welcomed by curb appeal, thoughtful landscaping, entry courtyard, 2 CAR GARAGE, and separate BOAT/TOY GARAGE. Inside the ceilings soar: with lots of NATURAL LIGHT, specialty molding, WOOD BEAMS, iron railings, built-ins, and a balance of both open concept & compartmentalized spaces. Downstairs you will find the 2-story ceiling Living Room, both FORMAL & CASUAL DINING space, Laundry Quarters, Butlers Pantry, Nanny's Workspace, Office, IN-LAW SUITE, and Primary Bedroom with SPA STYLE ENSUITE featuring a massive RAINSHOWER, GARDEN TUB, DOUBLE WALK IN CLOSETS, and separate vanities. And let's take a moment to discuss the CHEF'S KITCHEN that you will no longer have to envy, because as the new owner of this home you can whip up family meals or dinner party delights using your KITCHENAID 5 BURNER RANGE, convenient POT-FILLER set into glass tile backsplash, INDUSTRIAL DOUBLE REFFIGERATOR, oversized kitchen island, coffee bar, desert bar, KITCHENAID DOUBLE WALL OVEN, built-in Convection Oven/Microwave, and walk-in Pantry. Up the stairway lined with ironwork and over the landing, you reach the SUPERSIZED LOFT before leading to the 4 MORE BEDROOMS and 2 bathrooms. Currently one of the bedrooms is being used as an in-home gym and another as a craft room. The other 2 are joined by a JACKNJILL BATHROOM, perfect for kiddos or SECONDARY IN-LAW SUITE/Living space combo. With so much space, this home will suit most any lifestyle needs. For outdoor living you will find a large FENCED YARD off a COVERED LANAI with NO REAR NEIGHBORS and privacy bushes. Space for a future pool and outdoor entertaining customized just how you like it. For existing outdoor recreation, Waterside on Johns Lake offers a clubhouse, fitness center, community pool, trails, playgrounds, and a community dock perfect for watching cotton candy sunsets. Zoned for A rated public schools & nearby private school options. Nearby there is an abundance of restaurants, shopping, convenience, and the sought after Downtown Winter Garden lifestyle. Come see this spacious estate that you will want to call home soon. FLOORPLAN IN ATTACHMENTS
Listing Snapshot
- Price
- $1,298,000
- Days On Site
- 71 Days
- Bedrooms
- 6
- Inside Area (SqFt)
- 4,451 sqft
- Total Baths
- 5
- Full Baths
- 4
- Partial Baths
- 1
- Lot Size
- 0.2 Acres
- Year Built
- 2020
- MLS® Number
- S5156404
- Status
- Active
- Property Tax
- $9,227 (2025)
- HOA/Condo/Coop Fees
- $383 monthly
- Sq Ft Source
- Public Records
Property Details
General Features
16 items
- Acres
- 0.2
- Attached Garage
- Yes
- Direction Faces
- Northwest
- Foundation
- Slab
- Garage
- Yes
- Garage Spaces
- 3
- Levels
- Two
- Parking
- Attached
- Pets
- Yes
- Property Sub Type
- Single Family Residence
- Security
- Gated Community, Security System, Smoke Detector(s)
- Sewer
- Public Sewer
- SqFt Total
- 6,220
- Utilities
- Cable Available, Natural Gas Available, Cable Connected, Electricity Connected, Natural Gas Connected, Phone Available, Sewer Connected, Underground Utilities, Water Connected
- Water Source
- Public
- Zoning
- UVPUD
Interior Features
20 items
- Appliances
- Cooktop, Dishwasher, Disposal, Dryer, Gas Water Heater, Microwave, Other, Range, Range Hood, Refrigerator, Washer
- Cooling
- Central Air
- Flooring
- Carpet, Tile
- Furnished
- Unfurnished
- Heating
- Central
- Interior
- Built-in Features, Crown Molding, Eat-in Kitchen, High Ceilings, Smart Home, Stone Counters, Walk-In Closet(s), In-Law Floorplan
- Laundry Features
- Inside, Laundry Room
Rooms
| Room | Dimensions | Level | Features |
|---|---|---|---|
| Additional Bedroom | Second | Ceiling Fan(s) | |
| Bedroom 2 | First | ||
| Bedroom 3 | Second | ||
| Bedroom 4 | Second | ||
| Bedroom 5 | Second | ||
| Dinette | First | ||
| Dining Room | First | ||
| Kitchen | First | Breakfast Bar, Kitchen Island, Stone Counters | |
| Laundry | First | ||
| Living Room | First | ||
| Loft | Second | ||
| Master Bedroom | First | Ceiling Fan(s) | |
| Office | First |
Exterior Features
5 items
- Construction Details
- Block, Stucco
- Exterior
- Awning(s), Courtyard, Lighting
- Fencing
- Fenced
- Patio And Porch
- Front Porch, Rear Porch
- Roof
- Tile
Community Features
9 items
- Association Fee
- $215.0
- Association Fee Frequency
- Monthly
- Additional Association Fee
- $168.0
- Additional Association Fee Frequency
- Monthly
- Community Features
- Gated, Clubhouse, Pool, Street Lights
- MLS Area
- 34787 - Winter Garden/Oakland
- Township
- 23
- Financing Terms Available
- Cash, Conventional, VA Loan
- Roads
- Paved
Location
16730 Rusty Anchor Road, Winter Garden, FL 34787 · 34787 - Winter Garden/Oakland


Neighborhood & Commute
ZIP Code 34787
- Median household income
- $107,074
- Income per person
- $45,946
- Households
- 30,341
- Average household size
- 2.80
- Median age
- 39.5
Source: Walk Score.
Disclosure: Community information and market data powered by Constellation Data Labs. Information is deemed reliable but not guaranteed.
Schools
- Elementary School
- Hamlin Elementary
- Middle School
- Hamlin Middle
- High School
- West Orange High
Price & Status History
- Listing updated with changes from the MLS®
- Price changed to $1,298,000
- Status changed to Active
- Listing first seen on site
Friends & Family
Similar Homes
For sale in Winter Garden, single family residence, within 20% of this price.
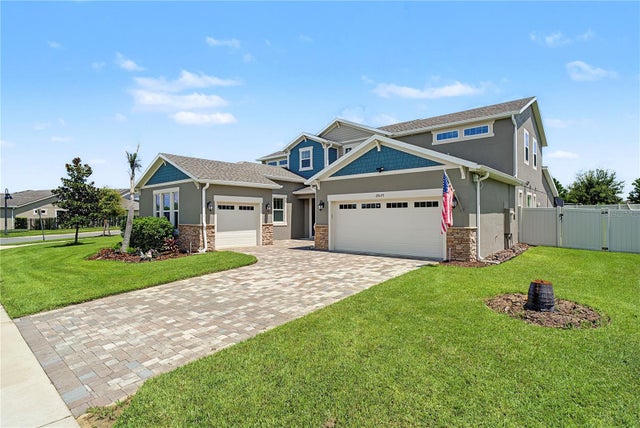 $1,325,000Single Family Residence For SaleActive5Beds5Total Baths4,680Sqft17077 WINGSPREAD LOOPWINTER GARDEN, FL 34787HAWKSMOOR-PHASE 1 Subdivision
 $1,270,000Single Family Residence For SaleActive5Beds4Total Baths3,906Sqft16894 WINGSPREAD LOOPWINTER GARDEN, FL 34787HAWKSMOOR PH 4 Subdivision
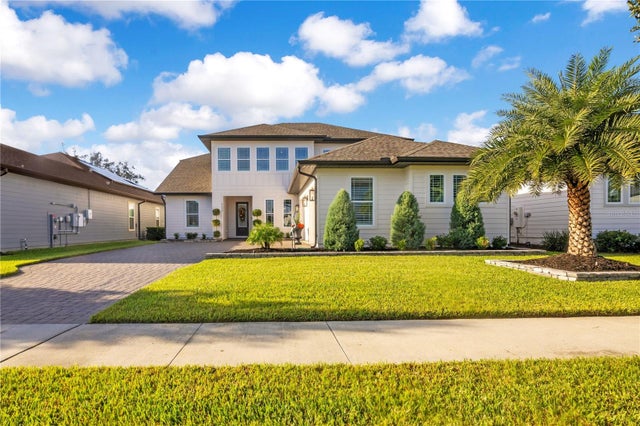 New Listing · 3 weeks on site$1,350,000Single Family Residence For SaleActive5Beds4Total Baths4,028Sqft17600 LAKE STAR ROADWINTER GARDEN, FL 34787NORTHLAKE/OVATION PH 1 Subdivision
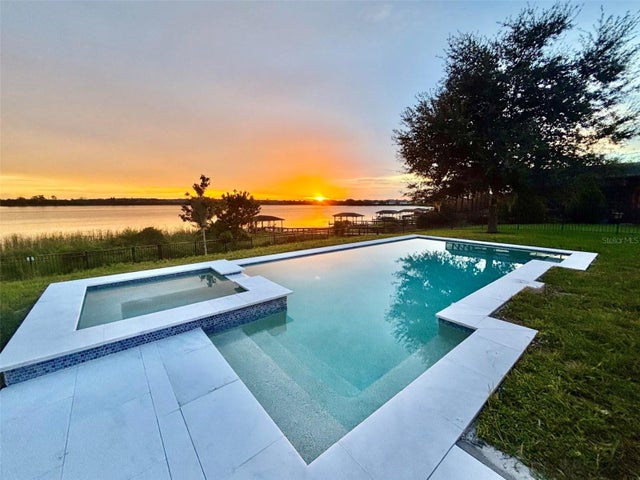 $1,225,000Single Family Residence For SaleActive4Beds3Total Baths2,464Sqft14048 LARKSPUR LAKE DRIVEWINTER GARDEN, FL 34787LAKEVIEW POINTE/HORIZON WEST P Subdivision