

For SaleSingle Family ResidenceActive
14897 Ellingsworth Lane
Winter Garden, FL 34787
$925,000
100 Days On Site
- 4Beds
- 4Baths3 full, 1 half
- 3,588Sq Ft
- $258Per Sq Ft
- 0.19Acres
- 2018Built
- Subdivision
- Oxford Chase
- County
- Orange
- MLS®
- O6429007
Overview
Welcome to 14897 Ellingsworth Lane where the sellers welcome reasonable offers – A Spacious Retreat in Gated Oxford Chase tucked away on a quiet cul-de-sac in the sought-after gated community of Oxford Chase, this stunning 4-bedroom, 3 1/2-bathroom home with a flex space ideal for a home office offers the perfect balance of elegance, function, and location. Built in 2018, the home features an open-concept layout, soaring ceilings, and a long list of upgrades designed for today’s modern lifestyle. From the moment you arrive, you’ll be drawn in by the lush landscaping, paver driveway, and welcoming covered front porch. Inside, enjoy dramatic two-story ceilings, abundant natural light, and designer fixtures—including crystal and chrome chandeliers in both the formal dining room and the second dining area off the kitchen. At the heart of the home, the spacious kitchen boasts shaker cabinetry, quartz countertops, a large island, walk-in pantry, stylish backsplash, natural gas stove, and stainless-steel appliances—all opening to the generous family room, perfect for entertaining or relaxing. The thoughtfully designed split floor plan features a serene primary suite on one side of the home, complete with a spacious bedroom, his-and-her walk-in closets, and a spa-like en-suite bath with dual vanities, soaking tub, and walk-in shower. A second en-suite bedroom on the opposite wing offers privacy for guests or multigenerational living. Two additional downstairs bedrooms provide versatility, and one of them is currently used as a home office. Both larger bedrooms feature walk-in closets, while the stylish powder room adds convenience near the main living areas. Upstairs, a large open loft provides flexible space for a TV room, homework area, or playroom, alongside two more bedrooms—one with new carpet, the other with luxury vinyl plank flooring—and a full bath. Additional features include: Three-car garage (2-car plus separate 1-car currently used as a gym) Tile flooring throughout the main living areas Wide luxury vinyl plank flooring in most bedrooms Ceiling fans throughout Laundry room on the first floor with both gas and electric dryer hook-ups Optional water softening system Security system, window blinds, and natural gas connection Expansive backyard ready for outdoor entertaining Community playground and dog park The location is unbeatable— very close to A-rated Sun Ridge Elementary and Sun Ridge Middle School, so you’ll never sit in car lines again! You’re also just minutes from Tucker Ranch, Winter Garden Village, historic Downtown Winter Garden, and Oakland, with easy access to Avalon Road and major highways. With its prime location, spacious layout, and luxury finishes, this home truly has it all. Don’t miss the opportunity to make 14897 Ellingsworth Lane your next address.
Listing Snapshot
- Price
- $925,000
- Days On Site
- 100 Days
- Bedrooms
- 4
- Inside Area (SqFt)
- 3,588 sqft
- Total Baths
- 4
- Full Baths
- 3
- Partial Baths
- 1
- Lot Size
- 0.19 Acres
- Year Built
- 2018
- MLS® Number
- O6429007
- Status
- Active
- Property Tax
- $10,103.09 (2025)
- HOA/Condo/Coop Fees
- $210 monthly
- Sq Ft Source
- Public Records
Property Details
General Features
18 items
- Acres
- 0.19
- Attached Garage
- Yes
- Direction Faces
- South
- Foundation
- Block
- Garage
- Yes
- Garage Spaces
- 3
- Levels
- Two
- Number Of Stories
- 2
- Parking
- Driveway, Garage Door Opener, Garage, Attached
- Pets
- Cats OK, Dogs OK
- Property Sub Type
- Single Family Residence
- Security
- Fire Alarm, Gated Community, Key Card Entry, Security Gate, Security System, Security System Owned, Smoke Detector(s)
- Sewer
- Public Sewer
- SqFt Total
- 5,358
- Style
- Craftsman
- Utilities
- Cable Available, Natural Gas Available, Cable Connected, Electricity Connected, Natural Gas Connected, Sewer Connected, Water Connected
- Water Source
- Public
- Zoning
- PUD
Interior Features
20 items
- Appliances
- Dishwasher, Disposal, Freezer, Gas Water Heater, Microwave, Range, Range Hood, Refrigerator, Water Softener
- Cooling
- Central Air
- Flooring
- Carpet, Tile
- Furnished
- Negotiable
- Heating
- Central, Natural Gas
- Interior
- Open Floorplan, Stone Counters, Vaulted Ceiling(s), Walk-In Closet(s), In-Law Floorplan
- Laundry Features
- Electric Dryer Hookup, Gas Dryer Hookup, Inside, Laundry Room, Washer Hookup
- Window Features
- Window Coverings, Aluminum Frames, Blinds, Double Pane Windows, Insulated Windows, Window Treatments
Rooms
| Room | Dimensions | Level | Features |
|---|---|---|---|
| Bathroom 2 | First | ||
| Bathroom 3 | Second | Ceiling Fan(s) | |
| Bathroom 4 | Second | Ceiling Fan(s) | |
| Dinette | First | ||
| Dining Room | First | ||
| Family Room | First | Ceiling Fan(s) | |
| Foyer | First | ||
| Kitchen | First | ||
| Loft | Second | Ceiling Fan(s) | |
| Master Bathroom | First | ||
| Master Bedroom | First | ||
| Office | First | Ceiling Fan(s) |
Exterior Features
7 items
- Construction Details
- Stone, Stucco
- Exterior
- Lighting, Playground
- Fencing
- Vinyl
- Lot Features
- Cul-De-Sac
- Patio And Porch
- Covered, Front Porch
- Roof
- Shingle
- Windows/Doors
- Window Coverings, Aluminum Frames, Blinds, Double Pane Windows, Insulated Windows, Window Treatments
Community Features
7 items
- Accessibility Features
- Accessible Entrance, Accessible Approach with Ramp, Accessible Bedroom, Accessible Closets, Accessible Common Area, Accessible Doors, Visitor Bathroom, Accessible Hallway(s)
- Association Fee
- $210.0
- Association Fee Frequency
- Monthly
- Community Features
- Gated, Playground
- MLS Area
- 34787 - Winter Garden/Oakland
- Township
- 22
- Roads
- Asphalt
Location
14897 Ellingsworth Lane, Winter Garden, FL 34787 · 34787 - Winter Garden/Oakland


Neighborhood & Commute
ZIP Code 34787
- Median household income
- $107,074
- Income per person
- $45,946
- Households
- 30,341
- Average household size
- 2.80
- Median age
- 39.5
Source: Walk Score.
Disclosure: Community information and market data powered by Constellation Data Labs. Information is deemed reliable but not guaranteed.
Schools
- Elementary School
- SunRidge Elementary
- Middle School
- SunRidge Middle
- High School
- West Orange High
Price & Status History
- Listing updated with changes from the MLS®
- Price changed to $925,000
- Status changed to Active
- Listing first seen on site
Friends & Family
Similar Homes
For sale in Winter Garden, single family residence, within 20% of this price.
 $960,000Single Family Residence For SaleActive4Beds3Total Baths2,325Sqft128 N HIGHLAND AVENUEWINTER GARDEN, FL 34787COOPER & SEWELL ADD Subdivision
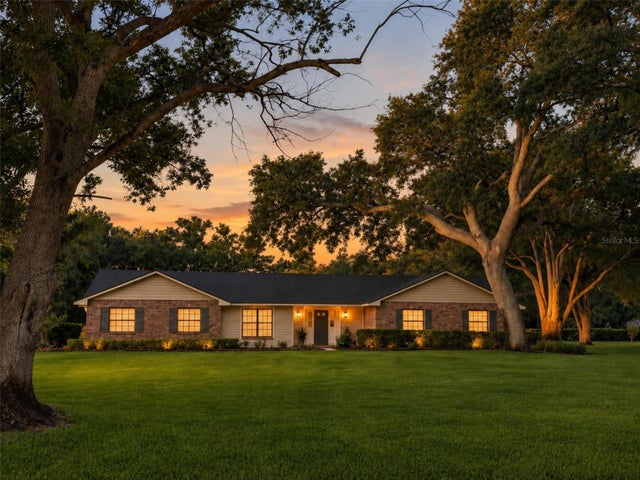
 New Listing · 3 weeks on site$960,200Single Family Residence For SaleActive3Beds2Total Baths2,239Sqft9901 AVALON WOODS DRIVEWINTER GARDEN, FL 34787001 Subdivision
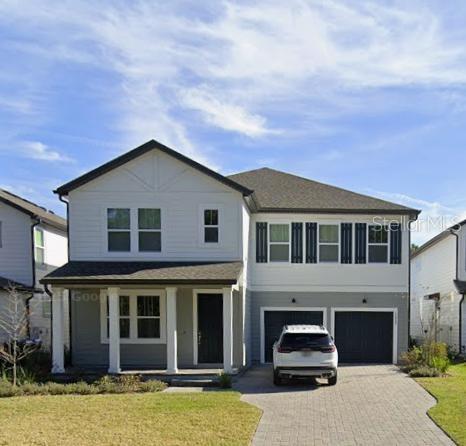
 $969,000Single Family Residence For SaleActive3Beds3Total Baths2,346Sqft14140 COUNTRY ESTATE DRIVEWINTER GARDEN, FL 34787COUNTRY LAKES Subdivision
 $975,000Single Family Residence For SaleActive4Beds4Total Baths3,101Sqft17242 LAKE STAR ROADWINTER GARDEN, FL 34787NORTHLAKE/OVATION PH 1 Subdivision