

For SaleSingle Family ResidenceActive
5079 Palmetto Park Drive
Winter Garden, FL 34787
$910,000
119 Days On Site
- 5Beds
- 4Baths3 full, 1 half
- 3,866Sq Ft
- $235Per Sq Ft
- 0.2Acres
- 2017Built
- Subdivision
- Orchard Hills Ph 3
- County
- Orange
- MLS®
- G5114492
Overview
Welcome to this beautifully maintained 5-bedroom, 3.5-bath home with a spacious 3-car garage, offering the perfect blend of comfort, style, energy efficiency, and location. From the moment you step inside, you’ll appreciate the soaring ceilings, open living spaces, and thoughtful upgrades throughout. The custom stone fireplace, bring an inviting ambiance to those cozy evenings or when entertaining guests year round.
At the heart of the home is the gourmet kitchen, featuring granite countertops, built-in appliances, abundant cabinetry, and plenty of space for cooking and entertaining. The adjoining living area is highlighted by a built-in fireplace, creating a warm and inviting focal point for family gatherings.
One of the home’s standout features is the fully owned solar system, helping keep monthly electric costs exceptionally low—averaging approximately $33 per month. The exterior has been recently painted, adding fresh curb appeal. Step outside to the expansive backyard designed with possibilities in mind. The generous outdoor space offers ample room to add a pool whilst still leaving plenty of space for a dedicated grilling and outdoor dining area. Whether you're hosting summer barbecues, family gatherings or relaxing with friends, the spacious yard provides the ideal setting for creating your own private outdoor retreat.
The modern floor plan offers five bedrooms and 3.5 bathrooms, providing flexibility for families, guests, or a home office, along with a generous 3-car garage for vehicles and additional storage.
Ideally located in one of Winter Garden’s most desirable communities, this home is zoned for highly rated schools and offers convenient access to Walt Disney World, SR-429, downtown Orlando, and Orlando International Airport (MCO), making commuting, travel, shopping, dining, and entertainment easily accessible.
If you’re looking for a move-in-ready home with premium features, exceptional energy savings, generous living space, and an outstanding location, this home is ready to welcome you.
Listing Snapshot
- Price
- $910,000
- Days On Site
- 119 Days
- Bedrooms
- 5
- Inside Area (SqFt)
- 3,866 sqft
- Total Baths
- 4
- Full Baths
- 3
- Partial Baths
- 1
- Lot Size
- 0.2 Acres
- Year Built
- 2017
- MLS® Number
- G5114492
- Status
- Active
- Property Tax
- $6,877 (2026)
- HOA/Condo/Coop Fees
- $190 monthly
- Sq Ft Source
- Public Records
Property Details
General Features
18 items
- Acres
- 0.2
- Attached Garage
- Yes
- Direction Faces
- North
- Energy Features
- Solar
- Foundation
- Slab
- Garage
- Yes
- Garage Spaces
- 3
- Levels
- Two
- Number Of Stories
- 2
- Parking
- Attached
- Pets
- Breed Restrictions
- Property Sub Type
- Single Family Residence
- Sewer
- Public Sewer
- SqFt Total
- 5,610
- Style
- Florida
- Utilities
- Cable Available, Cable Connected, Electricity Connected, Sewer Connected, Water Connected
- Water Source
- Public
- Zoning
- P-D
Interior Features
19 items
- Appliances
- Cooktop, Dishwasher, Disposal, Dryer, Microwave, Refrigerator, Washer
- Cooling
- Central Air
- Fireplace Features
- Decorative, Electric
- Flooring
- Carpet, Tile
- Furnished
- Negotiable
- Heating
- Central
- Interior
- Built-in Features, Cathedral Ceiling(s), Eat-in Kitchen, High Ceilings, Open Floorplan, Tray Ceiling(s), Walk-In Closet(s)
- Laundry Features
- Laundry Room
Rooms
| Room | Dimensions | Level | Features |
|---|---|---|---|
| Bedroom 2 | 11x12 | Second | |
| Bedroom 3 | 13x11 | Second | |
| Bedroom 4 | 14x12 | Second | |
| Bedroom 5 | 14x13 | Second | |
| Dinette | 11x12 | First | |
| Dining Room | 10x13 | First | |
| Great Room | 24x19 | First | |
| Kitchen | 18x13 | First | |
| Loft | 17x22 | Second | |
| Master Bedroom | 18x16 | First | |
| Office | 11x10 | First |
Exterior Features
5 items
- Construction Details
- Stucco
- Exterior
- Awning(s)
- Lot Features
- Landscaped
- Patio And Porch
- Covered, Screened
- Roof
- Shingle
Community Features
8 items
- Association Amenities
- Fitness Center, Playground, Pool, Recreation Facilities
- Association Fee
- $190.0
- Association Fee Frequency
- Monthly
- Community Features
- Clubhouse, Fitness Center, Playground, Pool
- MLS Area
- 34787 - Winter Garden/Oakland
- Township
- 23
- Financing Terms Available
- Cash, Conventional, FHA, VA Loan
- Roads
- Paved
Location
5079 Palmetto Park Drive, Winter Garden, FL 34787 · 34787 - Winter Garden/Oakland


Neighborhood & Commute
ZIP Code 34787
- Median household income
- $107,074
- Income per person
- $45,946
- Households
- 30,341
- Average household size
- 2.80
- Median age
- 39.5
Source: Walk Score.
Disclosure: Community information and market data powered by Constellation Data Labs. Information is deemed reliable but not guaranteed.
Schools
- Elementary School
- Keene Crossing Elementary
- Middle School
- Bridgewater Middle
- High School
- Windermere High School
Price & Status History
- Listing updated with changes from the MLS®
- Price changed to $910,000
- Status changed to Active
- Listing first seen on site
Friends & Family
Similar Homes
For sale in Winter Garden, single family residence, within 20% of this price.
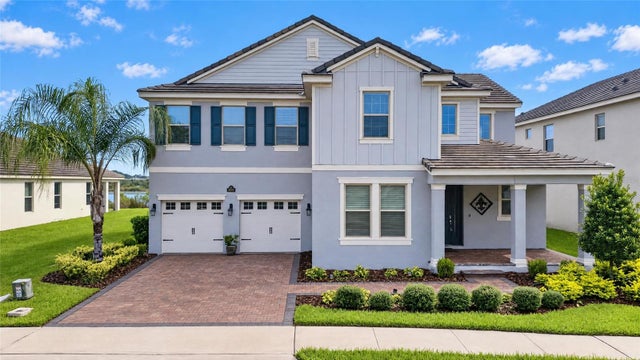 New Listing · 3 weeks on site$949,000Single Family Residence For SaleActive5Beds4Total Baths3,910Sqft9849 LOST CREEK DRIVEWINTER GARDEN, FL 34787WATERLEIGH PH 3B 3C & 3D Subdivision
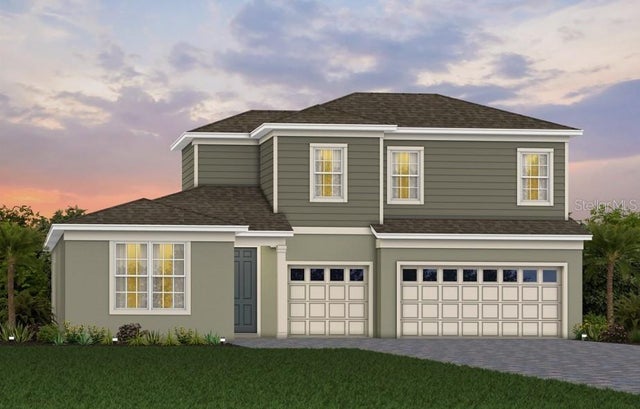 $949,270Single Family Residence For SaleActive4Beds4Total Baths3,370Sqft289 CRYSTAL WOOD DRIVEWINTER GARDEN, FL 34787WINTER GROVE Subdivision
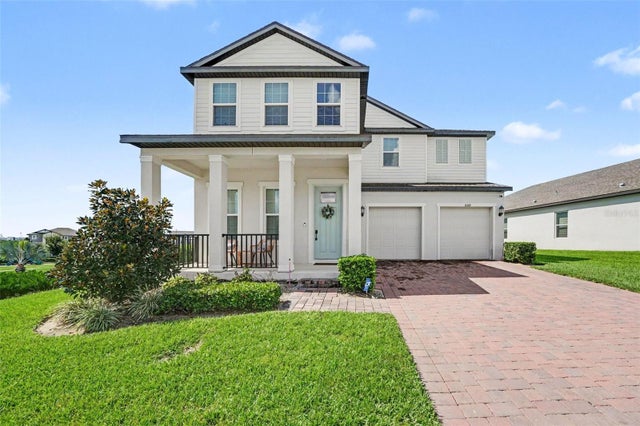 $950,000Single Family Residence For SaleActive5Beds5Total Baths3,979Sqft16260 SILVER GROVE BLVDWINTER GARDEN, FL 34787SILVERLEAF RESERVE/HAMLIN PH 2 Subdivision
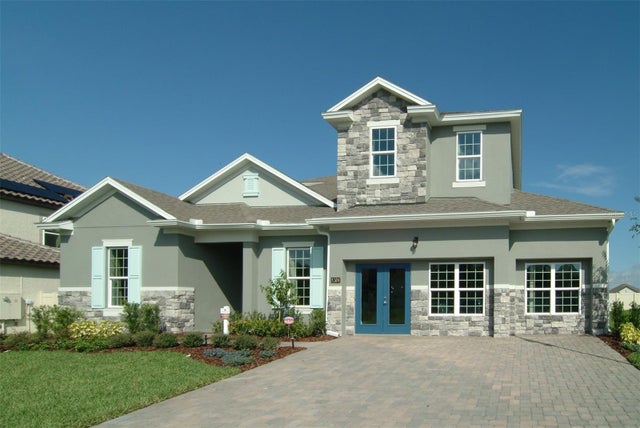 $953,817Single Family Residence For SaleActive6Beds4Total Baths4,236Sqft6261 FLOWERING CHERRY BENDWINTER GARDEN, FL 34787AVALON WOODS Subdivision